Beige stucco home with a tiled roof, dark front door, and tall cypress tree.
Living room with a lit fireplace, sliding patio doors, and a round glass coffee table.
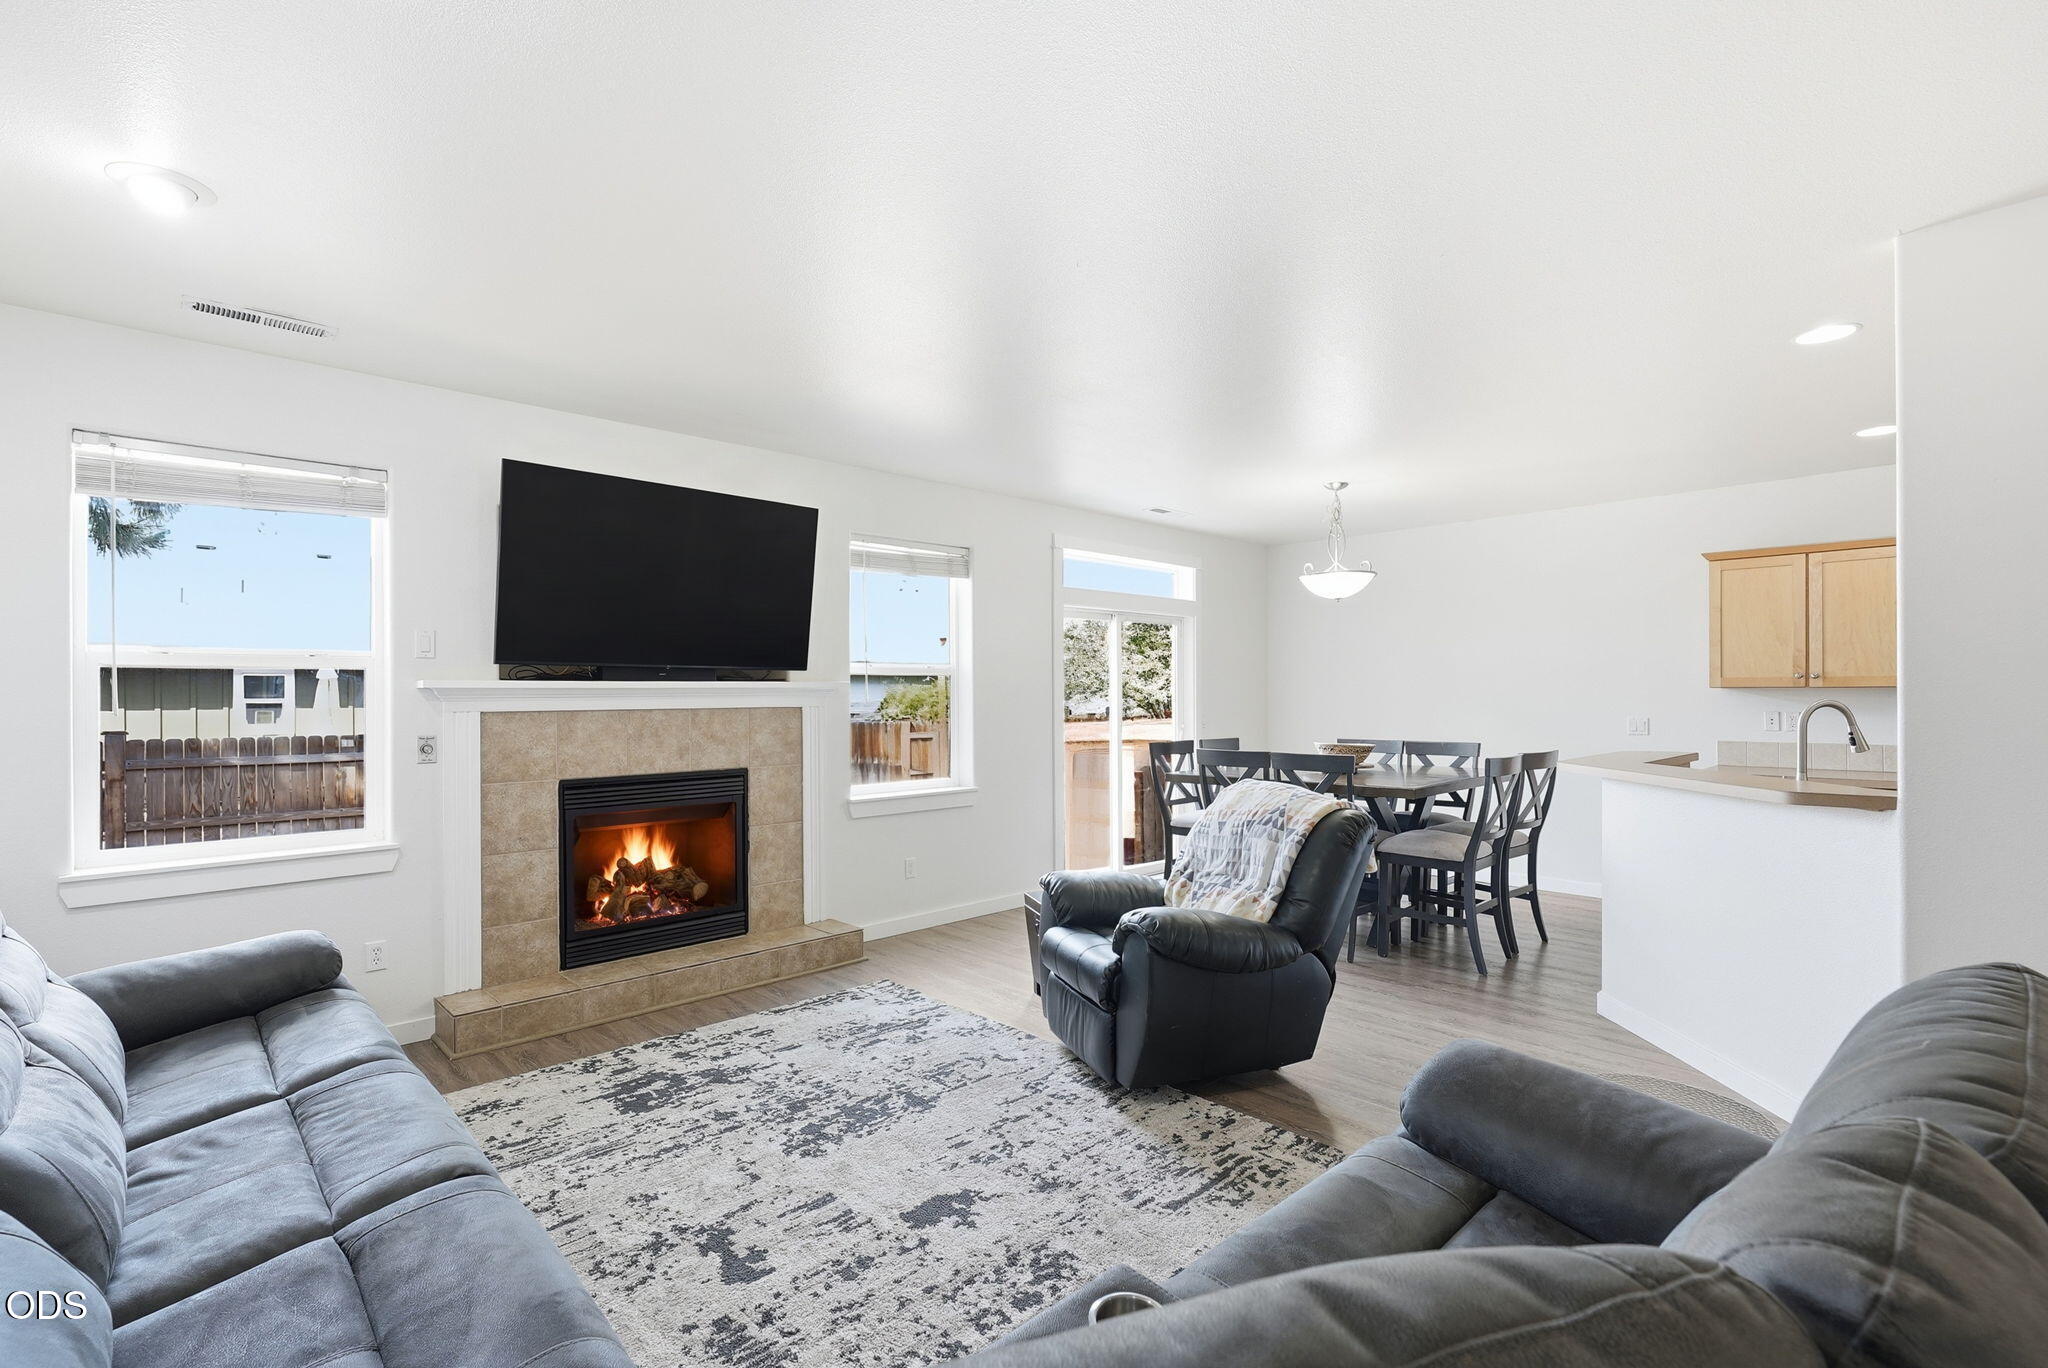
Living room with gray sofas, a glass coffee table, and sliding doors to a patio
Staged living room with a fireplace, mountain landscape, and light-colored seating.
Kitchen with light wood cabinets, a multicolored tile backsplash, and stainless steel appliances.
Kitchen with light wood cabinets, mosaic tile backsplash, granite counters, and stainless steel appliances.
Kitchen with light wood cabinets, mosaic tile backsplash, and a granite pass-through counter.
Staged living and dining room with a cream sofa, blue pillows, and a glass coffee table.
Staged dining room with a glass table, upholstered chairs, patterned rug, and dark accent wall.
Staged dining room with a glass table, upholstered chairs, and a dark accent wall.
Furnished living room with a fireplace, beige seating, a patterned rug, and wood floors.
Staged bedroom with a tufted headboard, white bedding, mustard throw, and dark accent wall.
Staged bedroom with a tufted blue headboard, matching nightstands, and a mustard-yellow bed throw.
Staged bedroom with a white bed, mustard throw, patterned pillows, and sliding glass patio door.
Staged bedroom with a tufted blue headboard and open doorway to the ensuite bathroom.
Bathroom with a wood vanity and black countertop beside a glass-enclosed tub and shower.
Empty walk-in closet with multiple wooden hanging rods and wood-look flooring.
Bedroom with star-patterned bedding, mint bedside tables, and white sliding closet doors.
Staged bedroom with a star-patterned bed, teal nightstands, and an arched window.
Bathroom with glass-enclosed tub and shower, gray tile walls, and a wood vanity.
Backyard patio with mosaic table, cushioned chairs, pavers, artificial grass, and a tall wooden privacy fence.
Empty garage with glossy speckled flooring, white cabinets, and a large overhead door.
Garage with a speckled floor, white storage cabinets, and a washer and dryer.
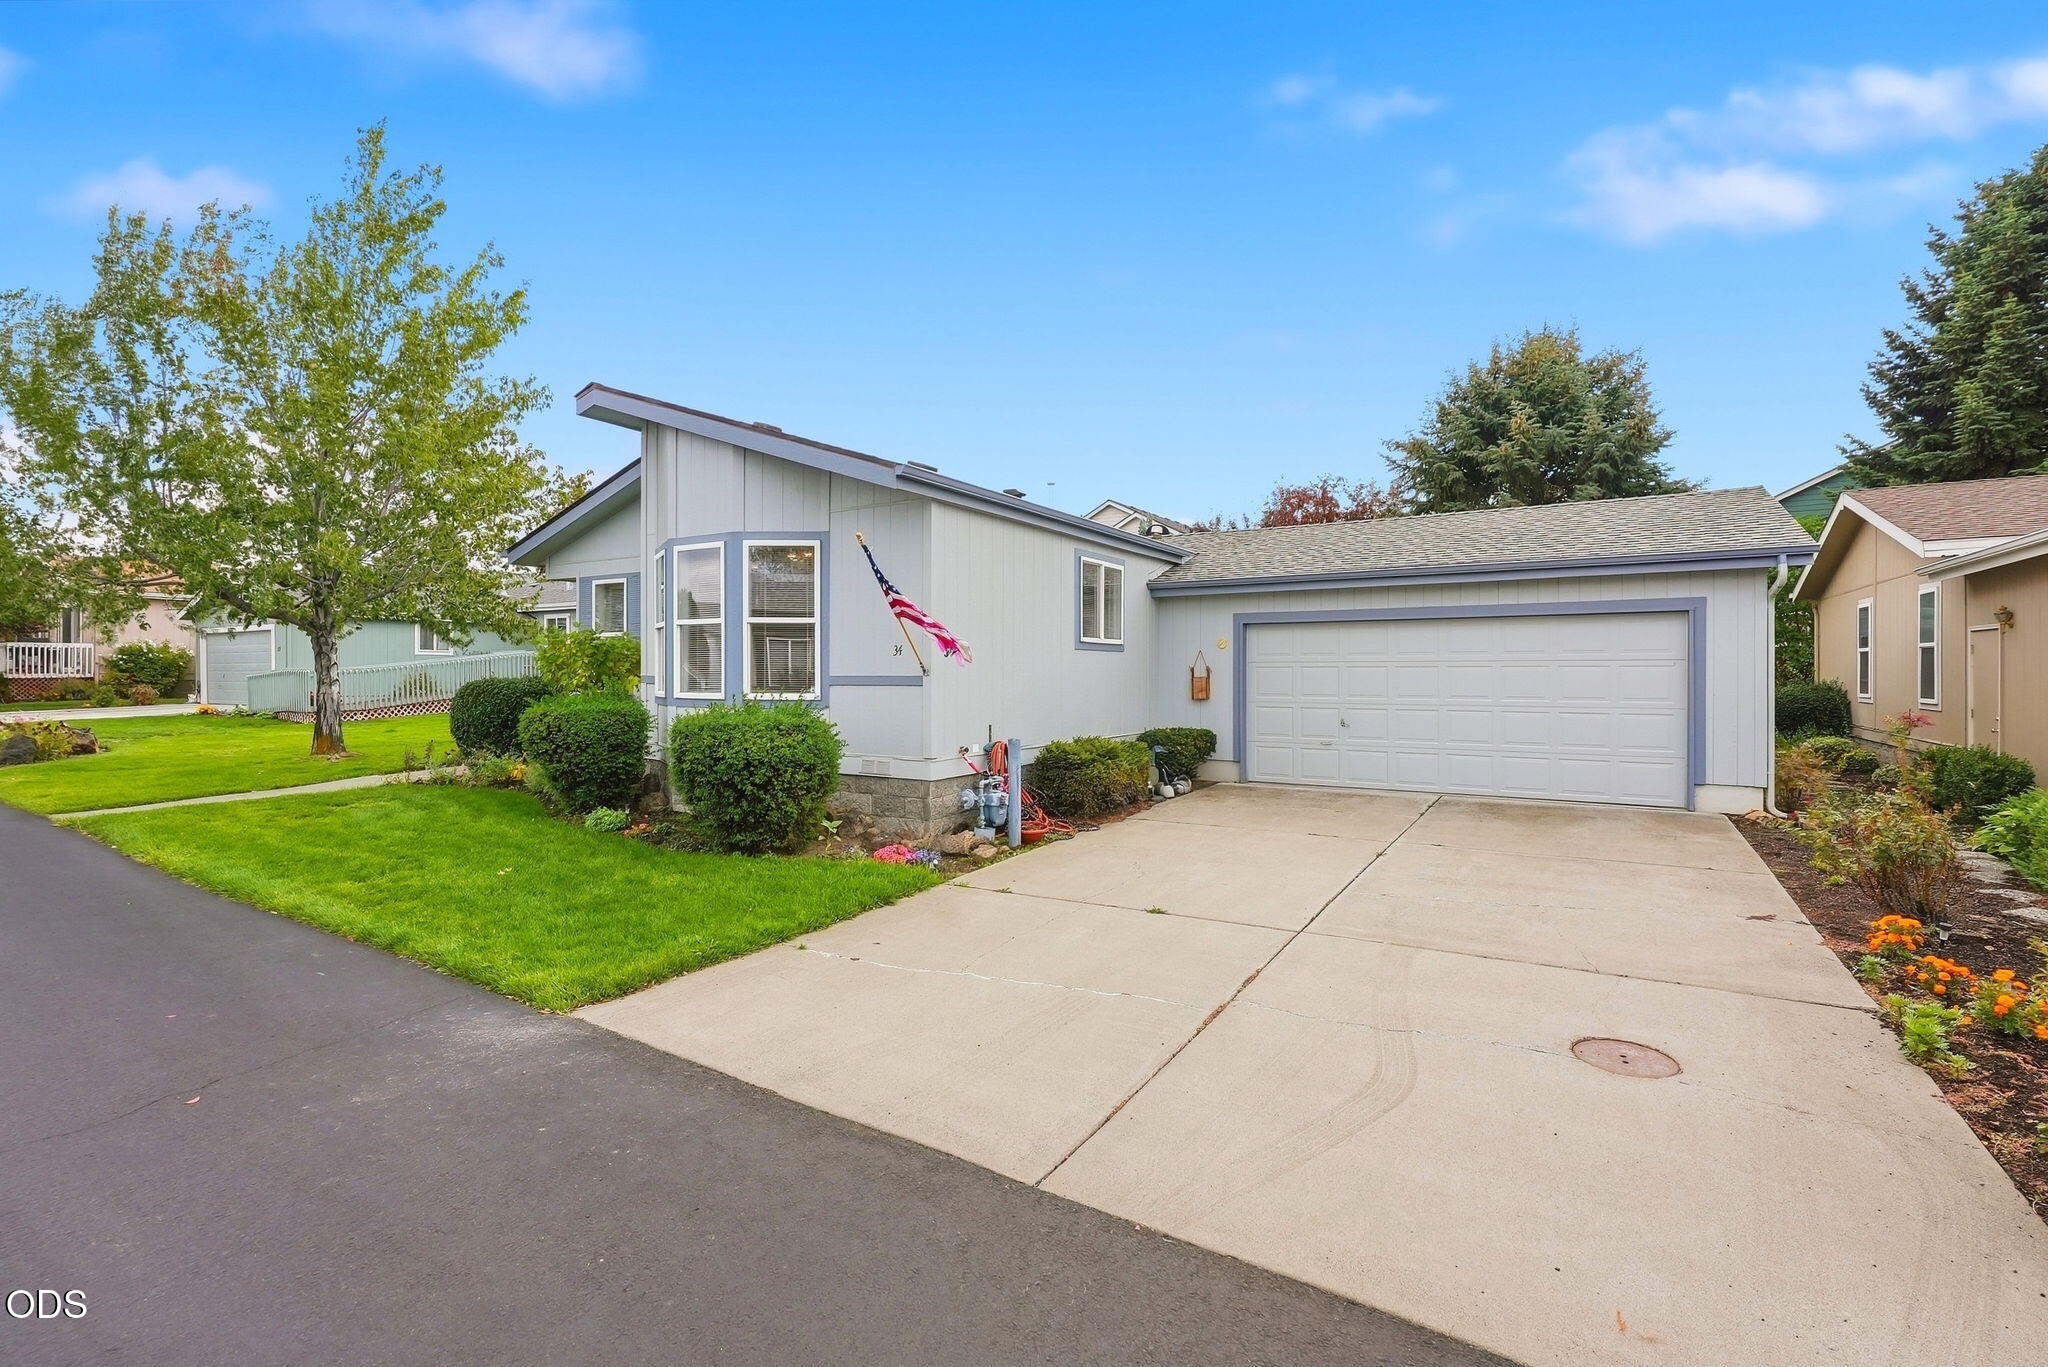
Single-story tan stucco home with a red tile roof, two-car garage, and landscaped front yard.
VIEW PHOTOS
$1,005,000

705 Cypress LN

2 Beds 2 Baths 948 Sq.Ft.

Description

Tucked away in a small community between Downtown Campbell and the Pruneyard, this two bedroom two bath home has so much to offer. Single-level, end-unit floor plan with large windows, skylights, private fenced yard with paver patio and artificial turf area for pets. Updated throughout including kitchen, bathrooms, flooring, and paint. The attached two-car garage is finished with epoxy flooring and a large driveway for additional off-street parking. Wall-mounted TV, central heating and air conditioning, this home is move-in ready! The complex is well maintained with low HOA dues and easy commute routes. Park your car and enjoy the walk to Downtown, Pruneyard, and the Los Gatos Creek Trail!

Share Property

Location

705 Cypress LN, CAMPBELL, CA 95008

Status

Sold

Date Sold

March 3, 2022
Chad West Myers

Chad West Myers

TITLE

Founder

Property Amenities

Interior
Fireplace Gas Starter
Appliances Cooktop, Dishwasher, Refrigerator, Microwave, Oven, Disposal
Flooring Laminate, Tile
Total Bedrooms: 2
Full Bathrooms: 2
Other Interior Features Laminate, Tile
Area & Lot
Living area 948 Sq.Ft.
MLS® ID ML81876065
Year Built 1979
School District Campbell Union High
Type Condo
Status Sold
Exterior
Stories 1
Air conditioning Central Air
Heat type Forced Air
Water Source Public
Garage Space 2.0
Sewer Public Sewer
Parking Off Street, Attached
Roof Tile
Finance
Sales Price $1,005,000
HOA Fees $135

Let's Talk

You've got questions and we can't wait to answer them.