
Leave a Message

Thank you for your message. We will be in touch with you shortly.

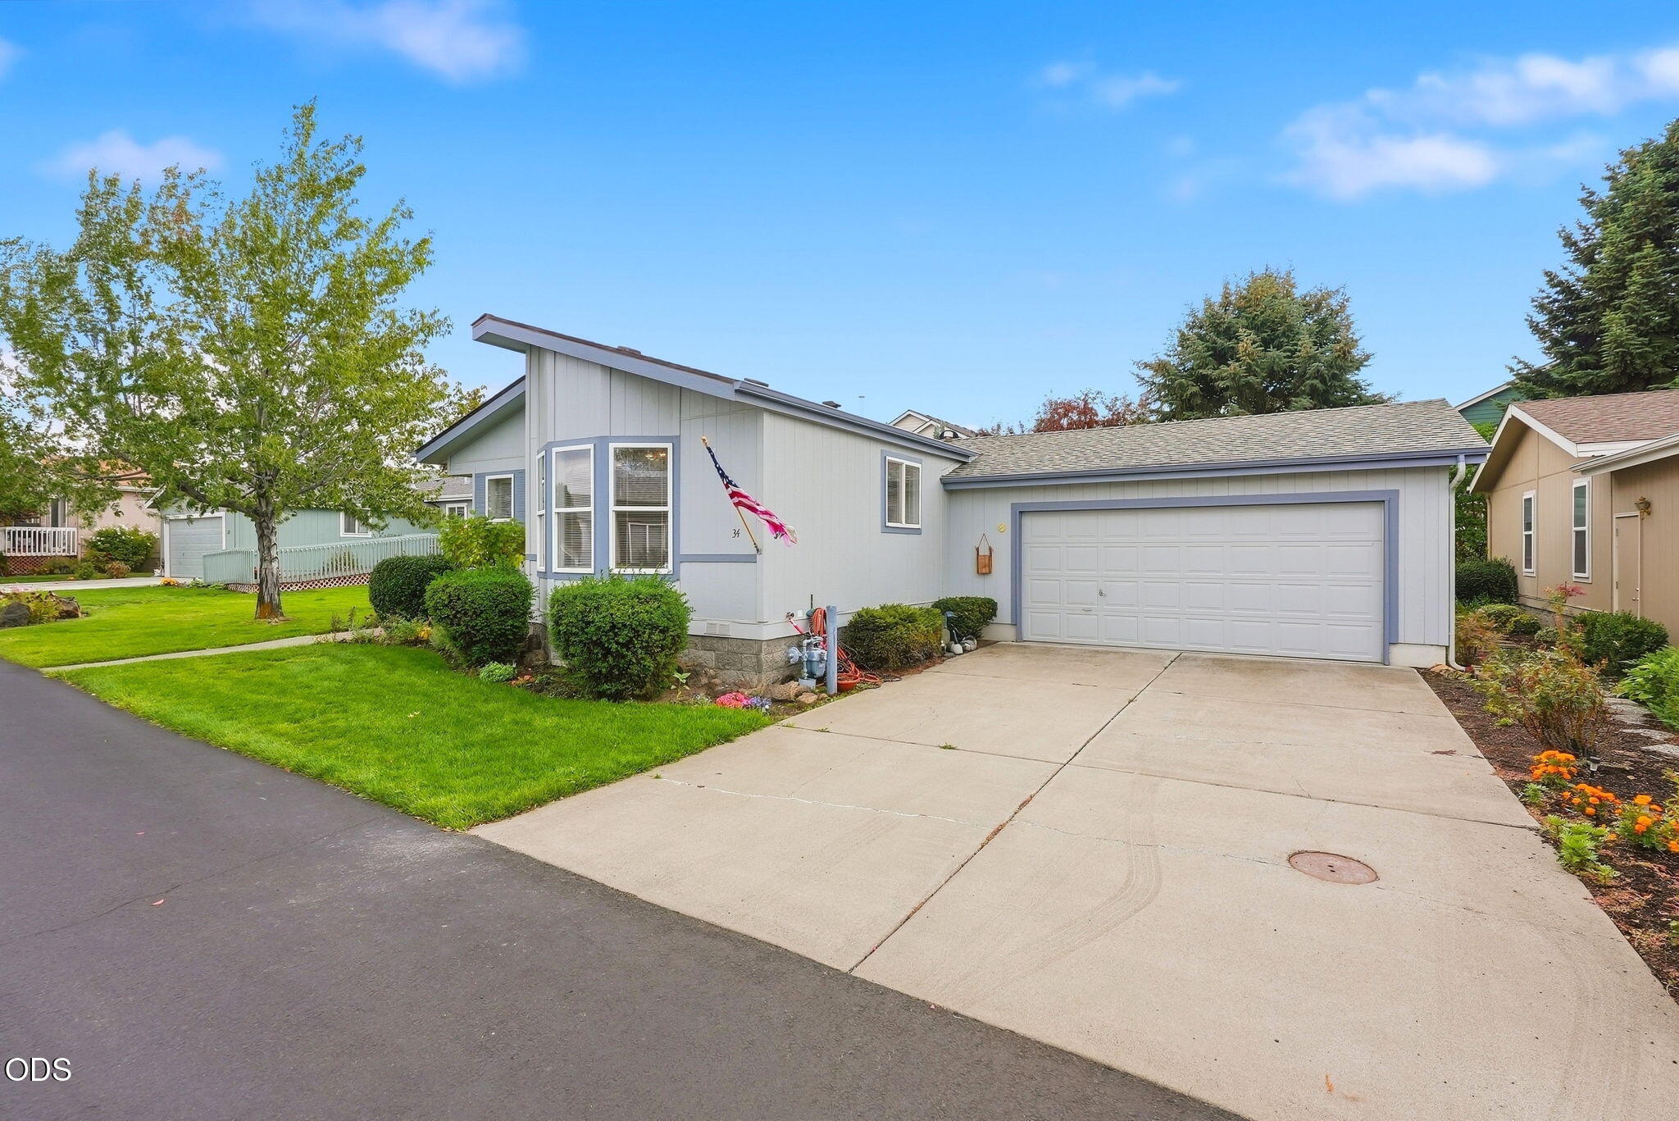
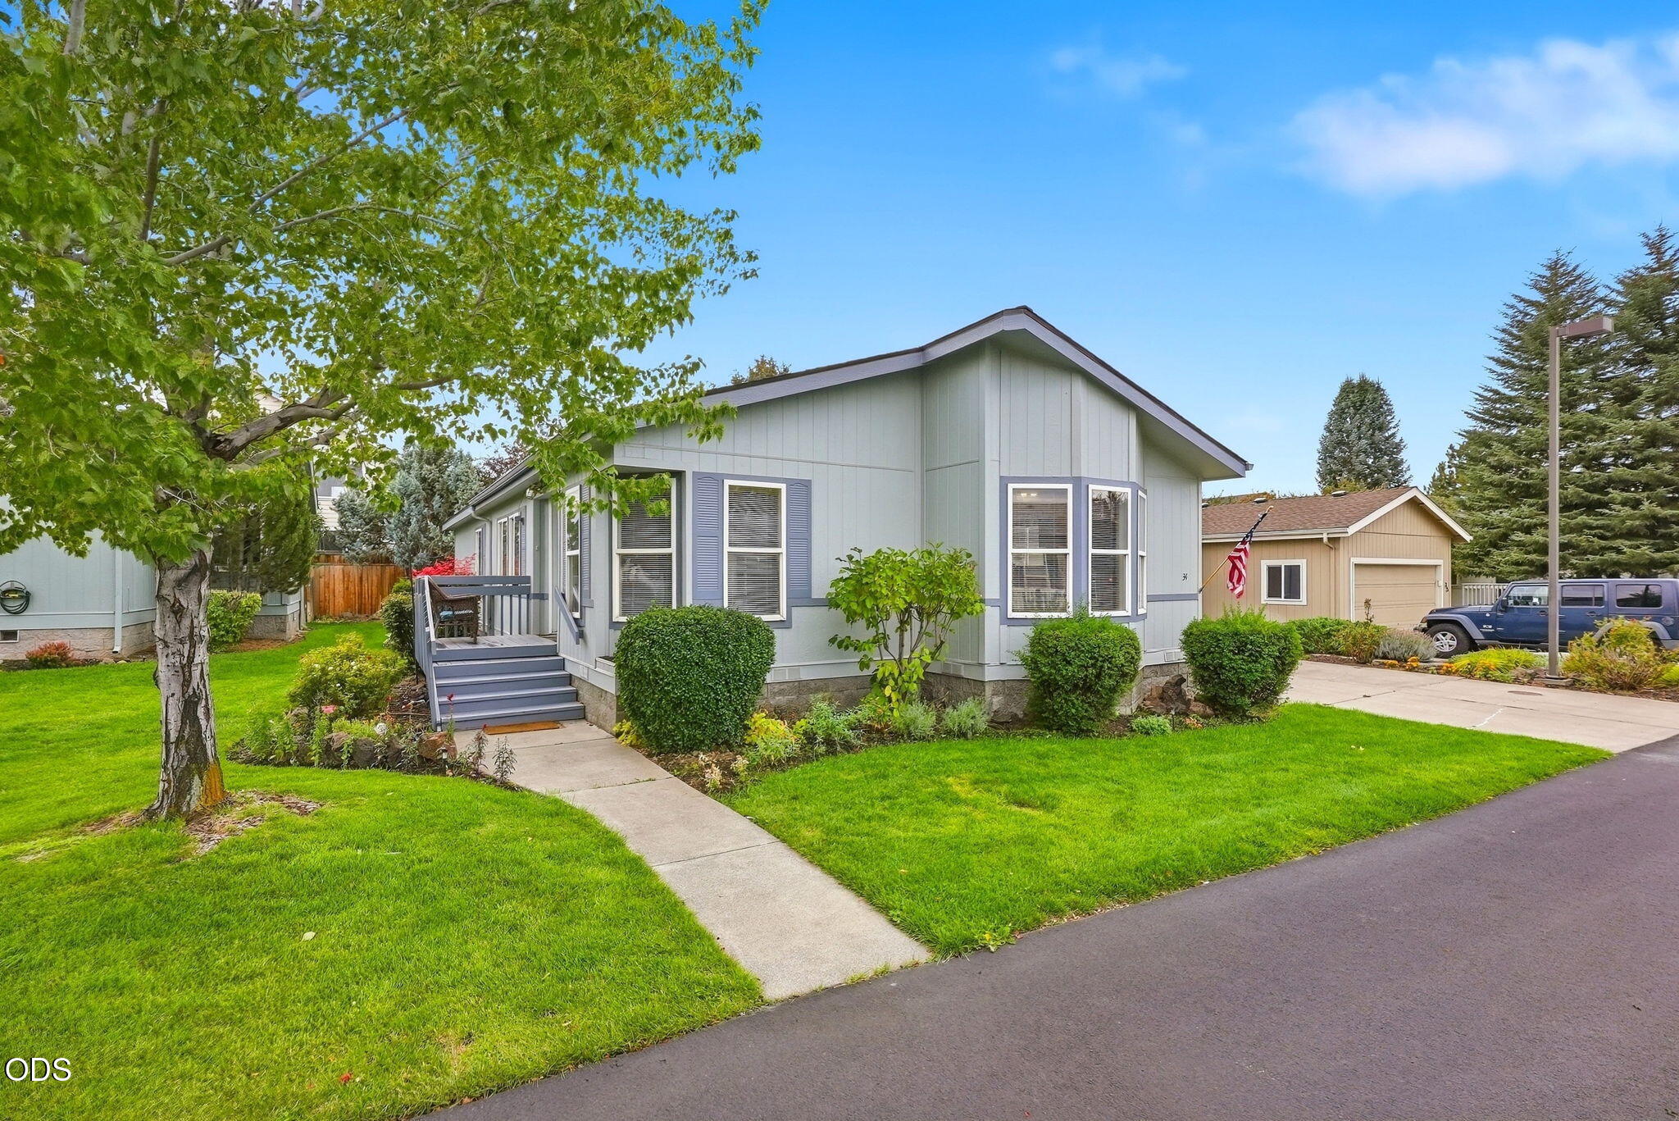
Light gray single-story house with a two-car garage, broad driveway, bay windows, and landscaped lawn.
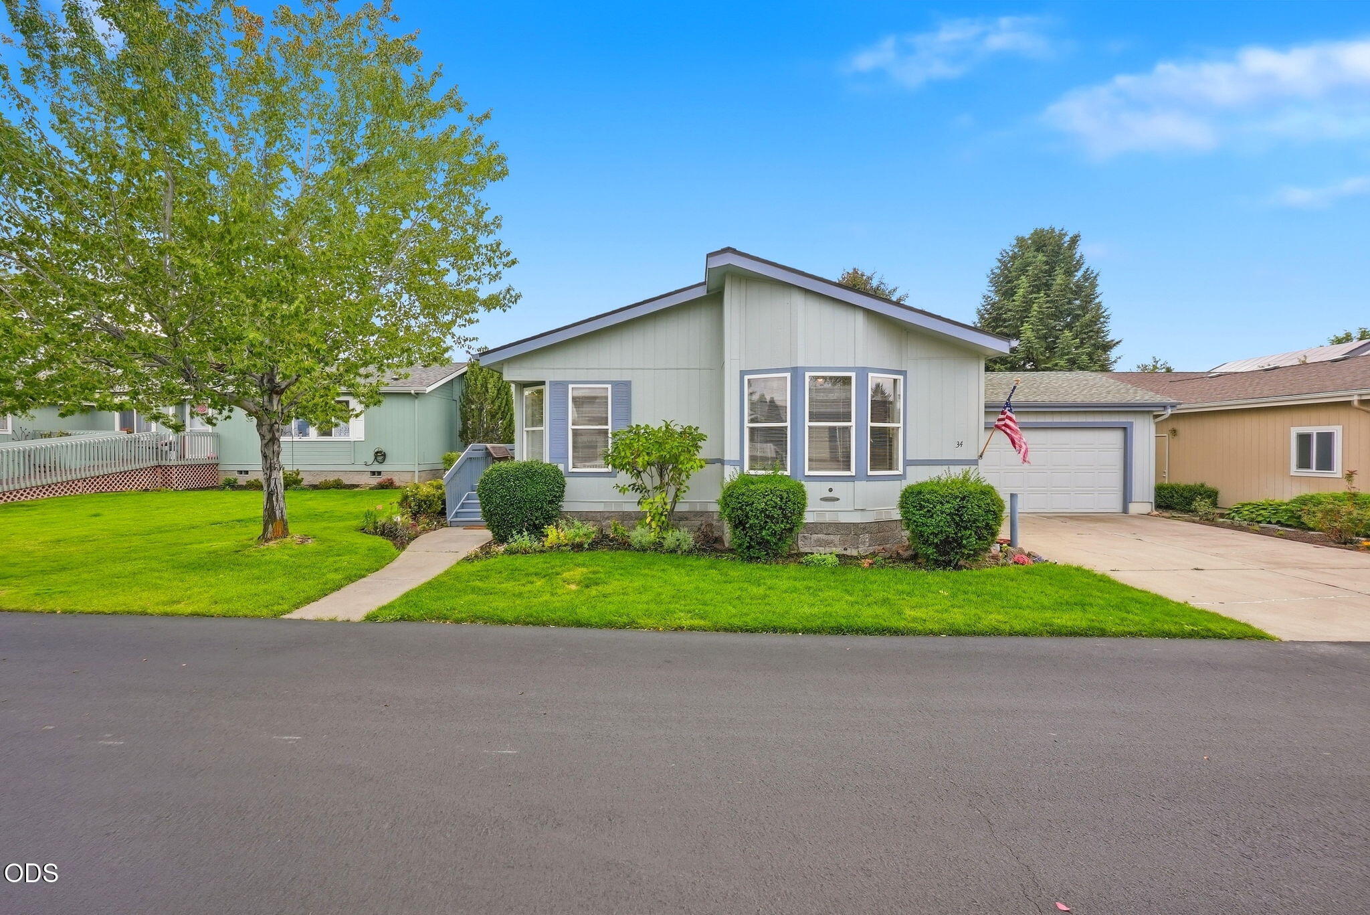
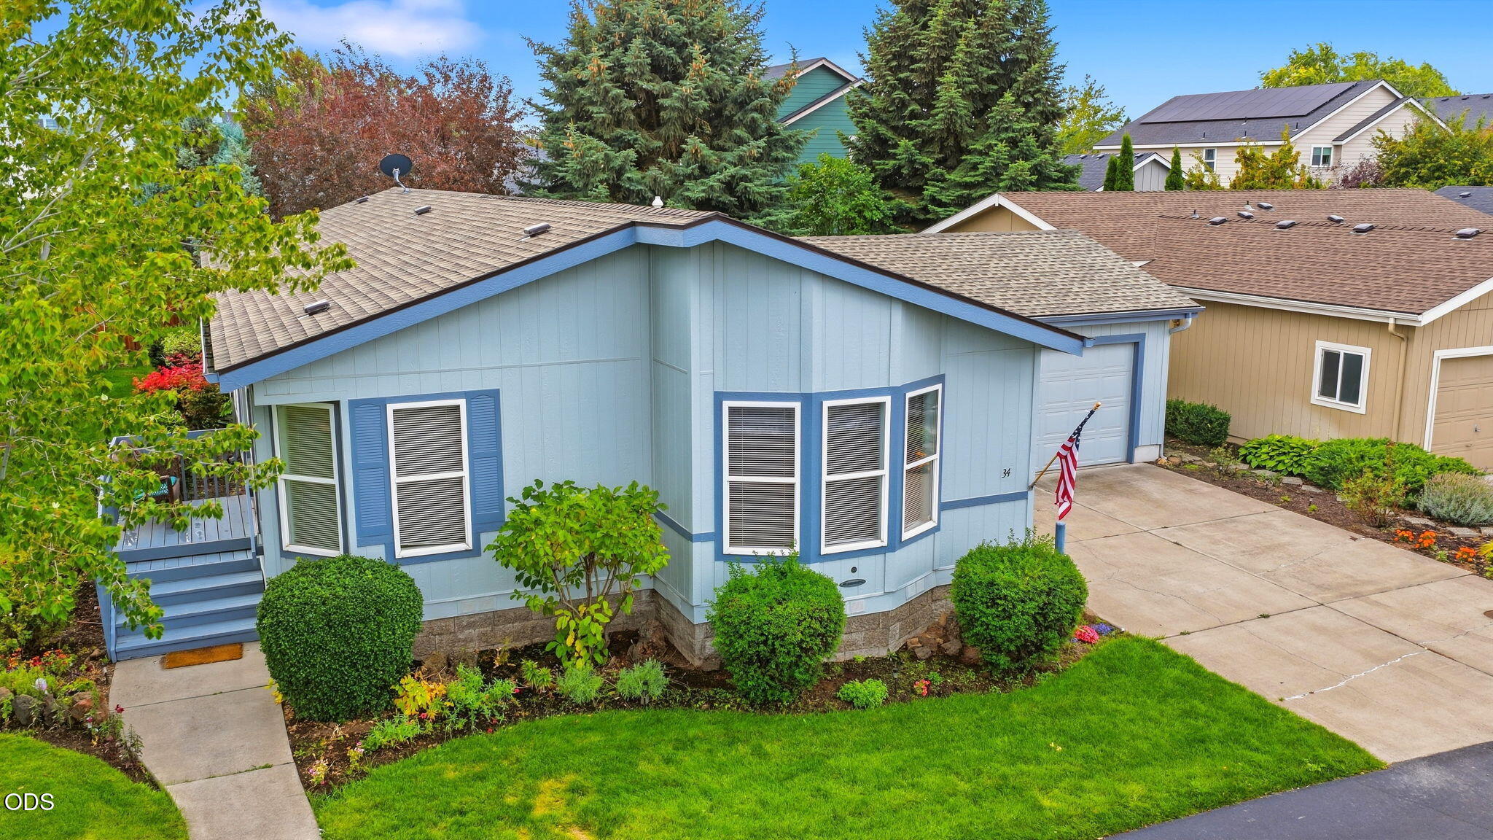
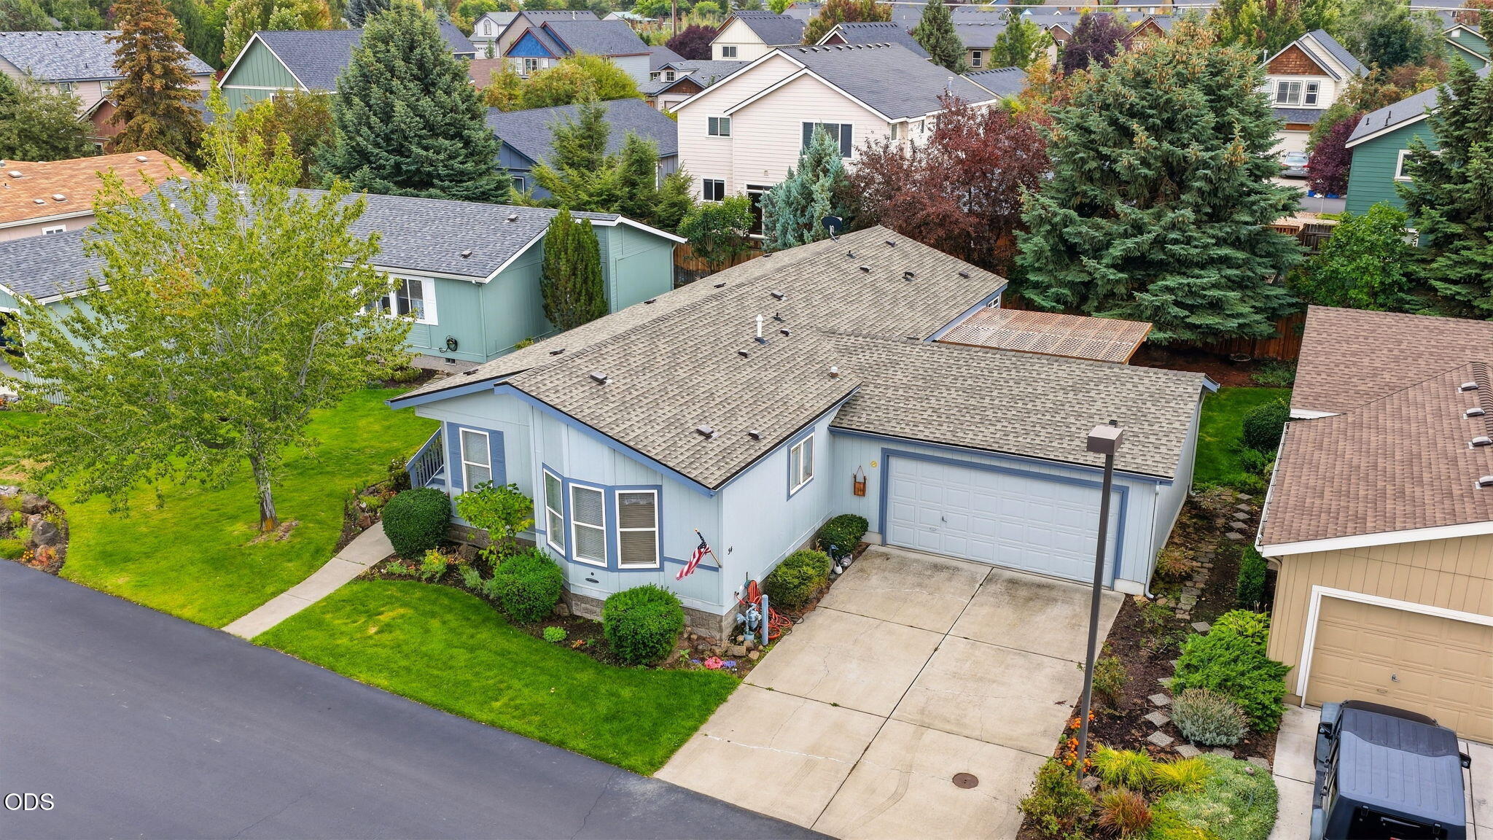
Pale blue single-story home with an attached garage, front lawn, and American flag.
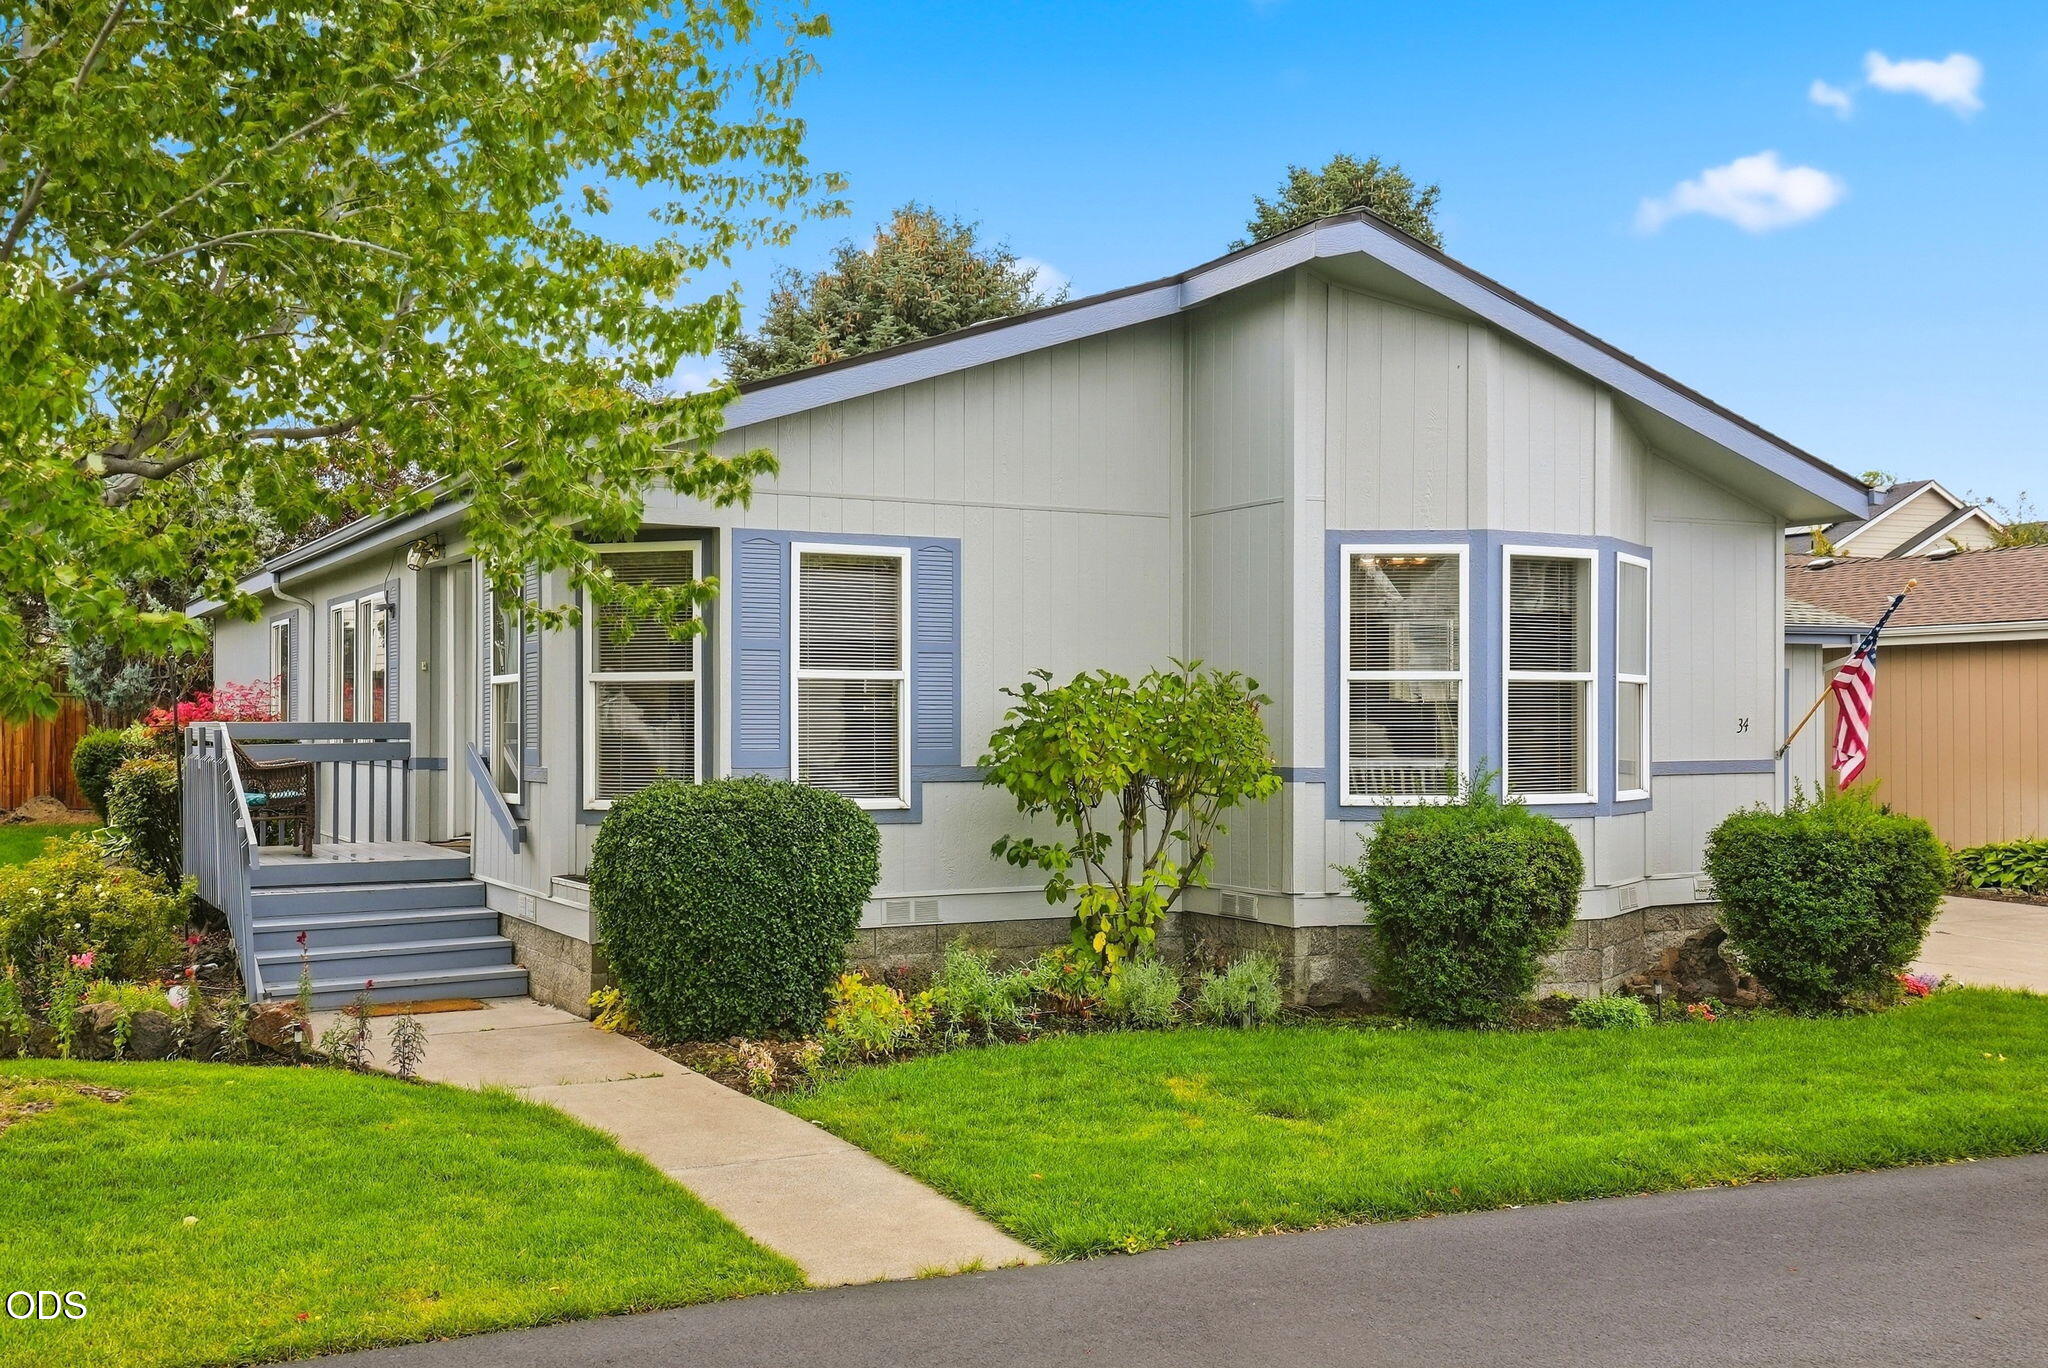
Light gray home with blue-gray trim, raised entry deck, landscaped lawn, and mature shade tree.
Light gray home with blue-trimmed windows, a raised porch, and landscaped front lawn.
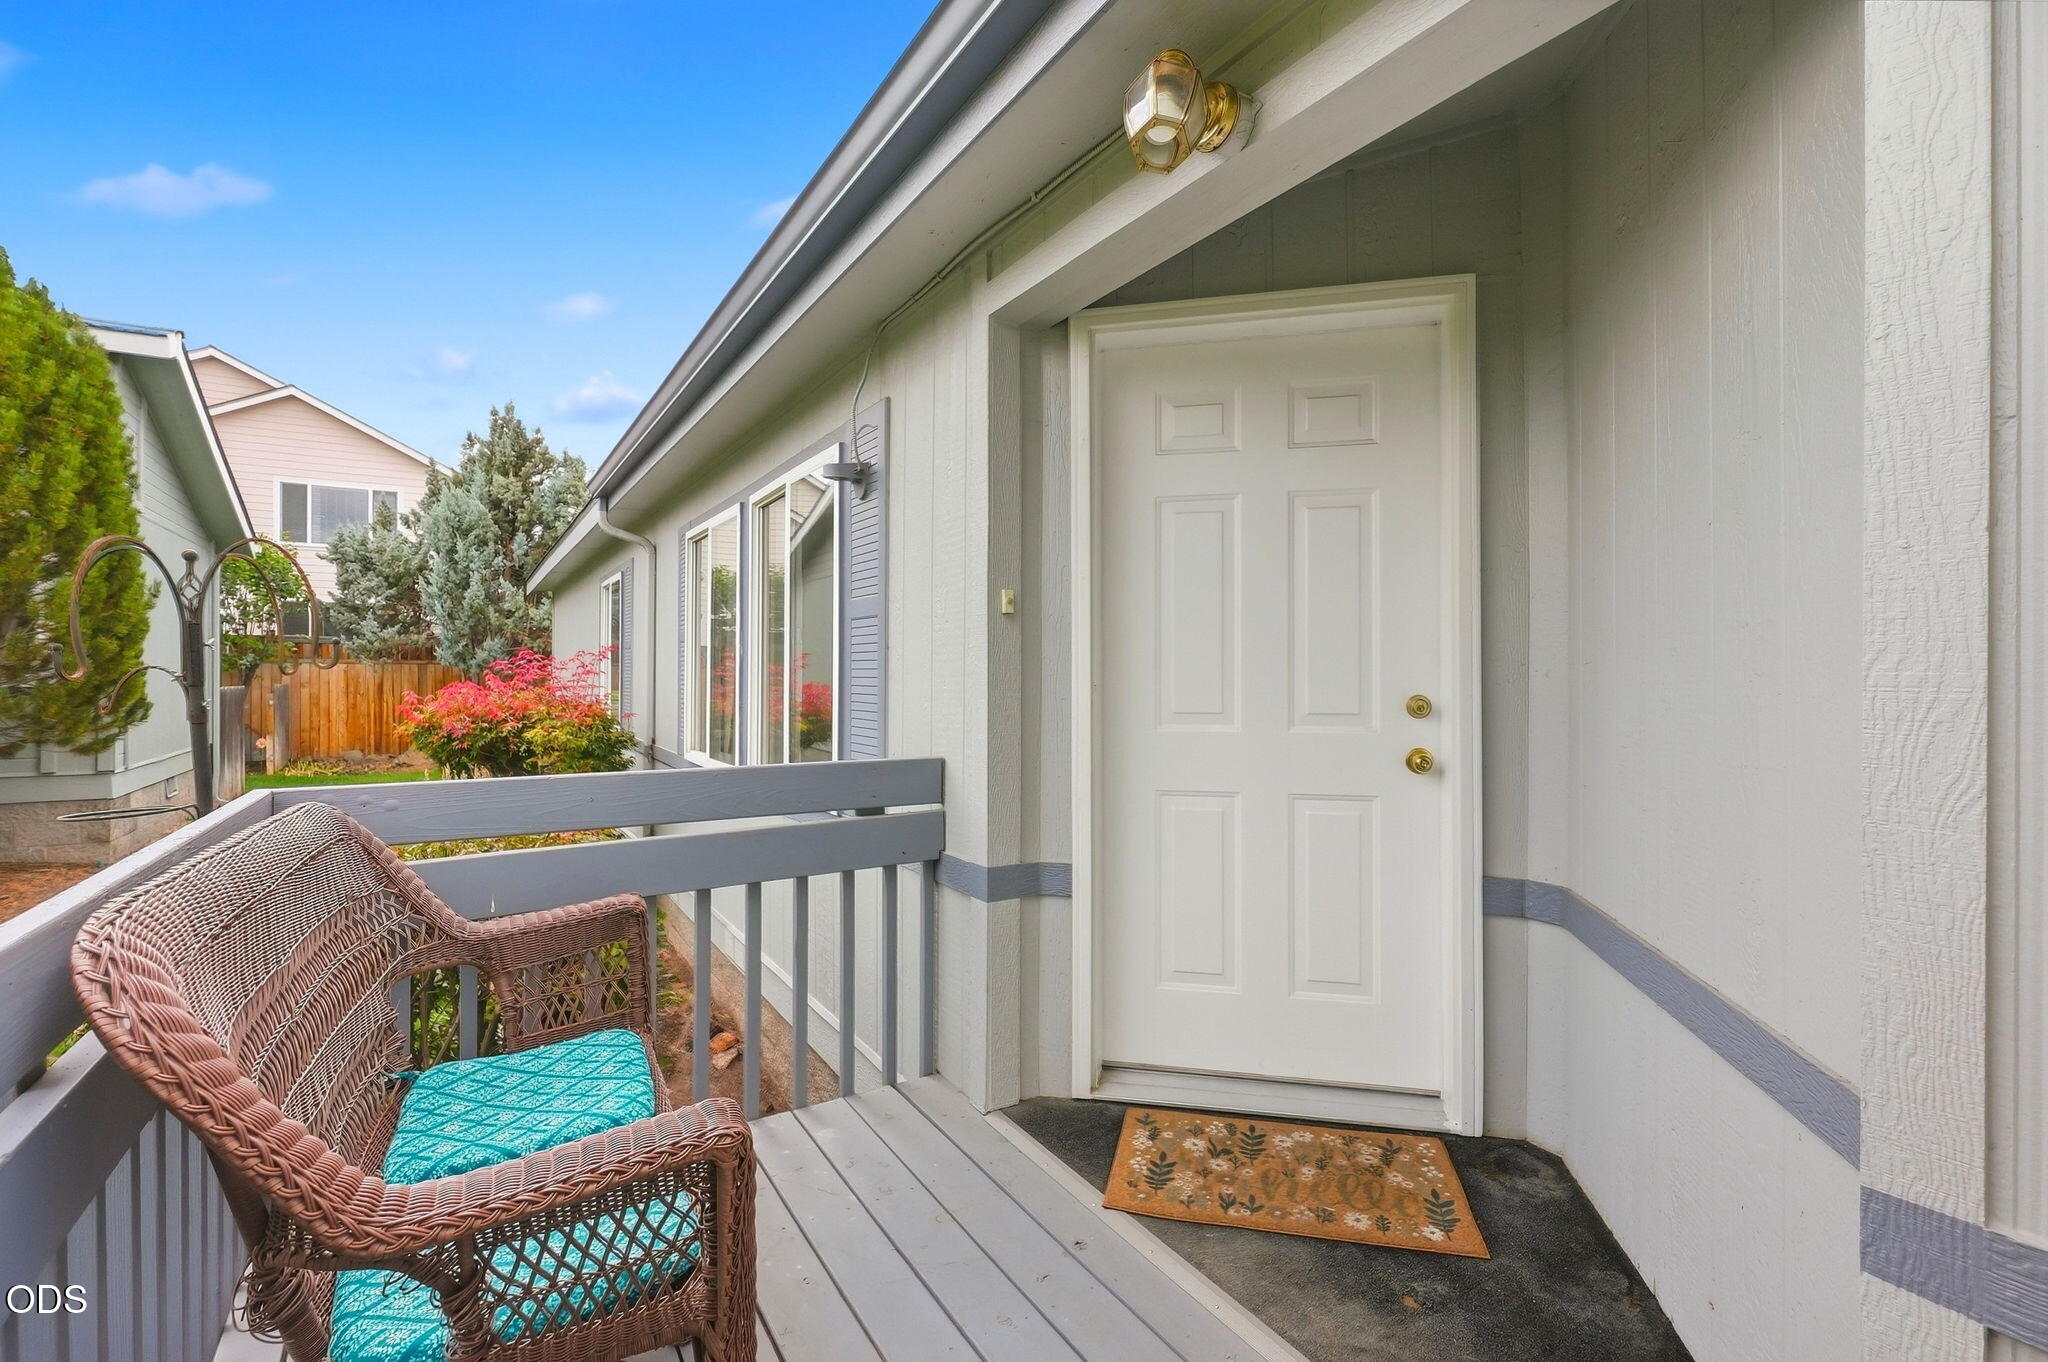
Home’s covered entry porch with a white door, wicker chair, and colorful shrubs.
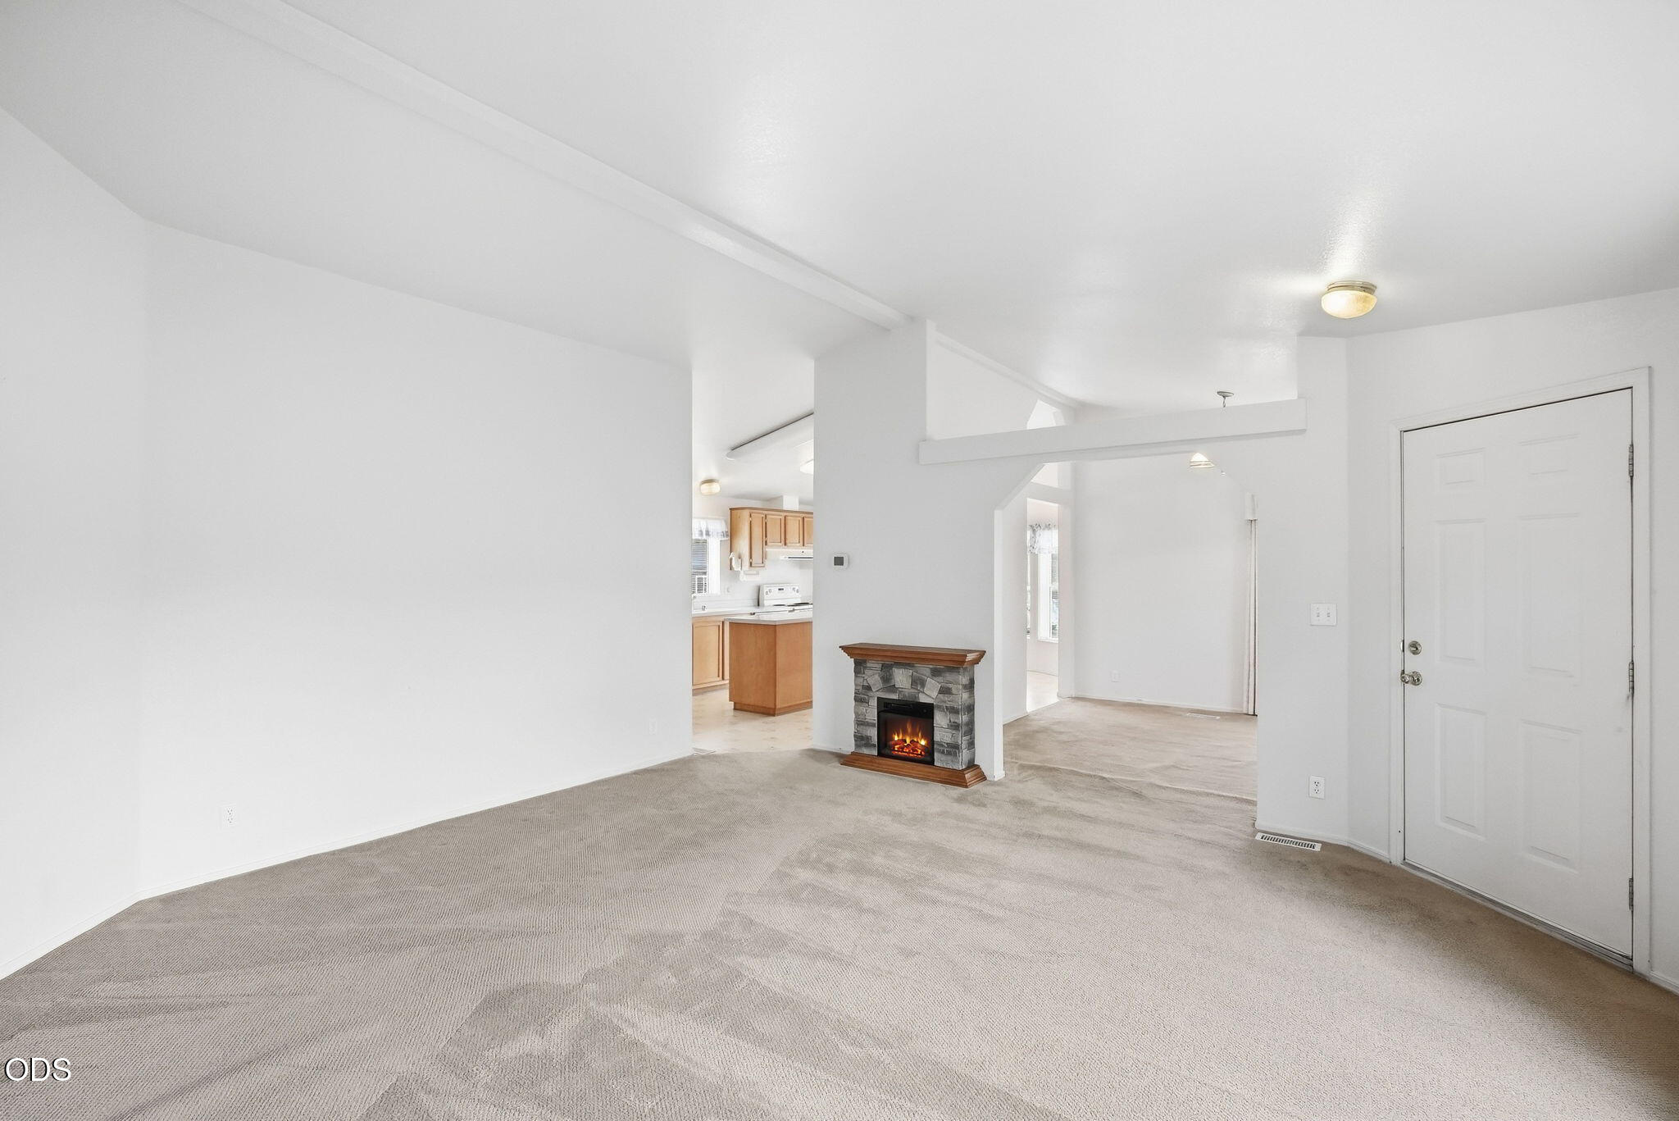
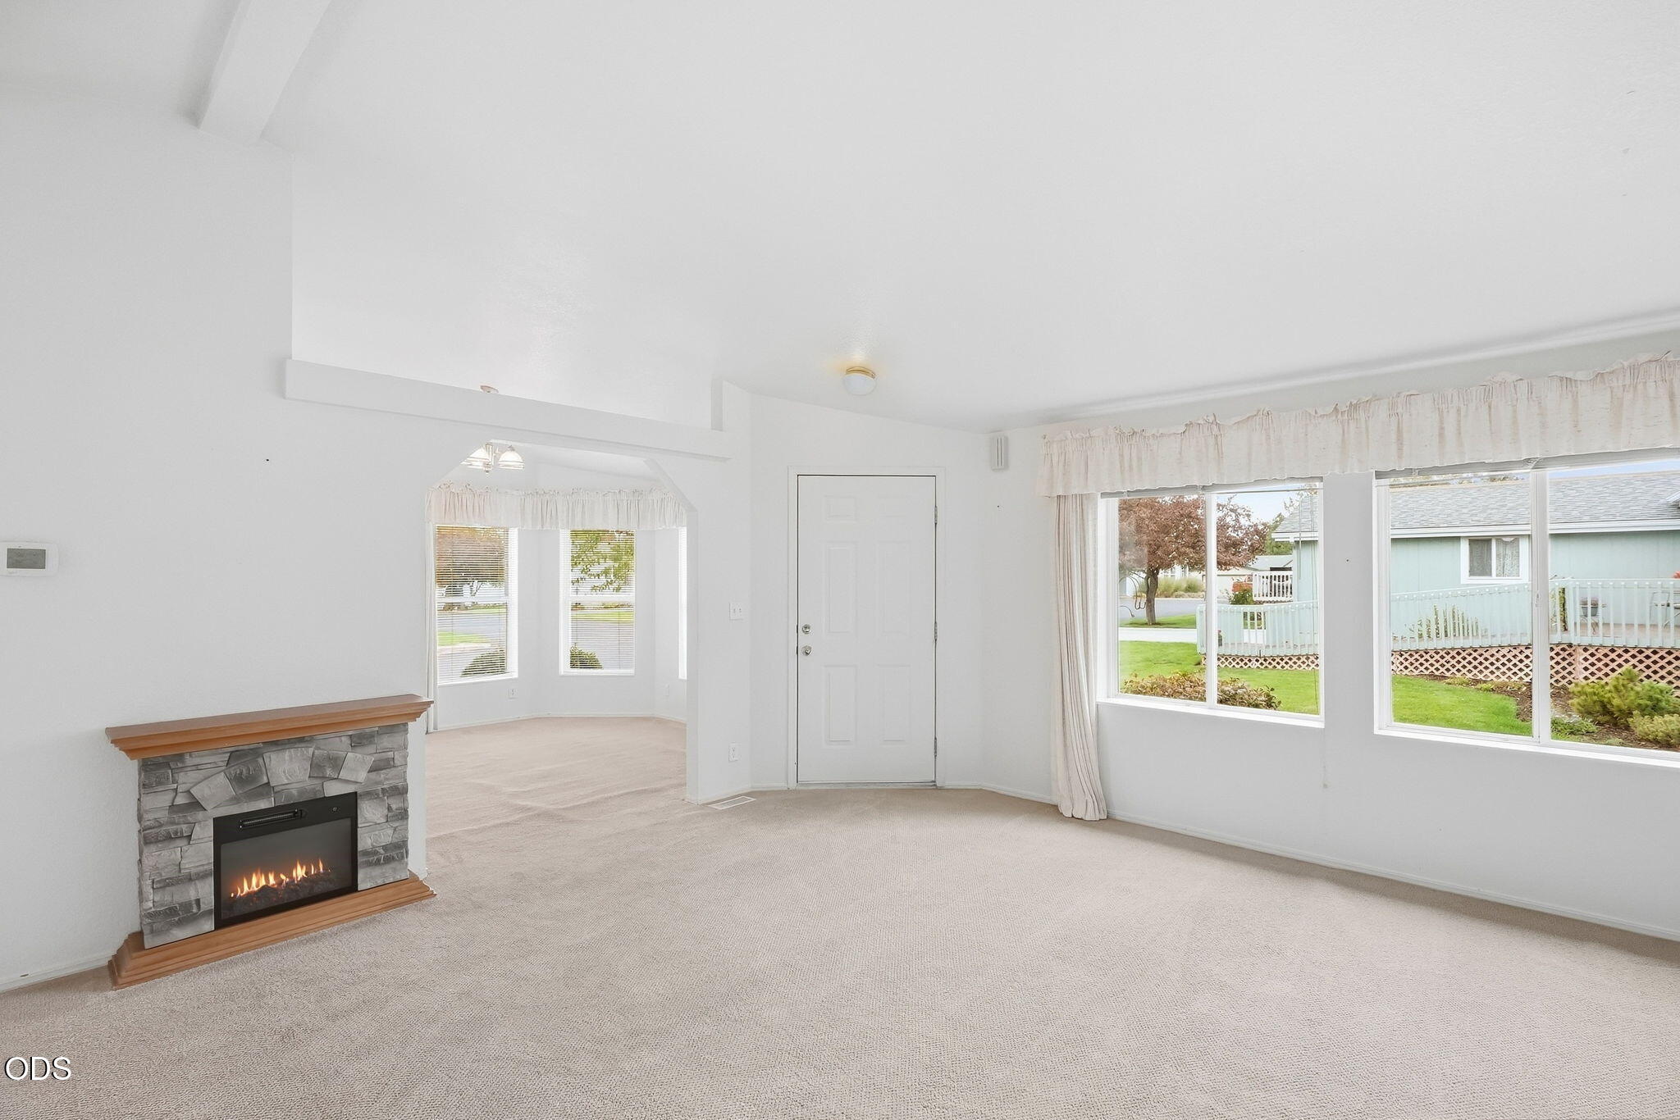
Unfurnished living room with beige carpet, a stone fireplace, and a view into the kitchen.
Vacant living room with a stone fireplace and large windows overlooking the lawn.
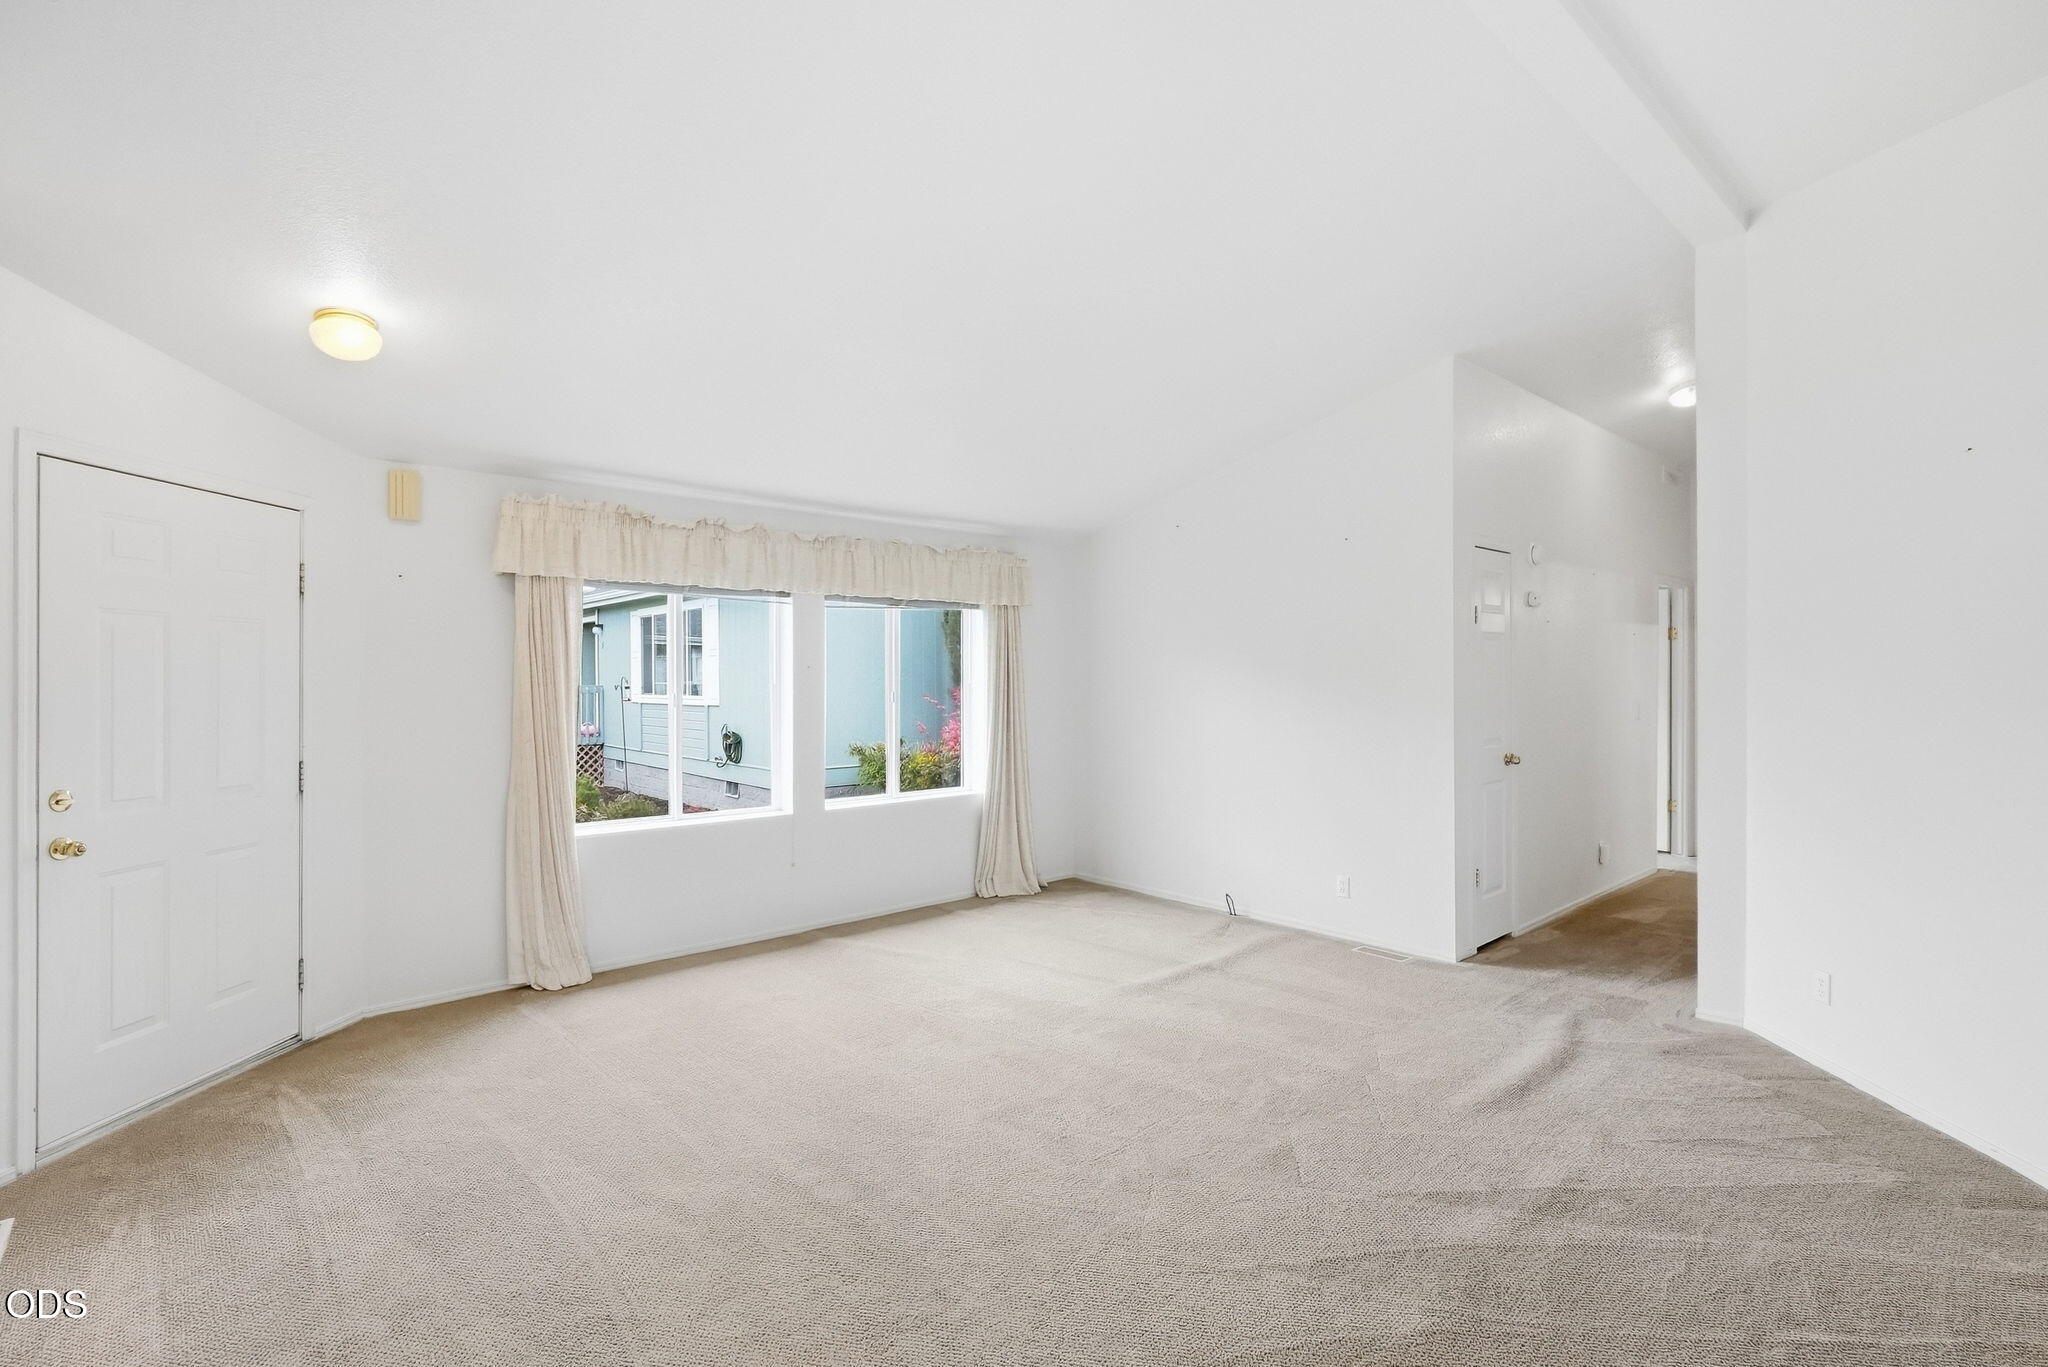
Empty living room with beige carpet and a large curtained window.
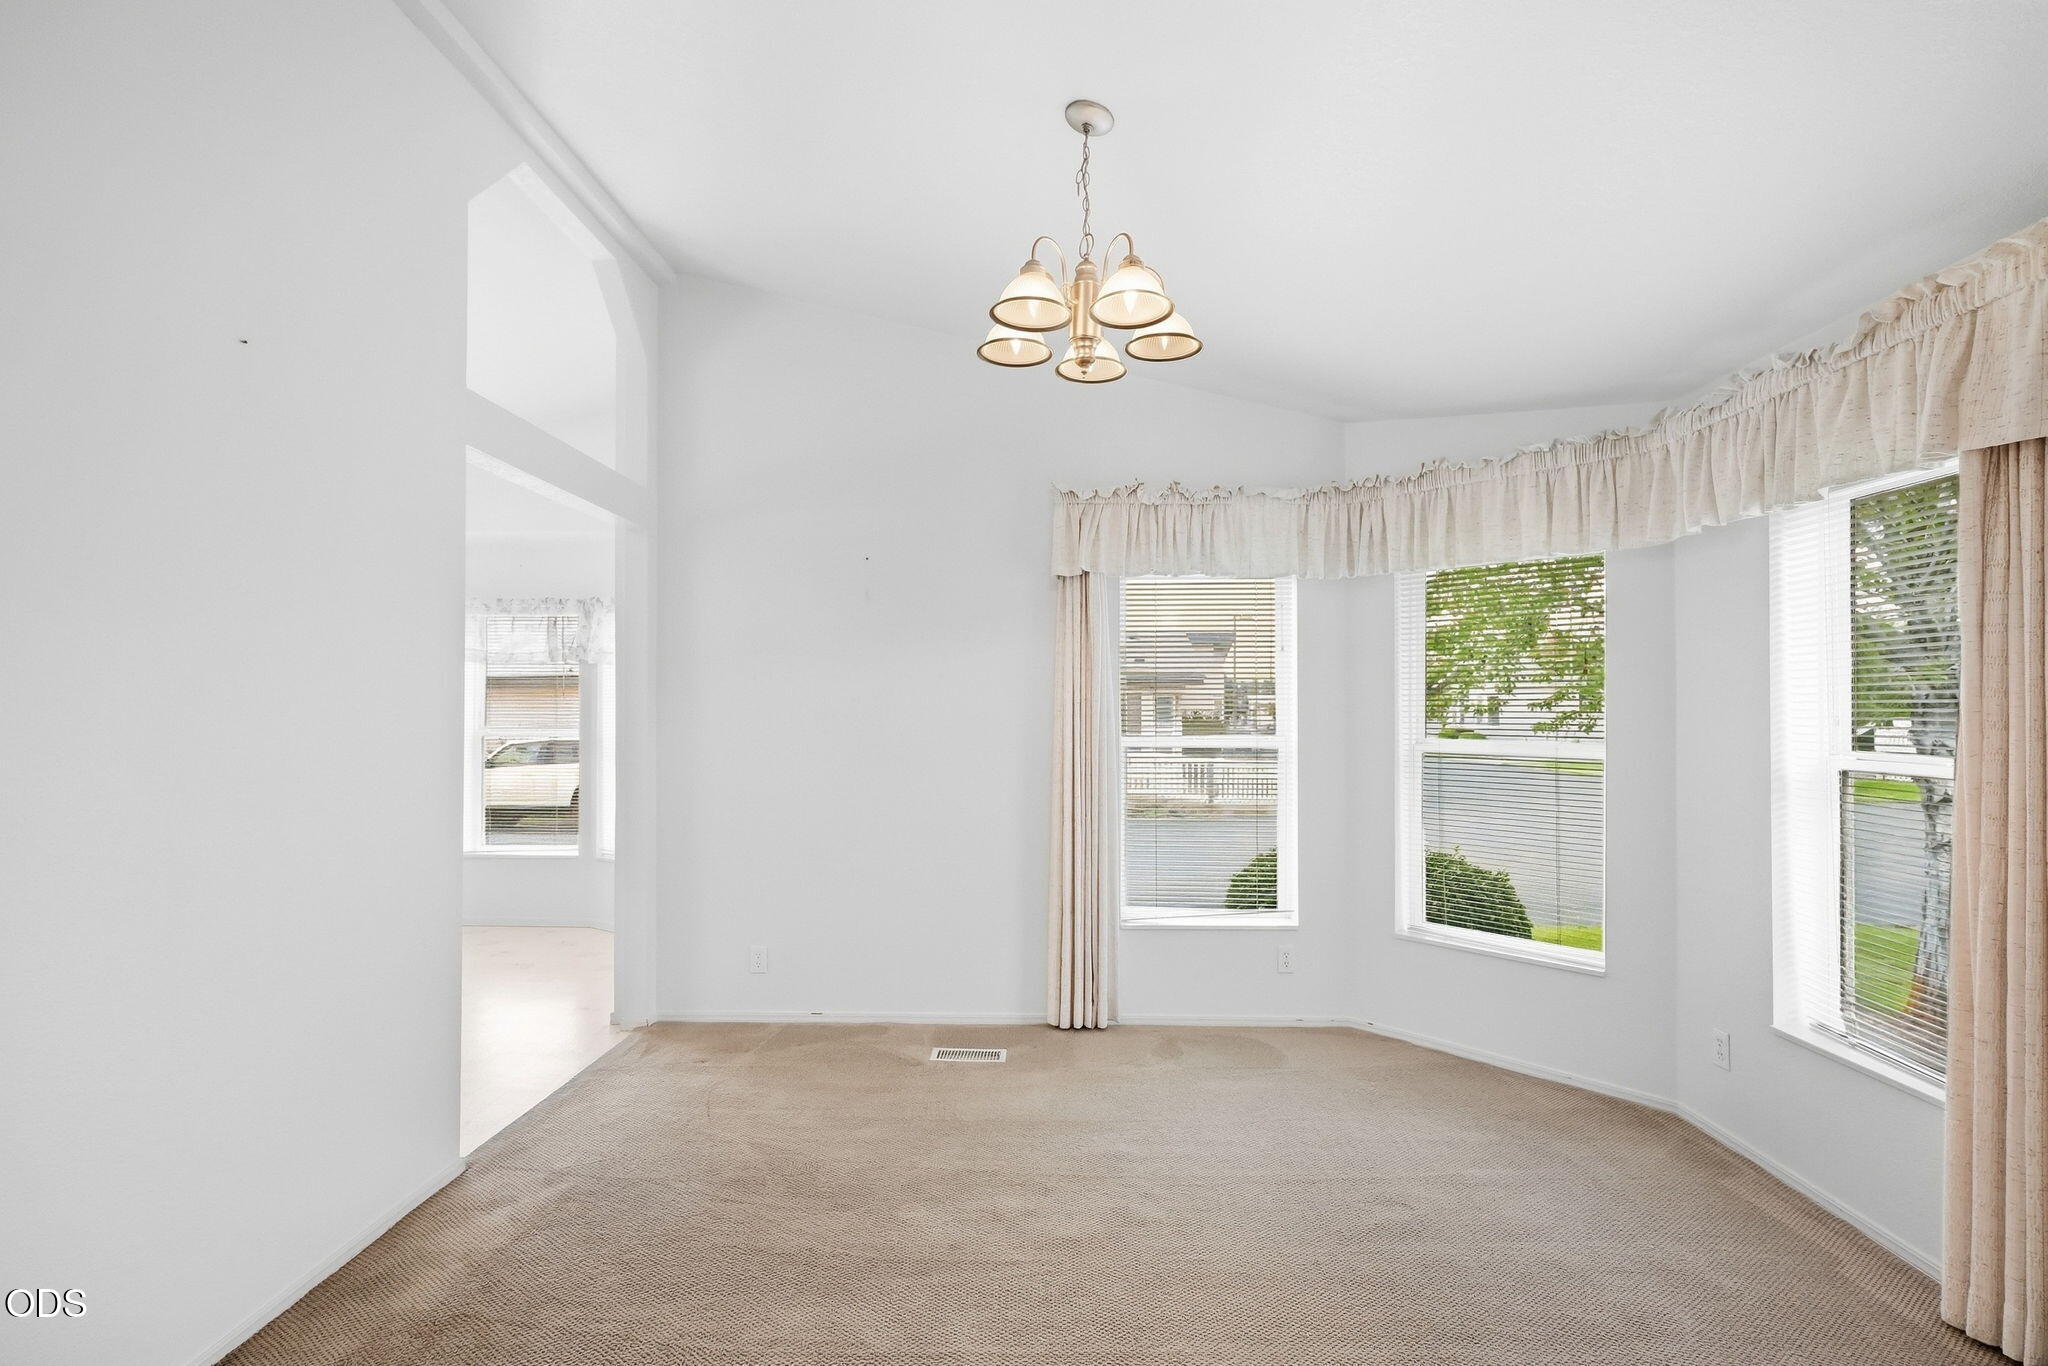
Empty carpeted dining room with bay windows, cream curtains, and a multi-light chandelier.
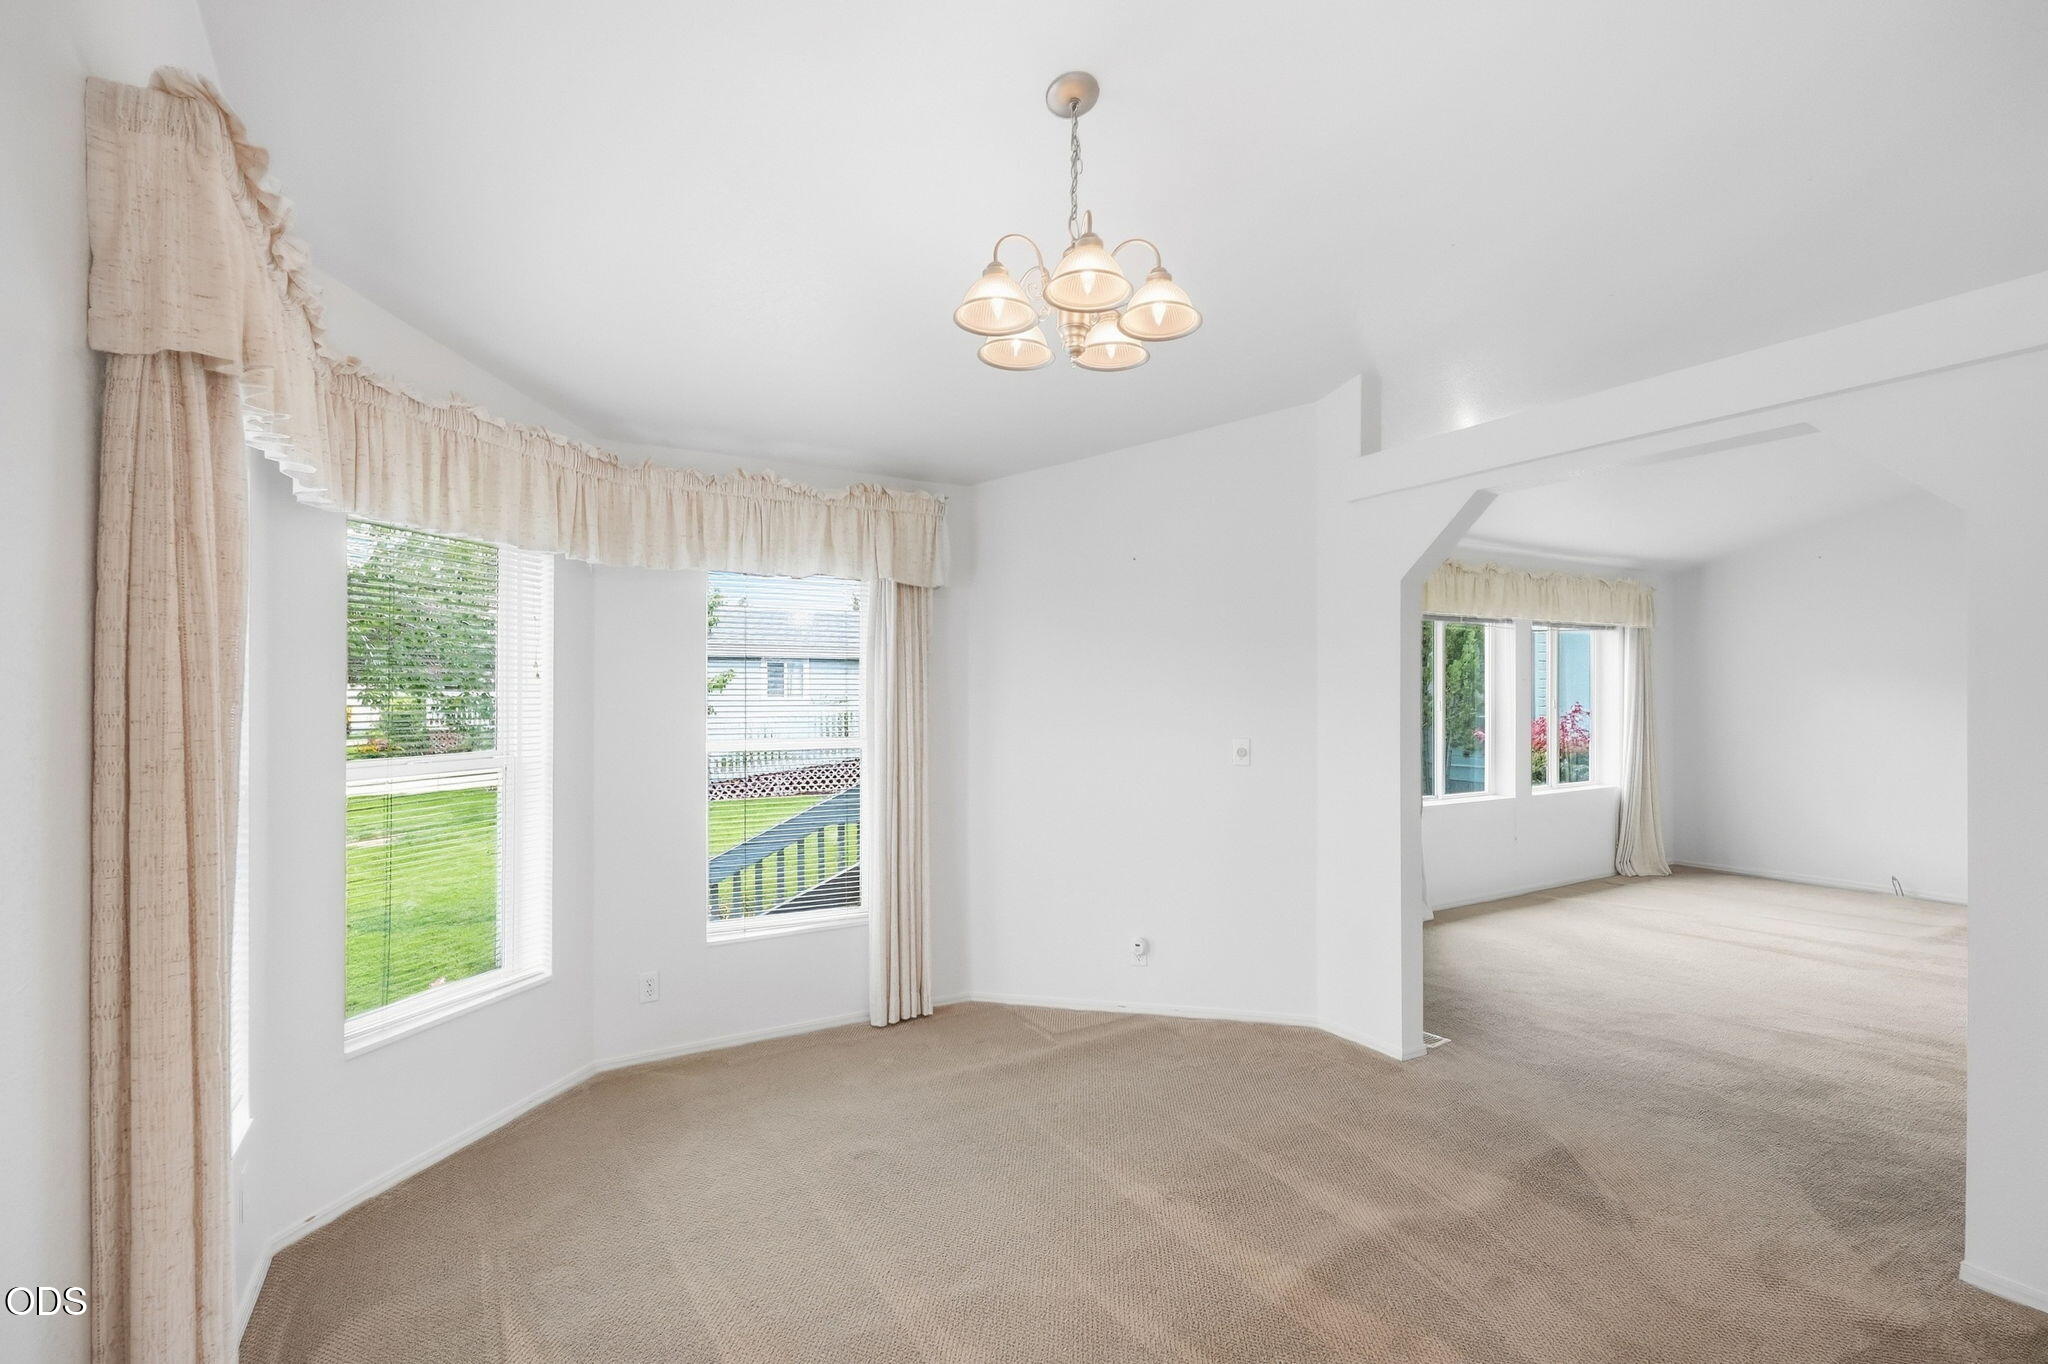
Empty carpeted living room with curtained windows, a chandelier, and an opening to an adjoining room.
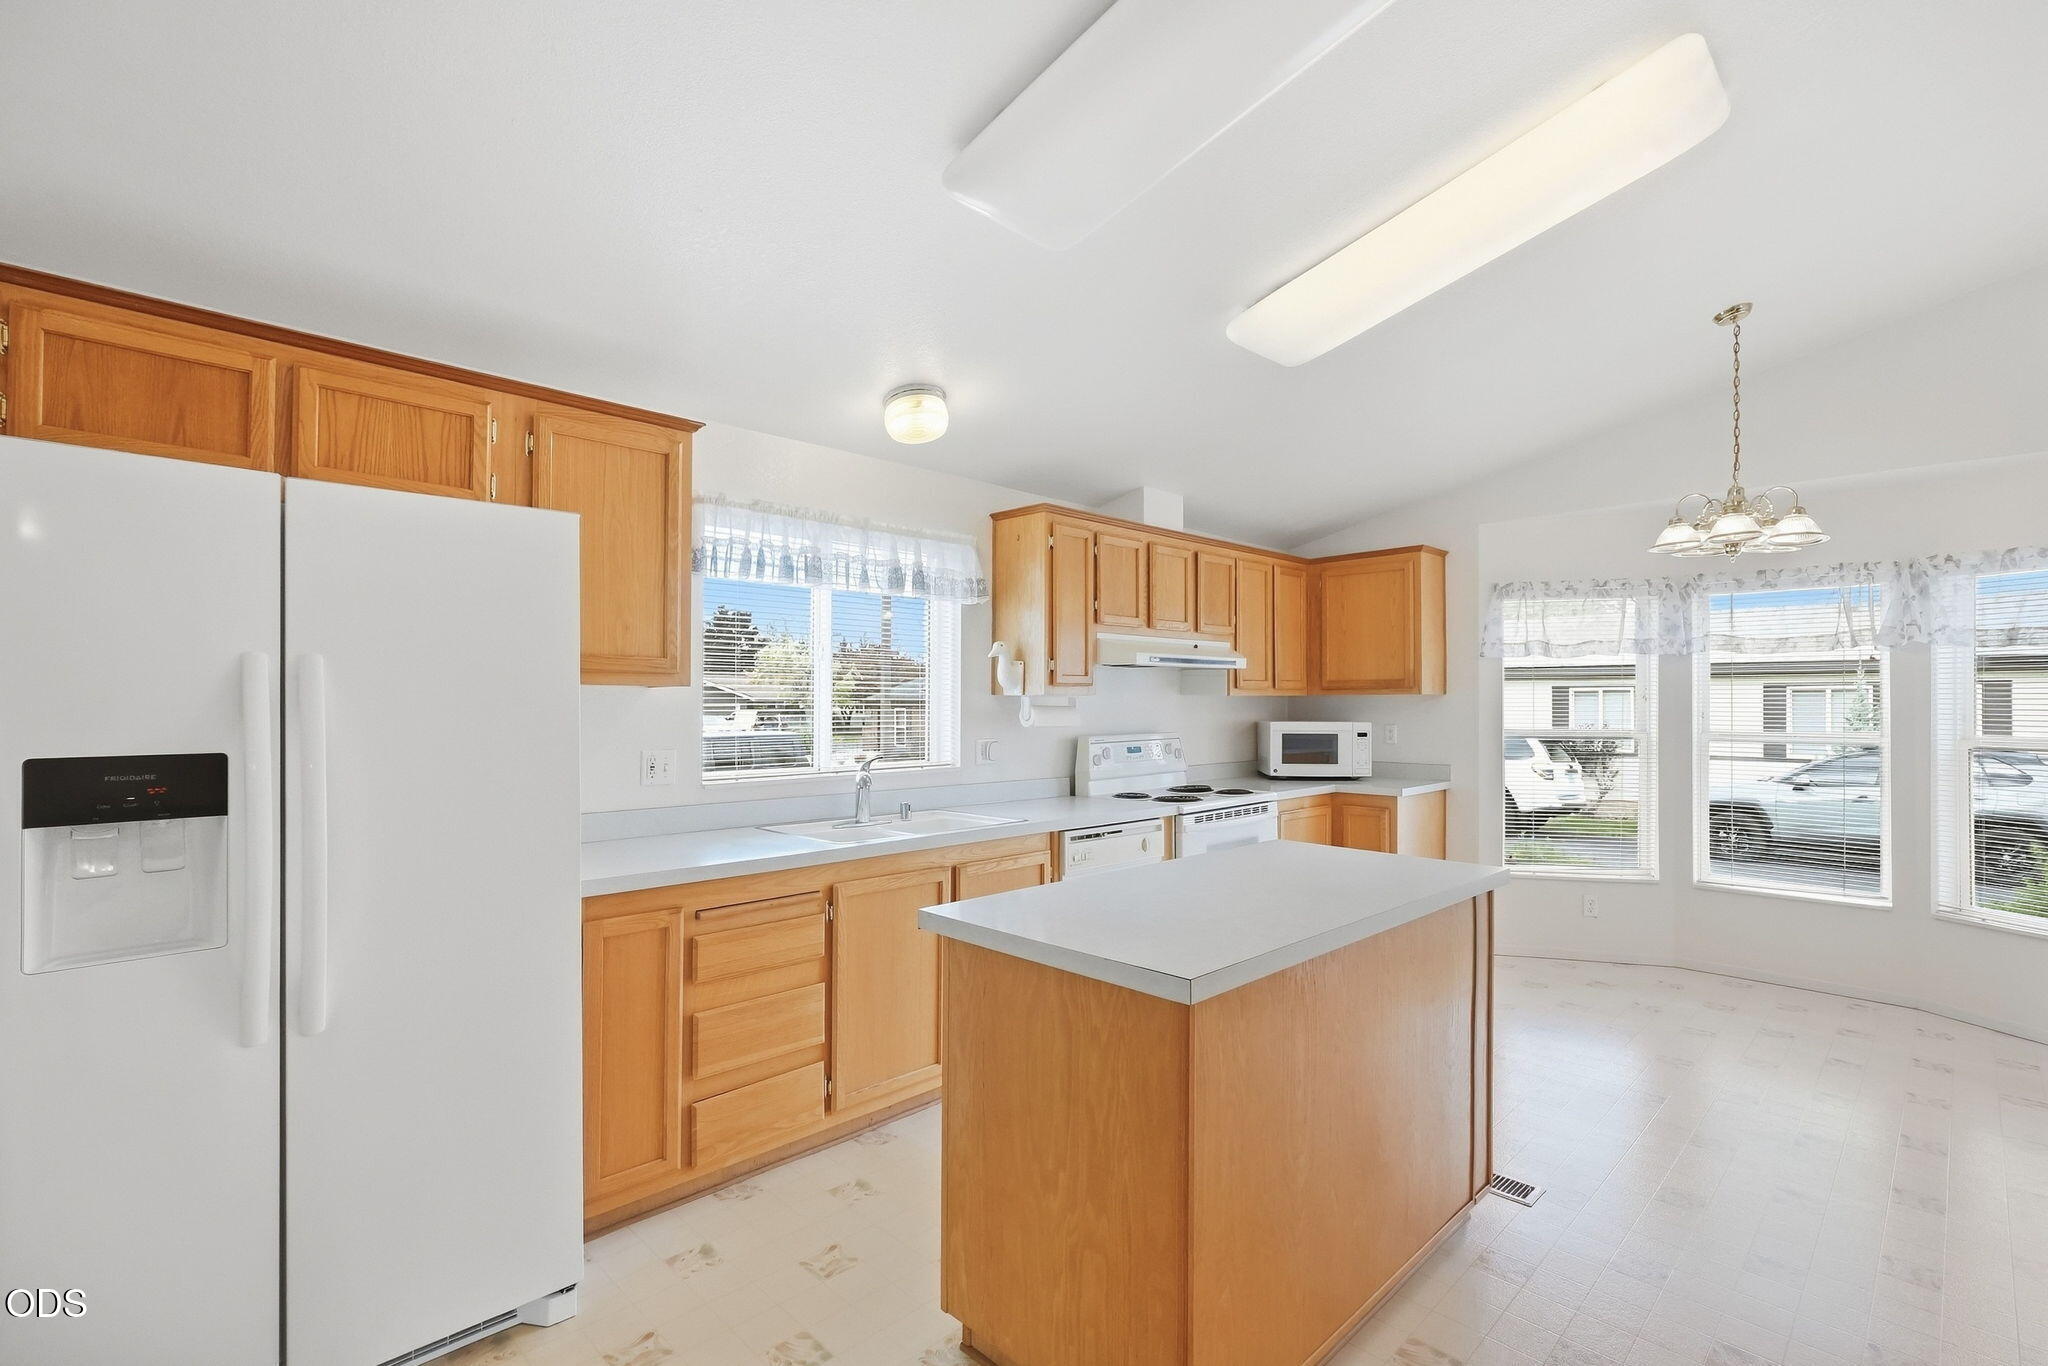
Kitchen with honey-colored cabinets, white appliances, and a central island beside large windows.
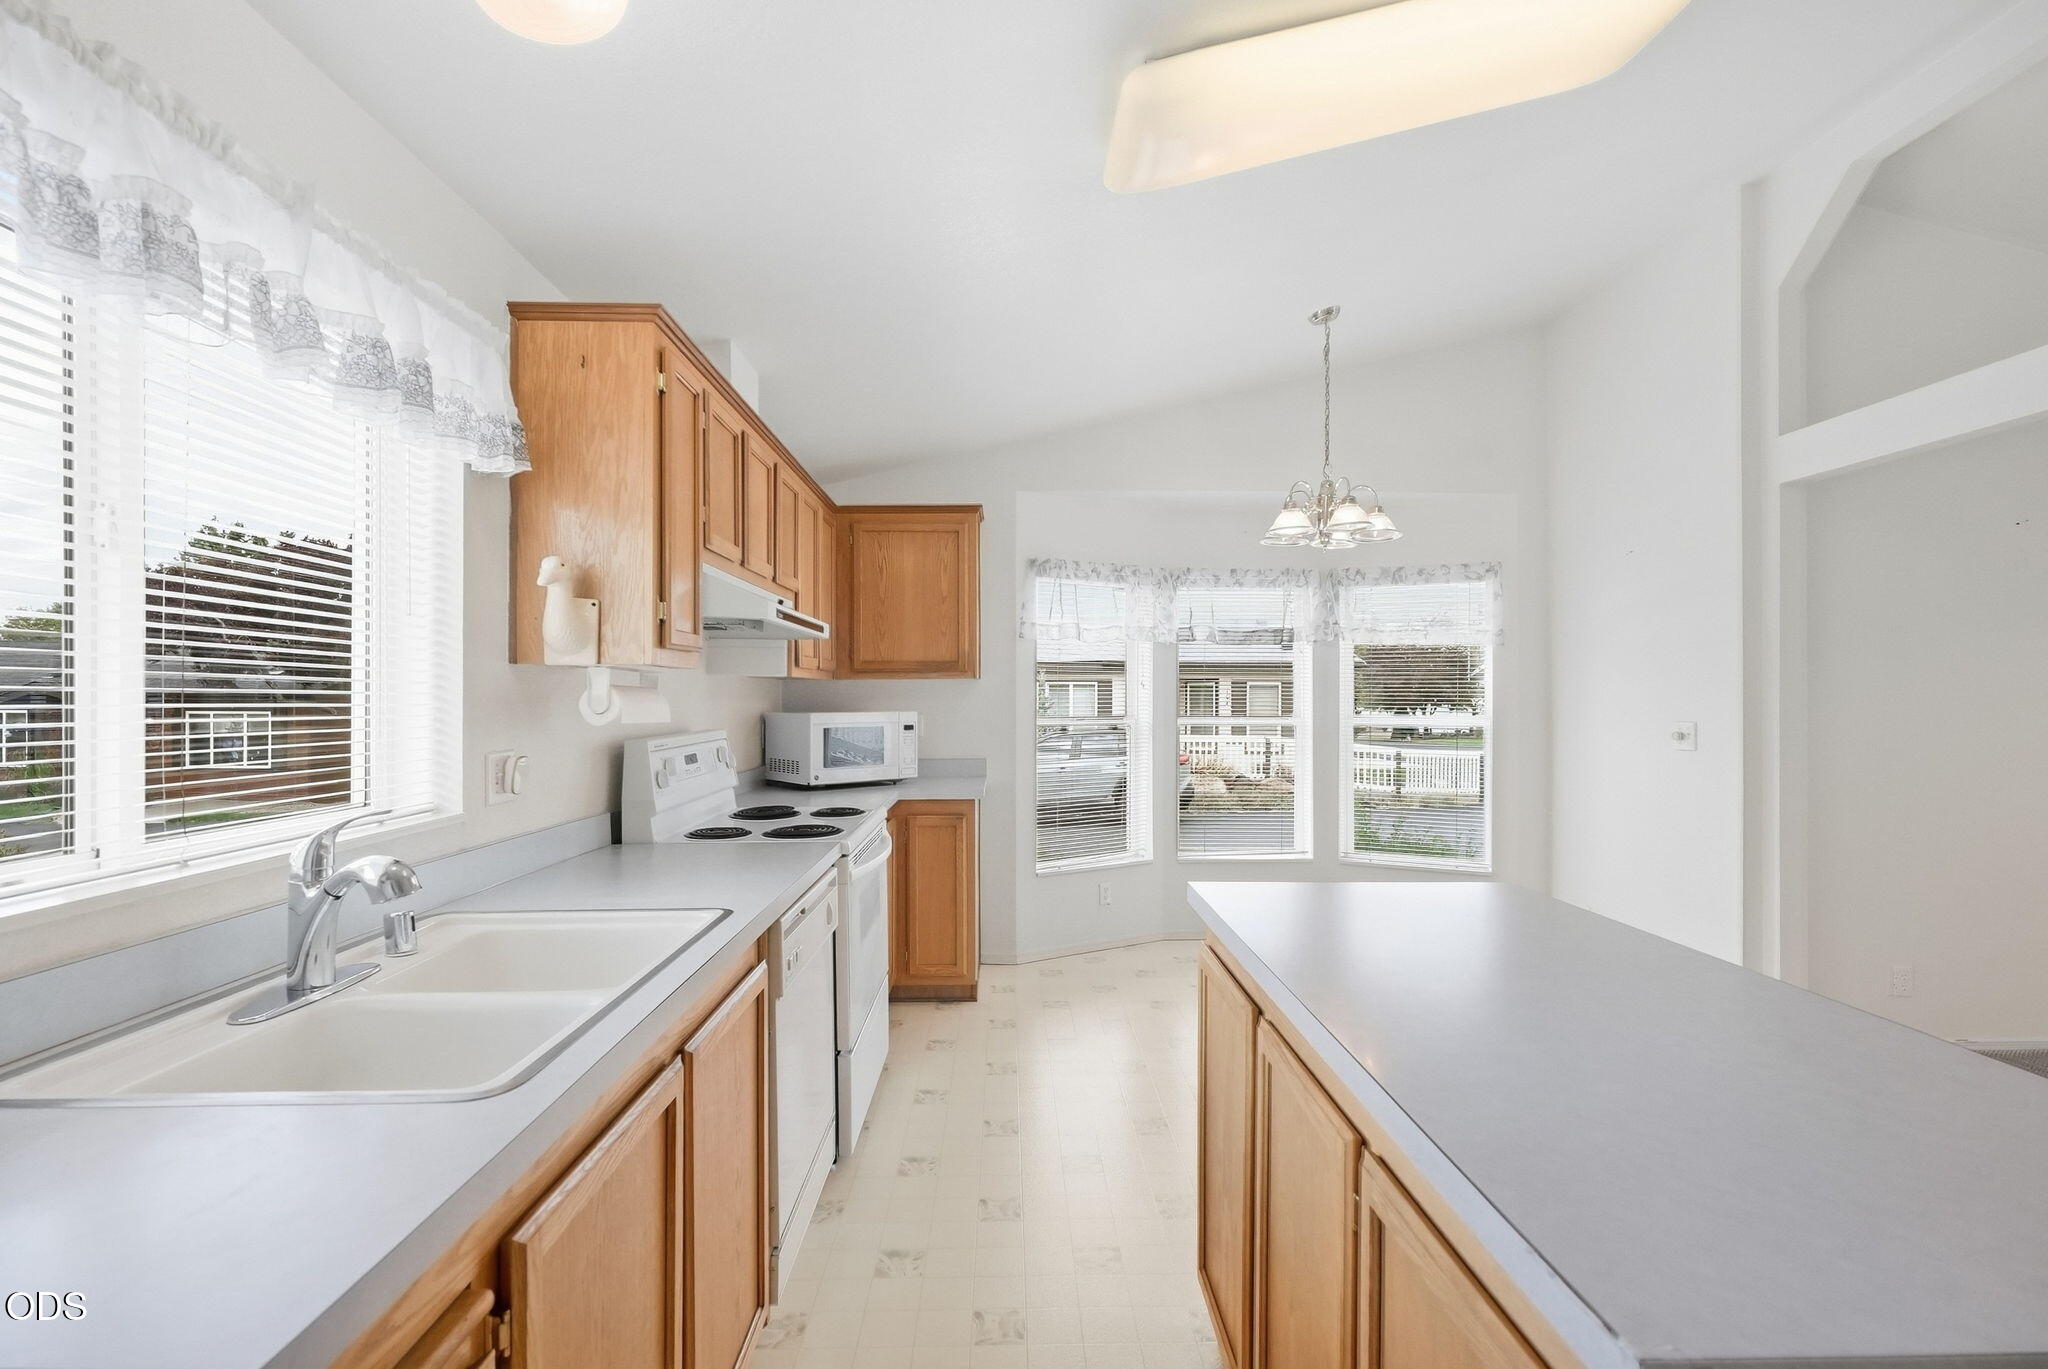
Kitchen with light wood cabinets, white counters, a long island, and a windowed dining nook.
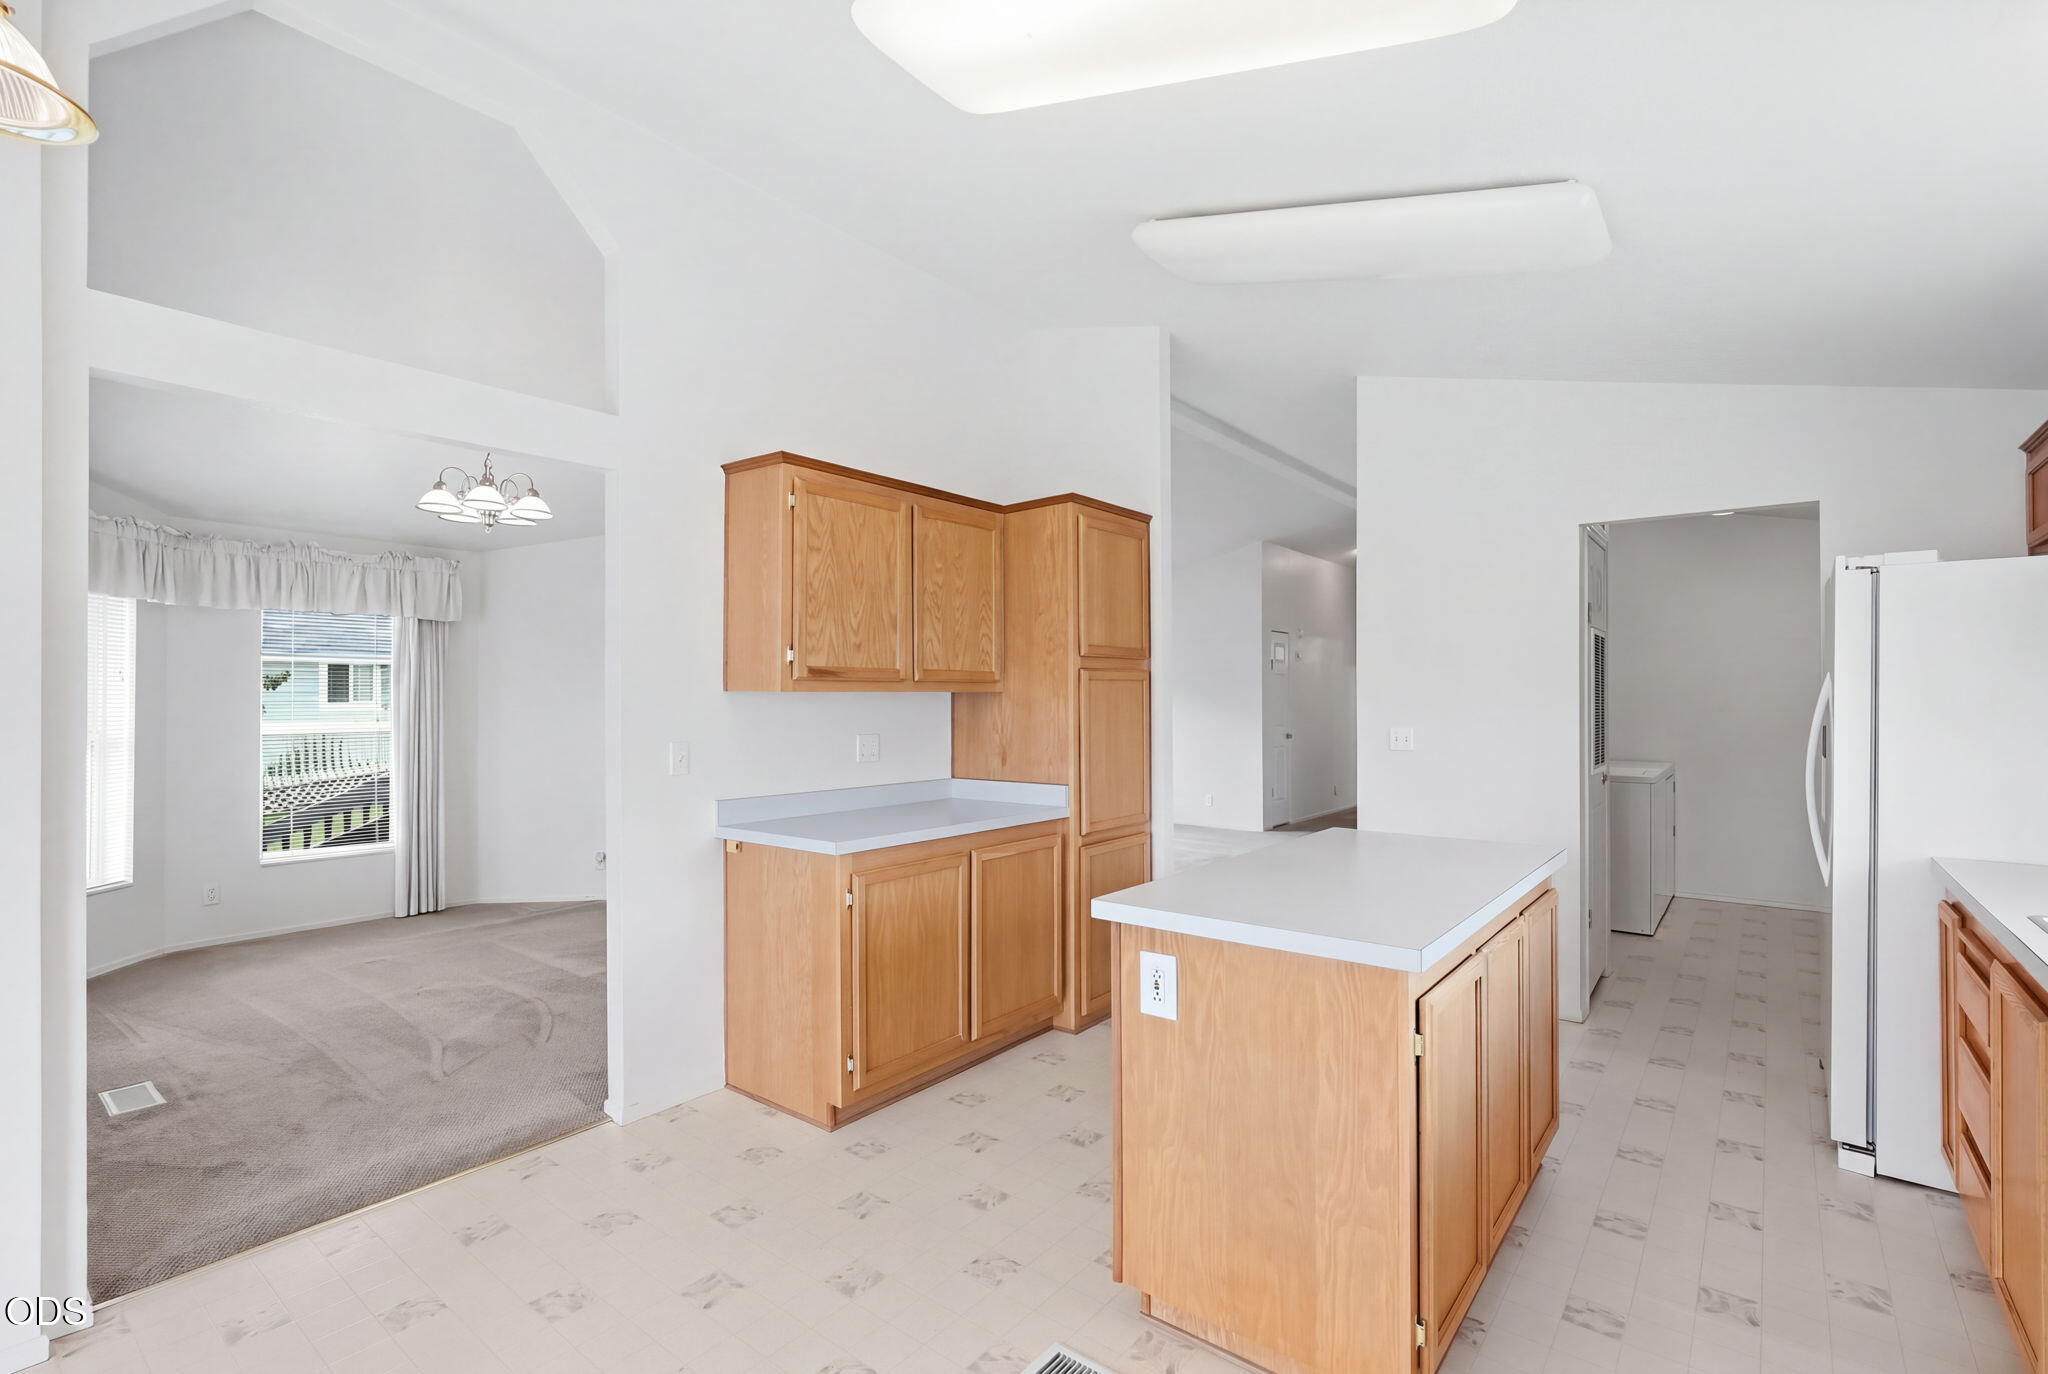
Kitchen with a wood-cabinet island, white appliances, and an adjoining carpeted room.
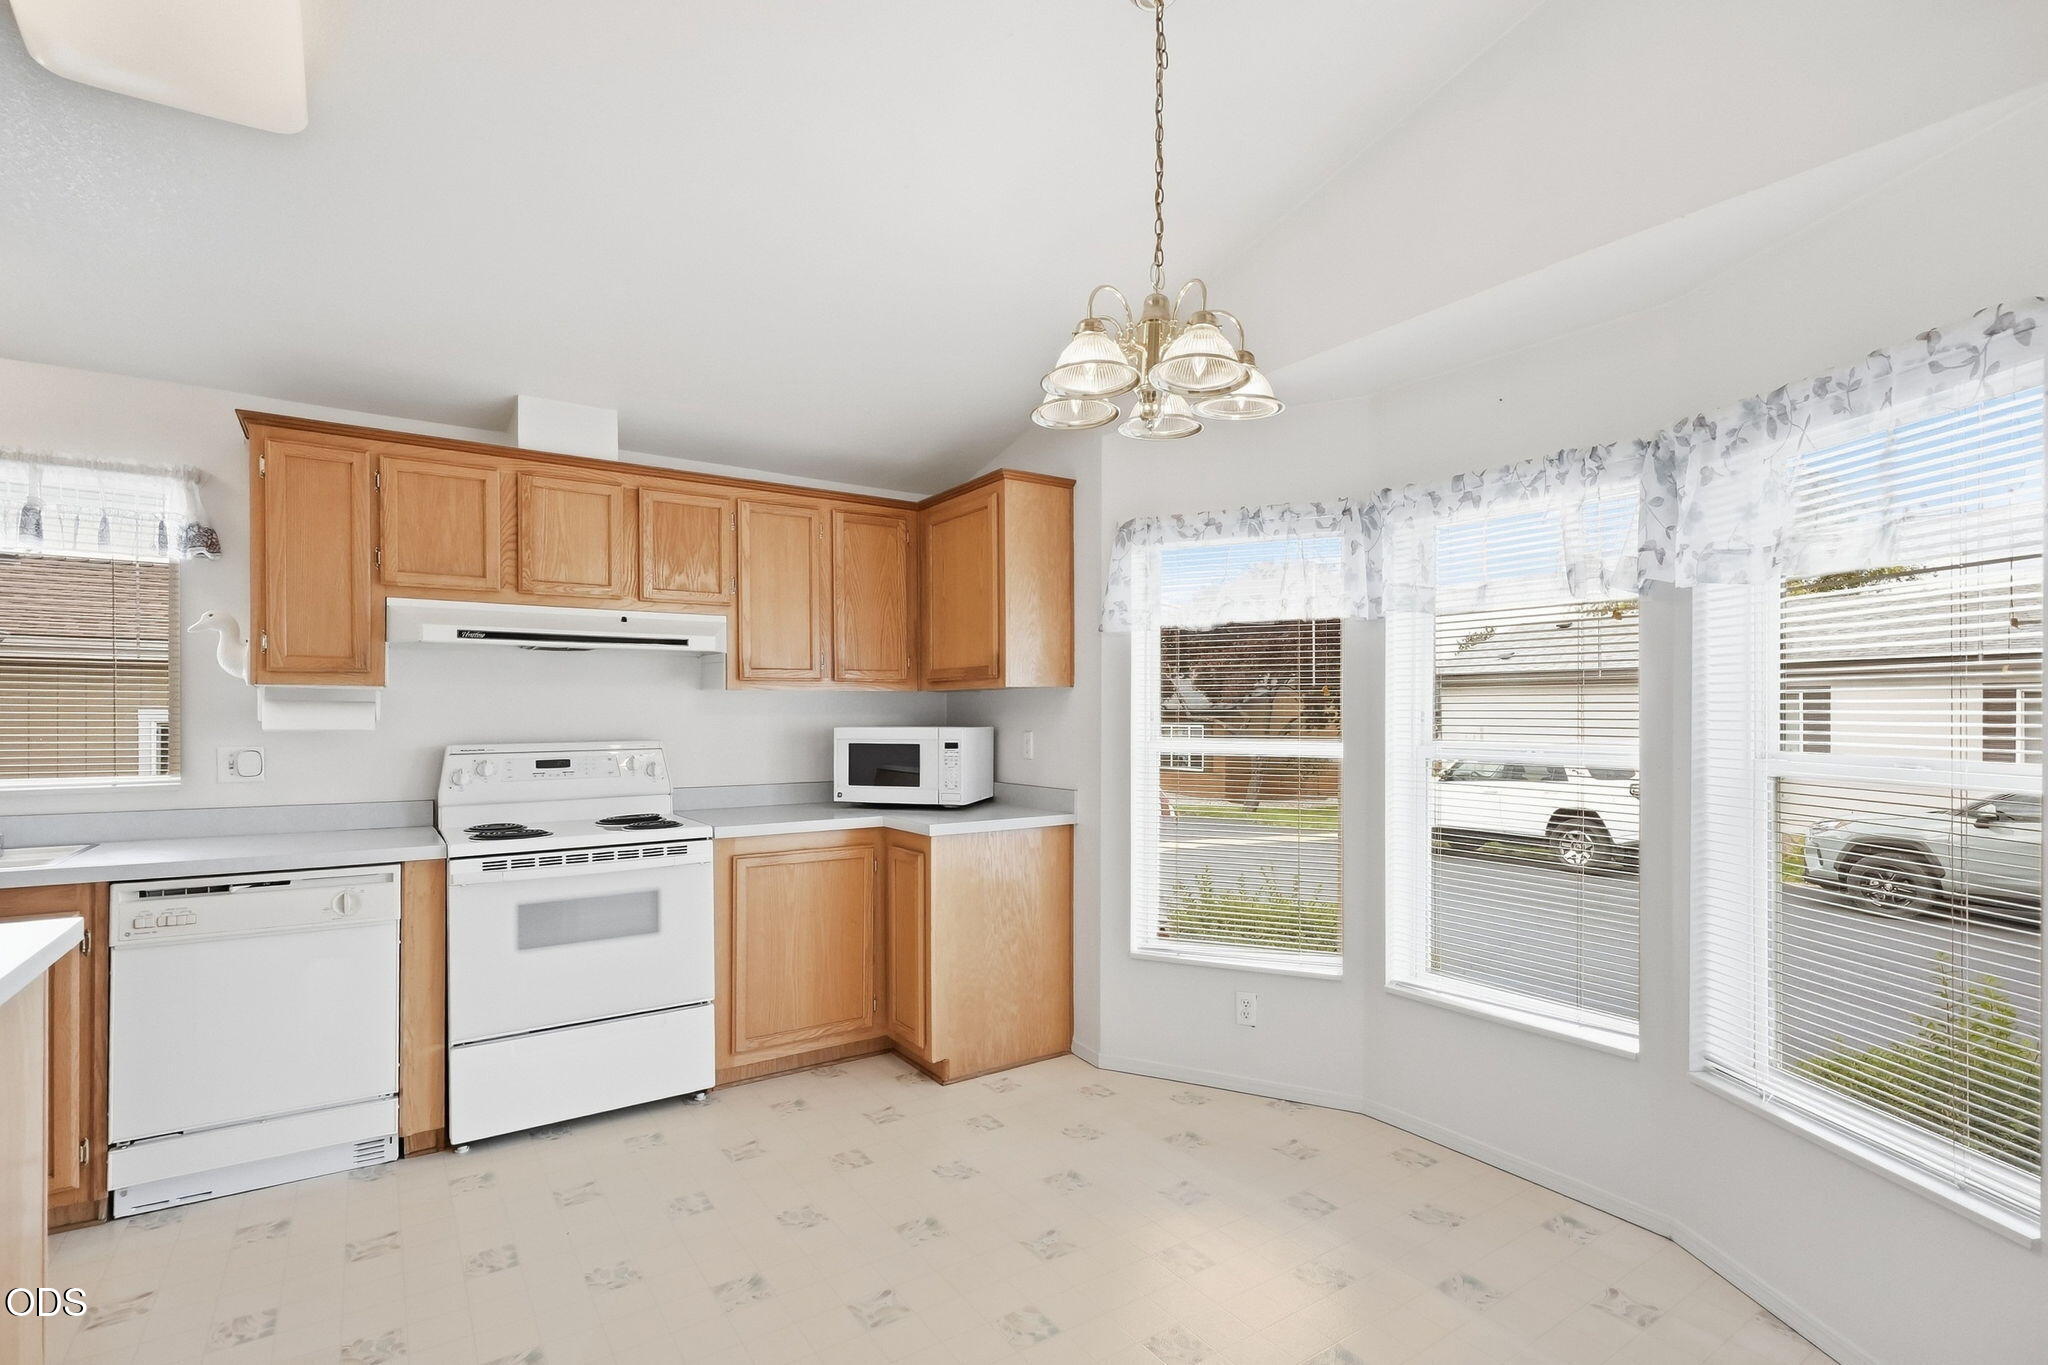
Kitchen with honey-colored cabinets, white appliances, and a wall of windows with blinds.
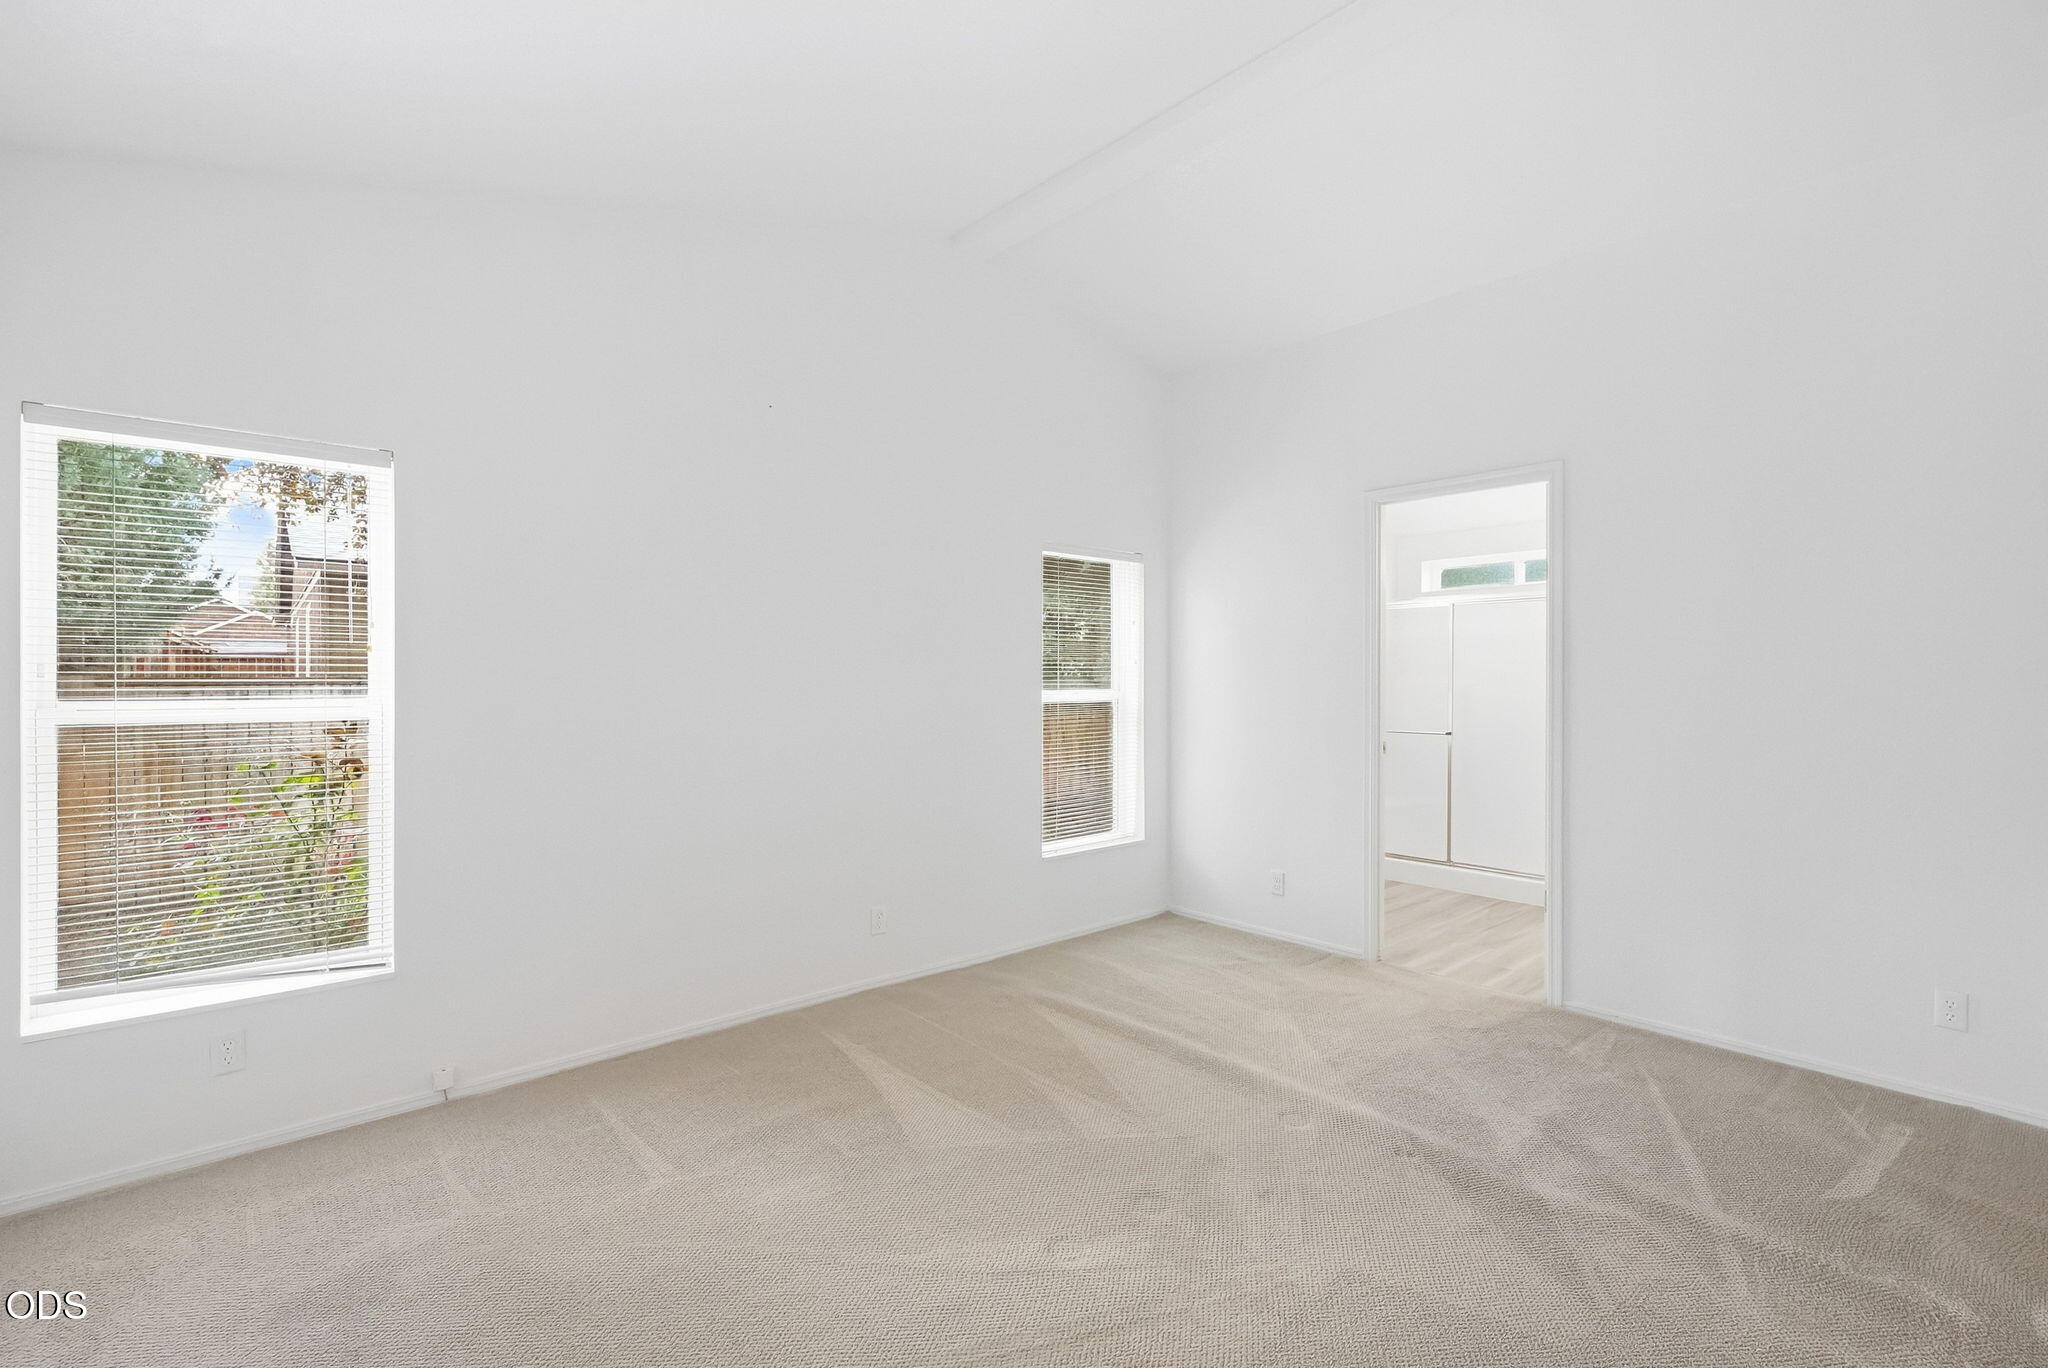
Empty carpeted bedroom with two blind-covered windows and an open doorway to built-in closets.
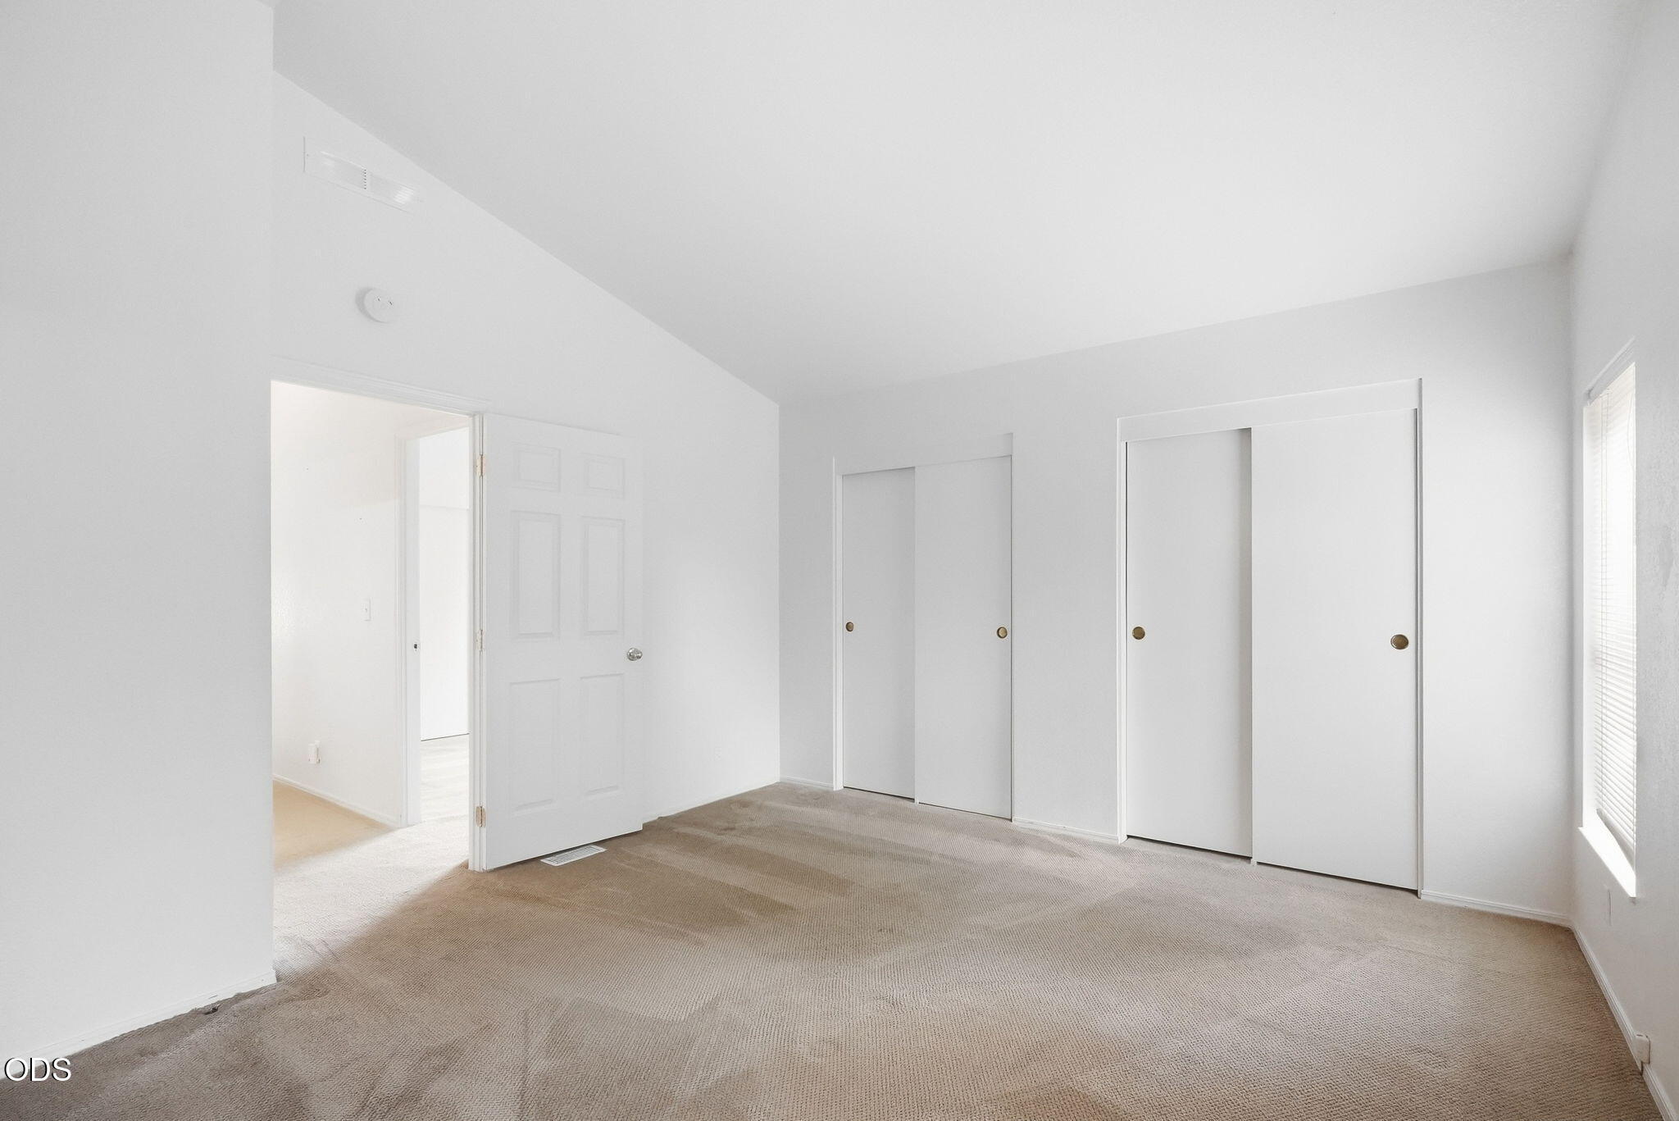
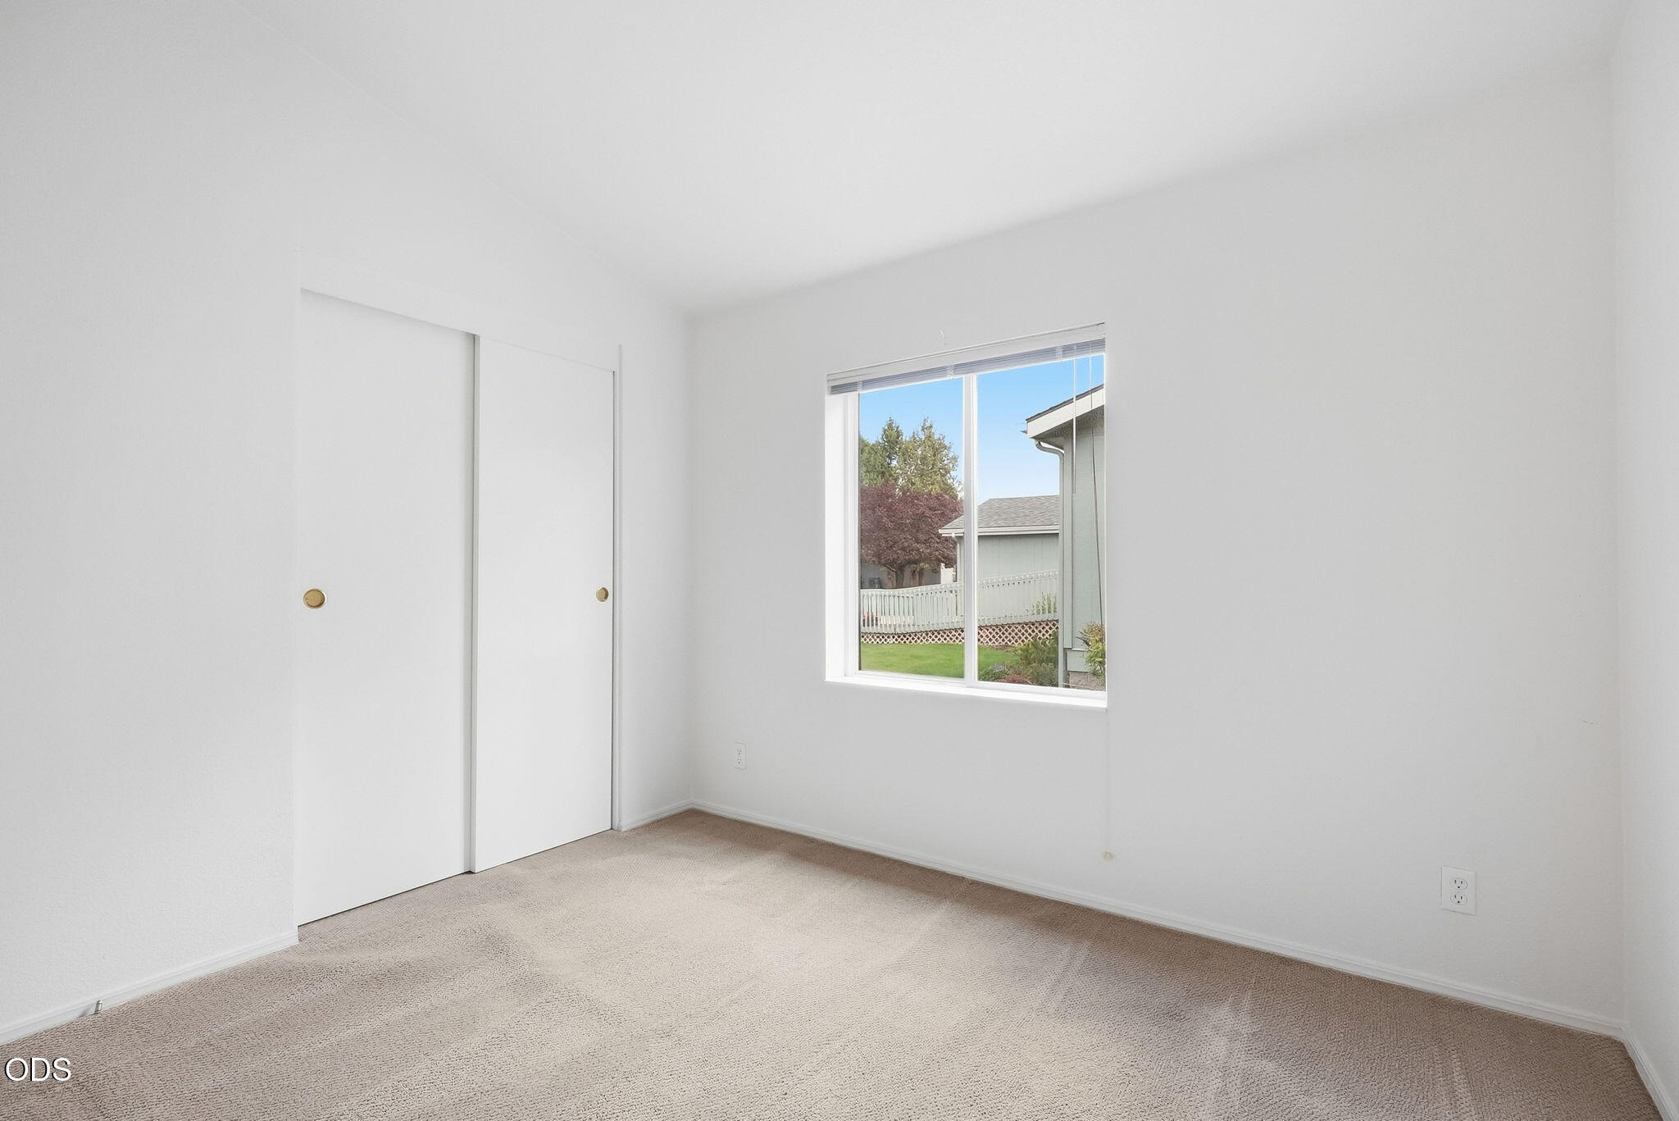
Empty bedroom with beige carpet, high sloped ceiling, sliding closet doors, and a window with blinds.
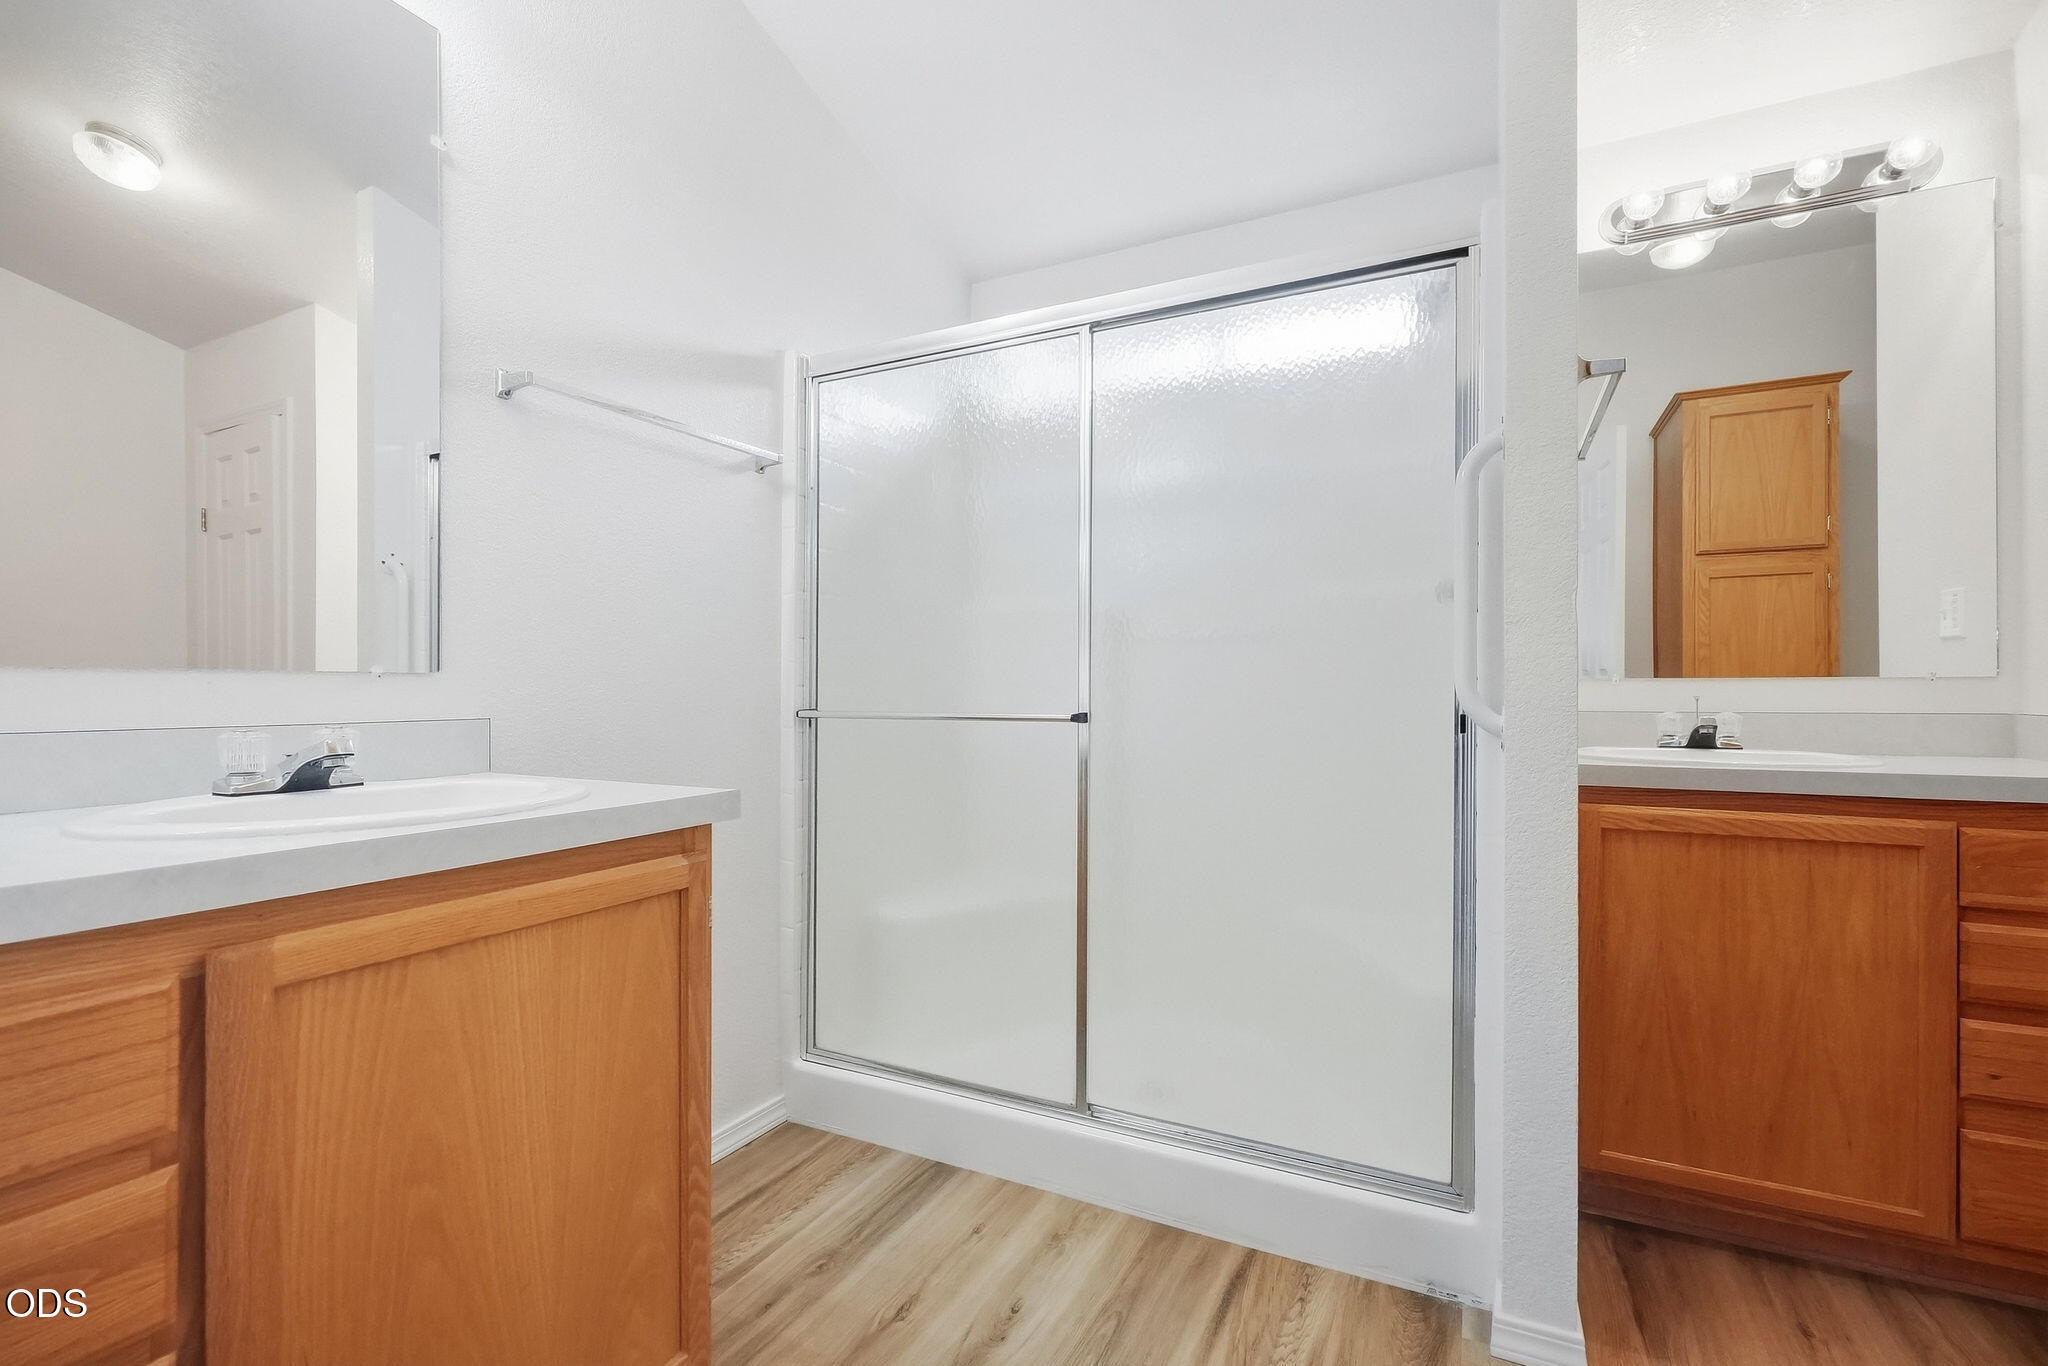
Bathroom with frosted-glass shower doors, wood vanities, white countertops, and large mirrors.
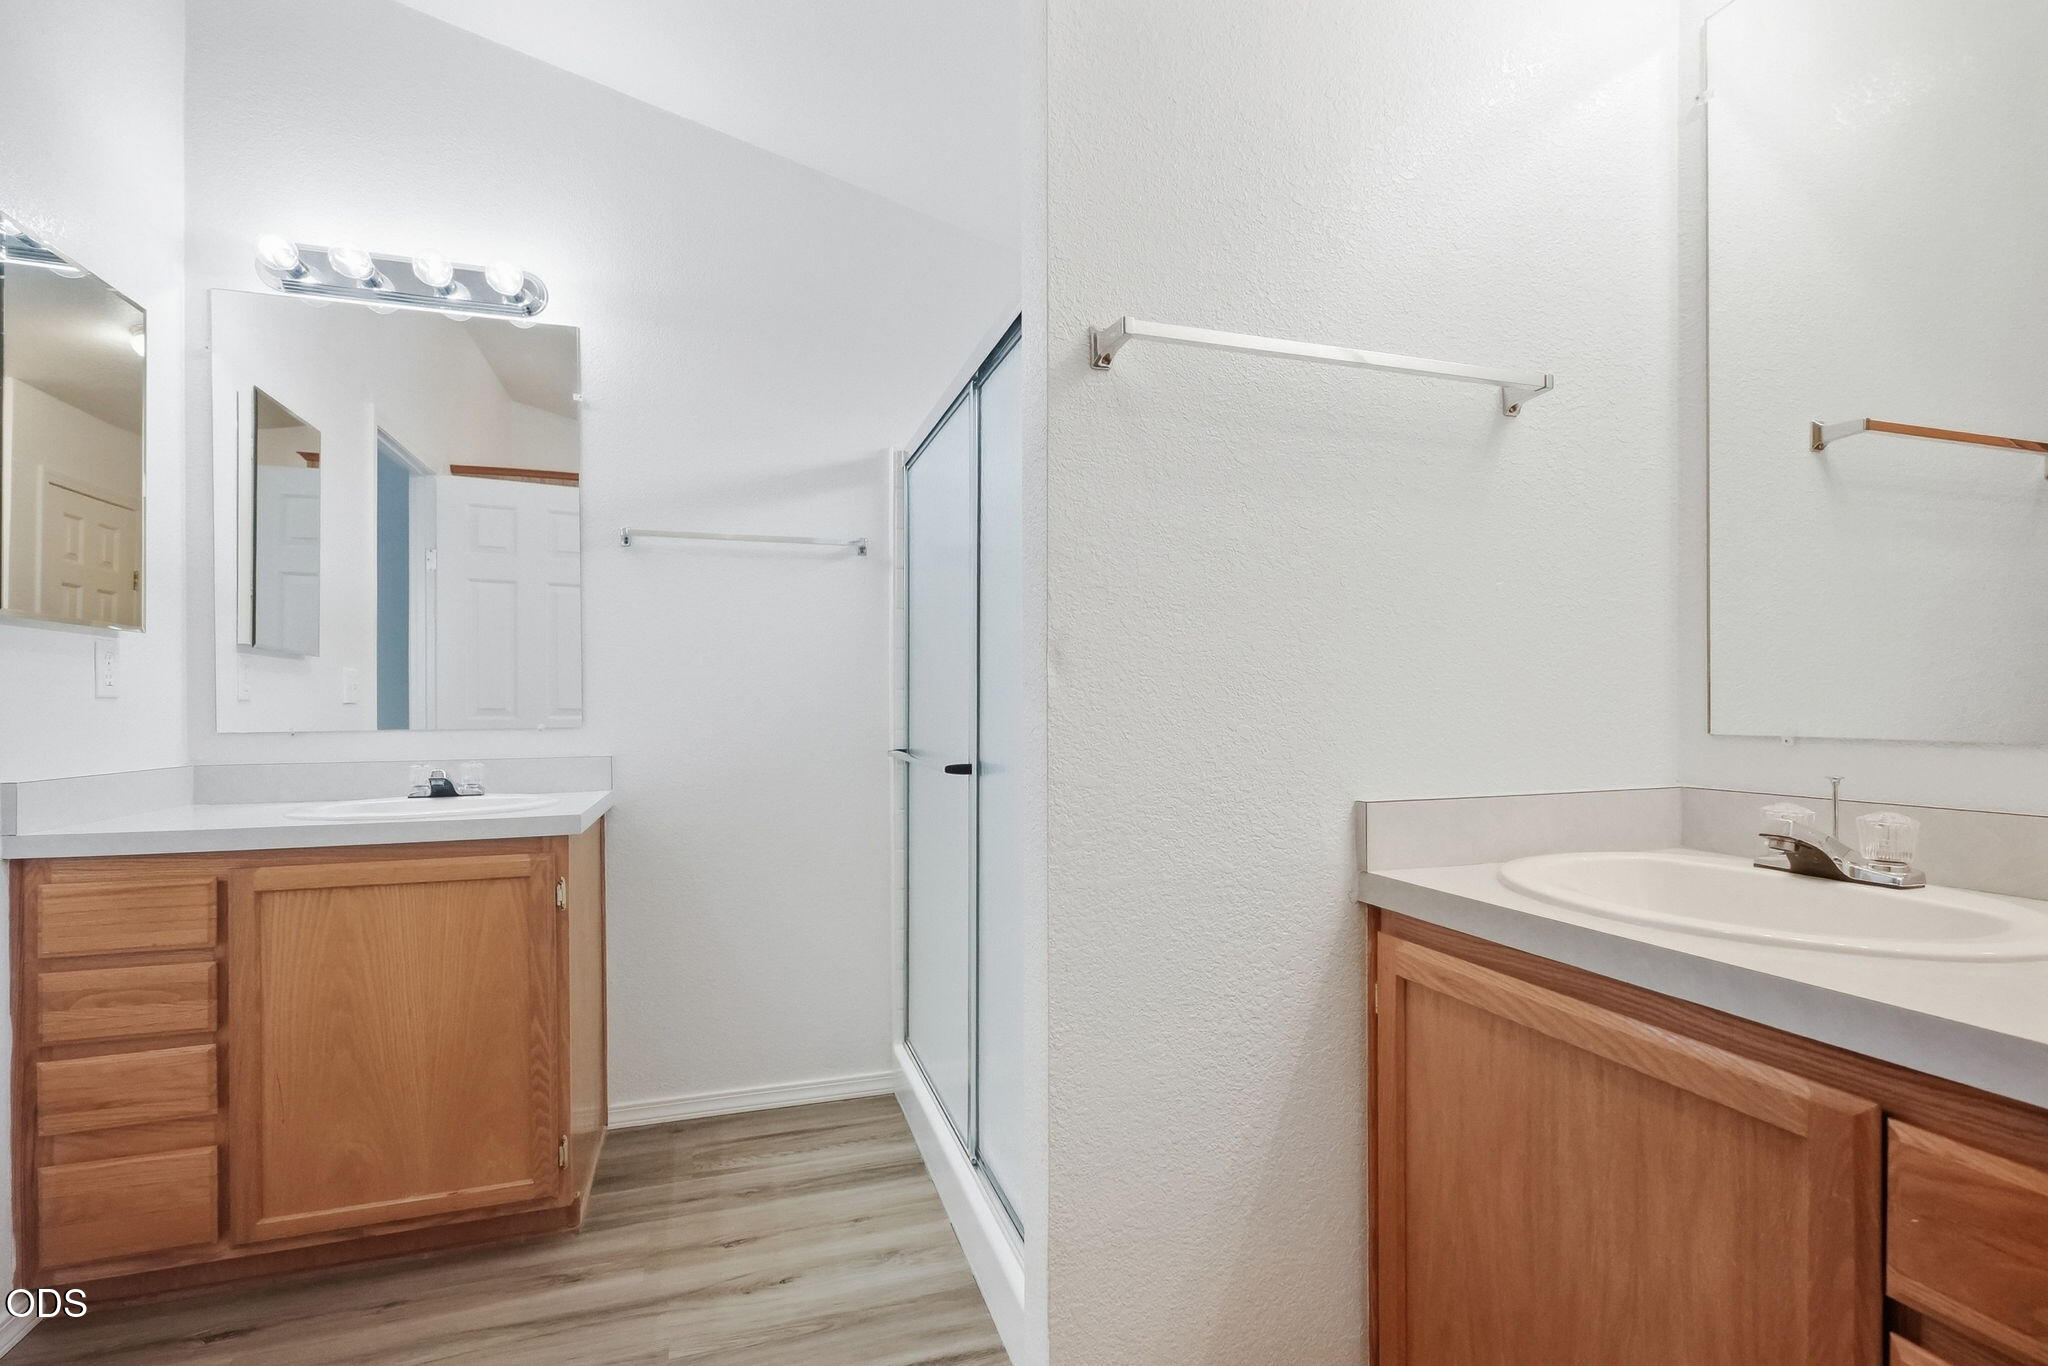
Bathroom with two wood vanities, white countertops, large mirrors, and a glass-enclosed shower.
Empty carpeted bedroom with a sliding-door closet and a window overlooking a fenced lawn.
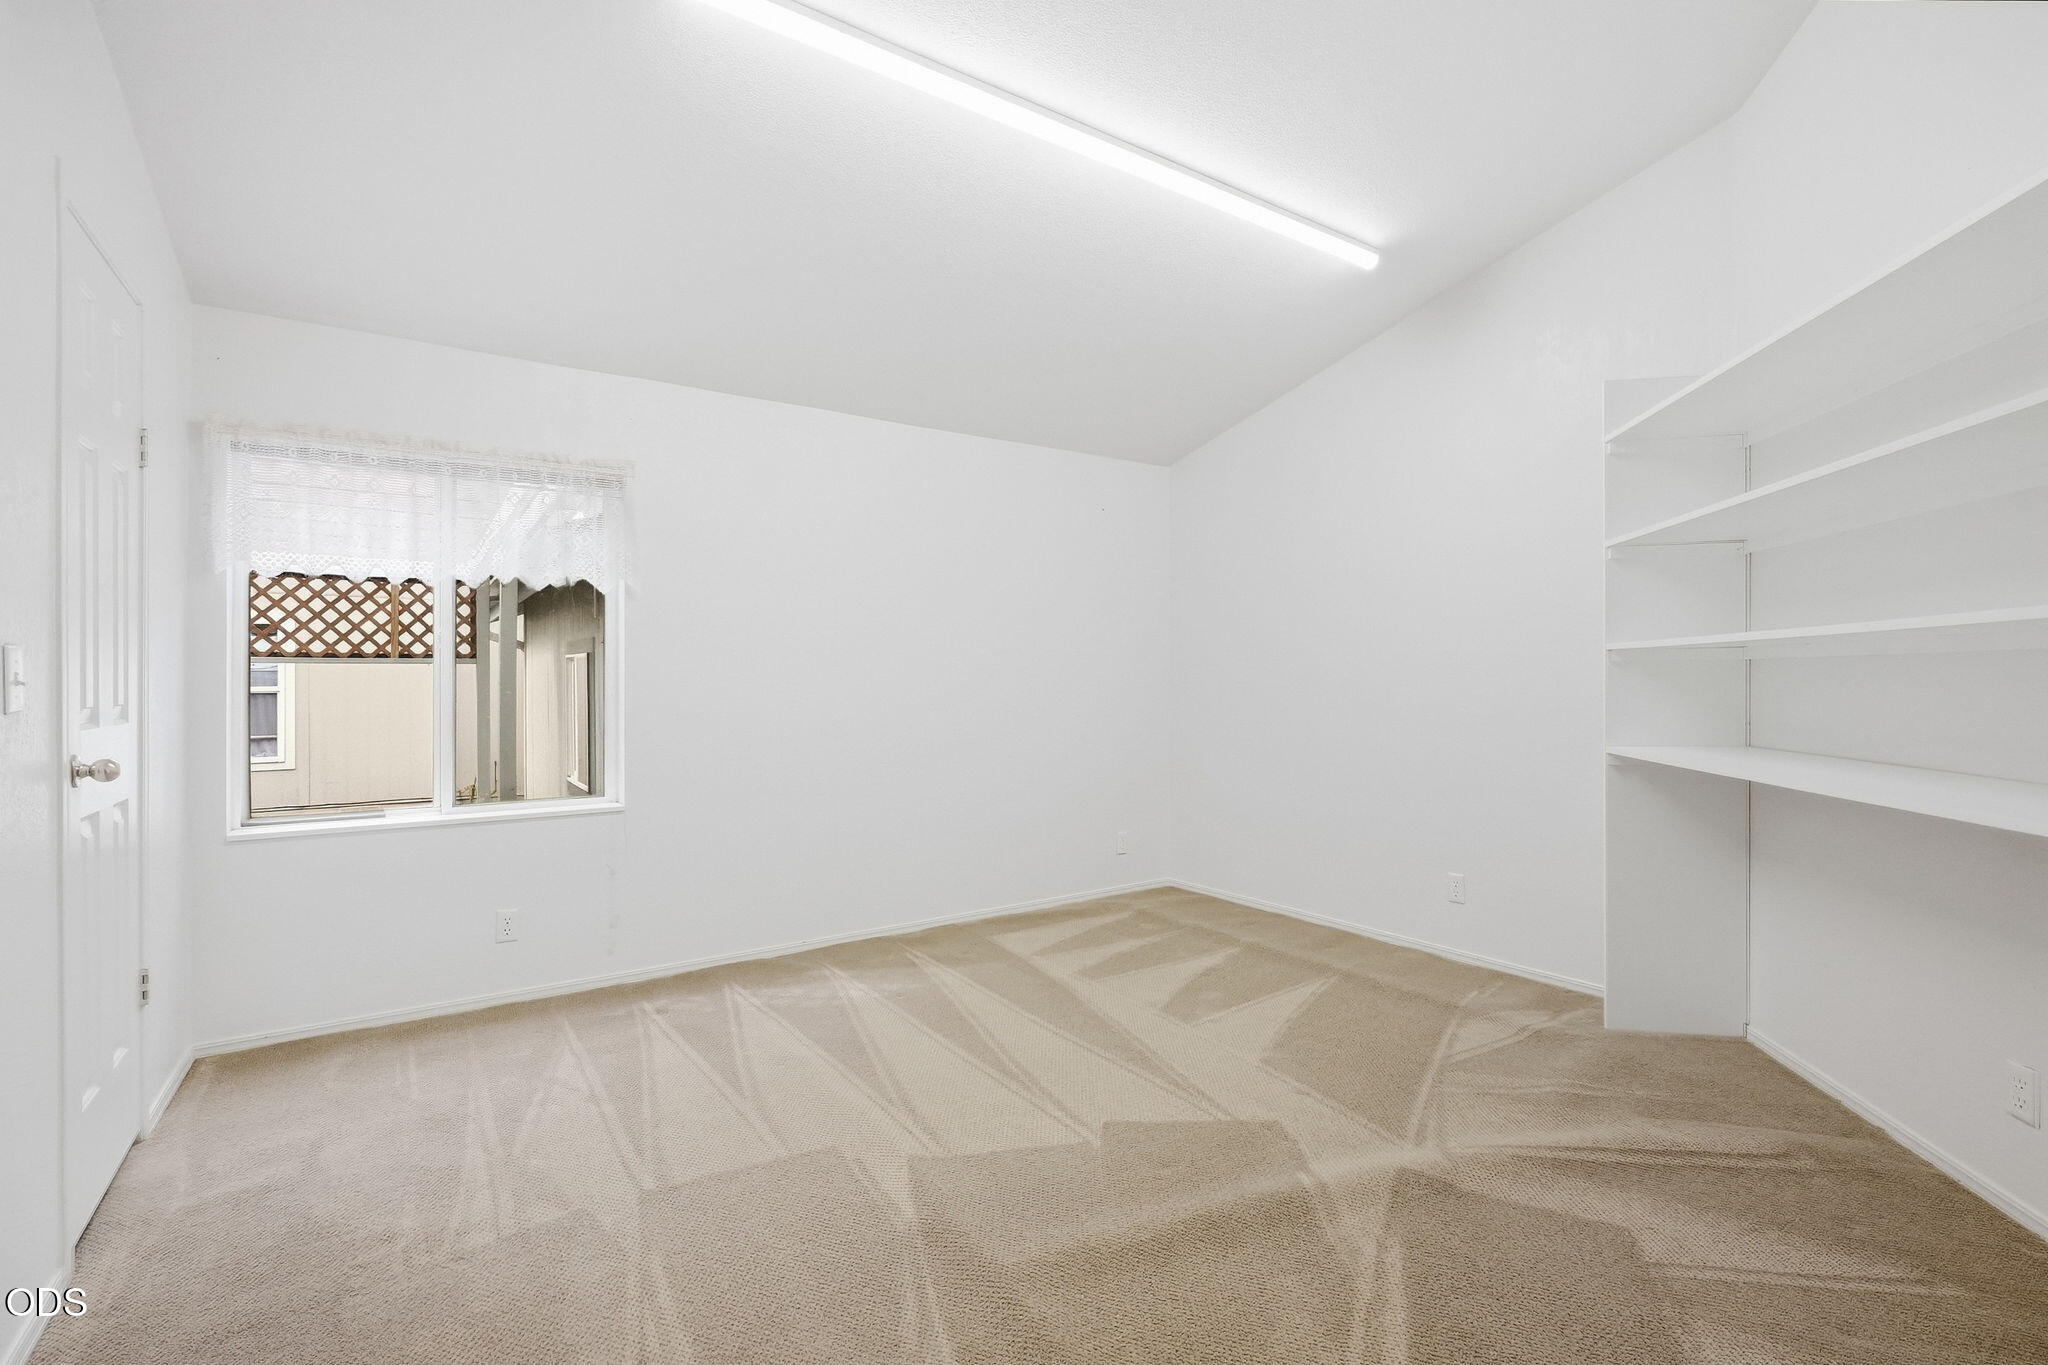
Empty carpeted room with built-in shelving and a lace-curtained window.
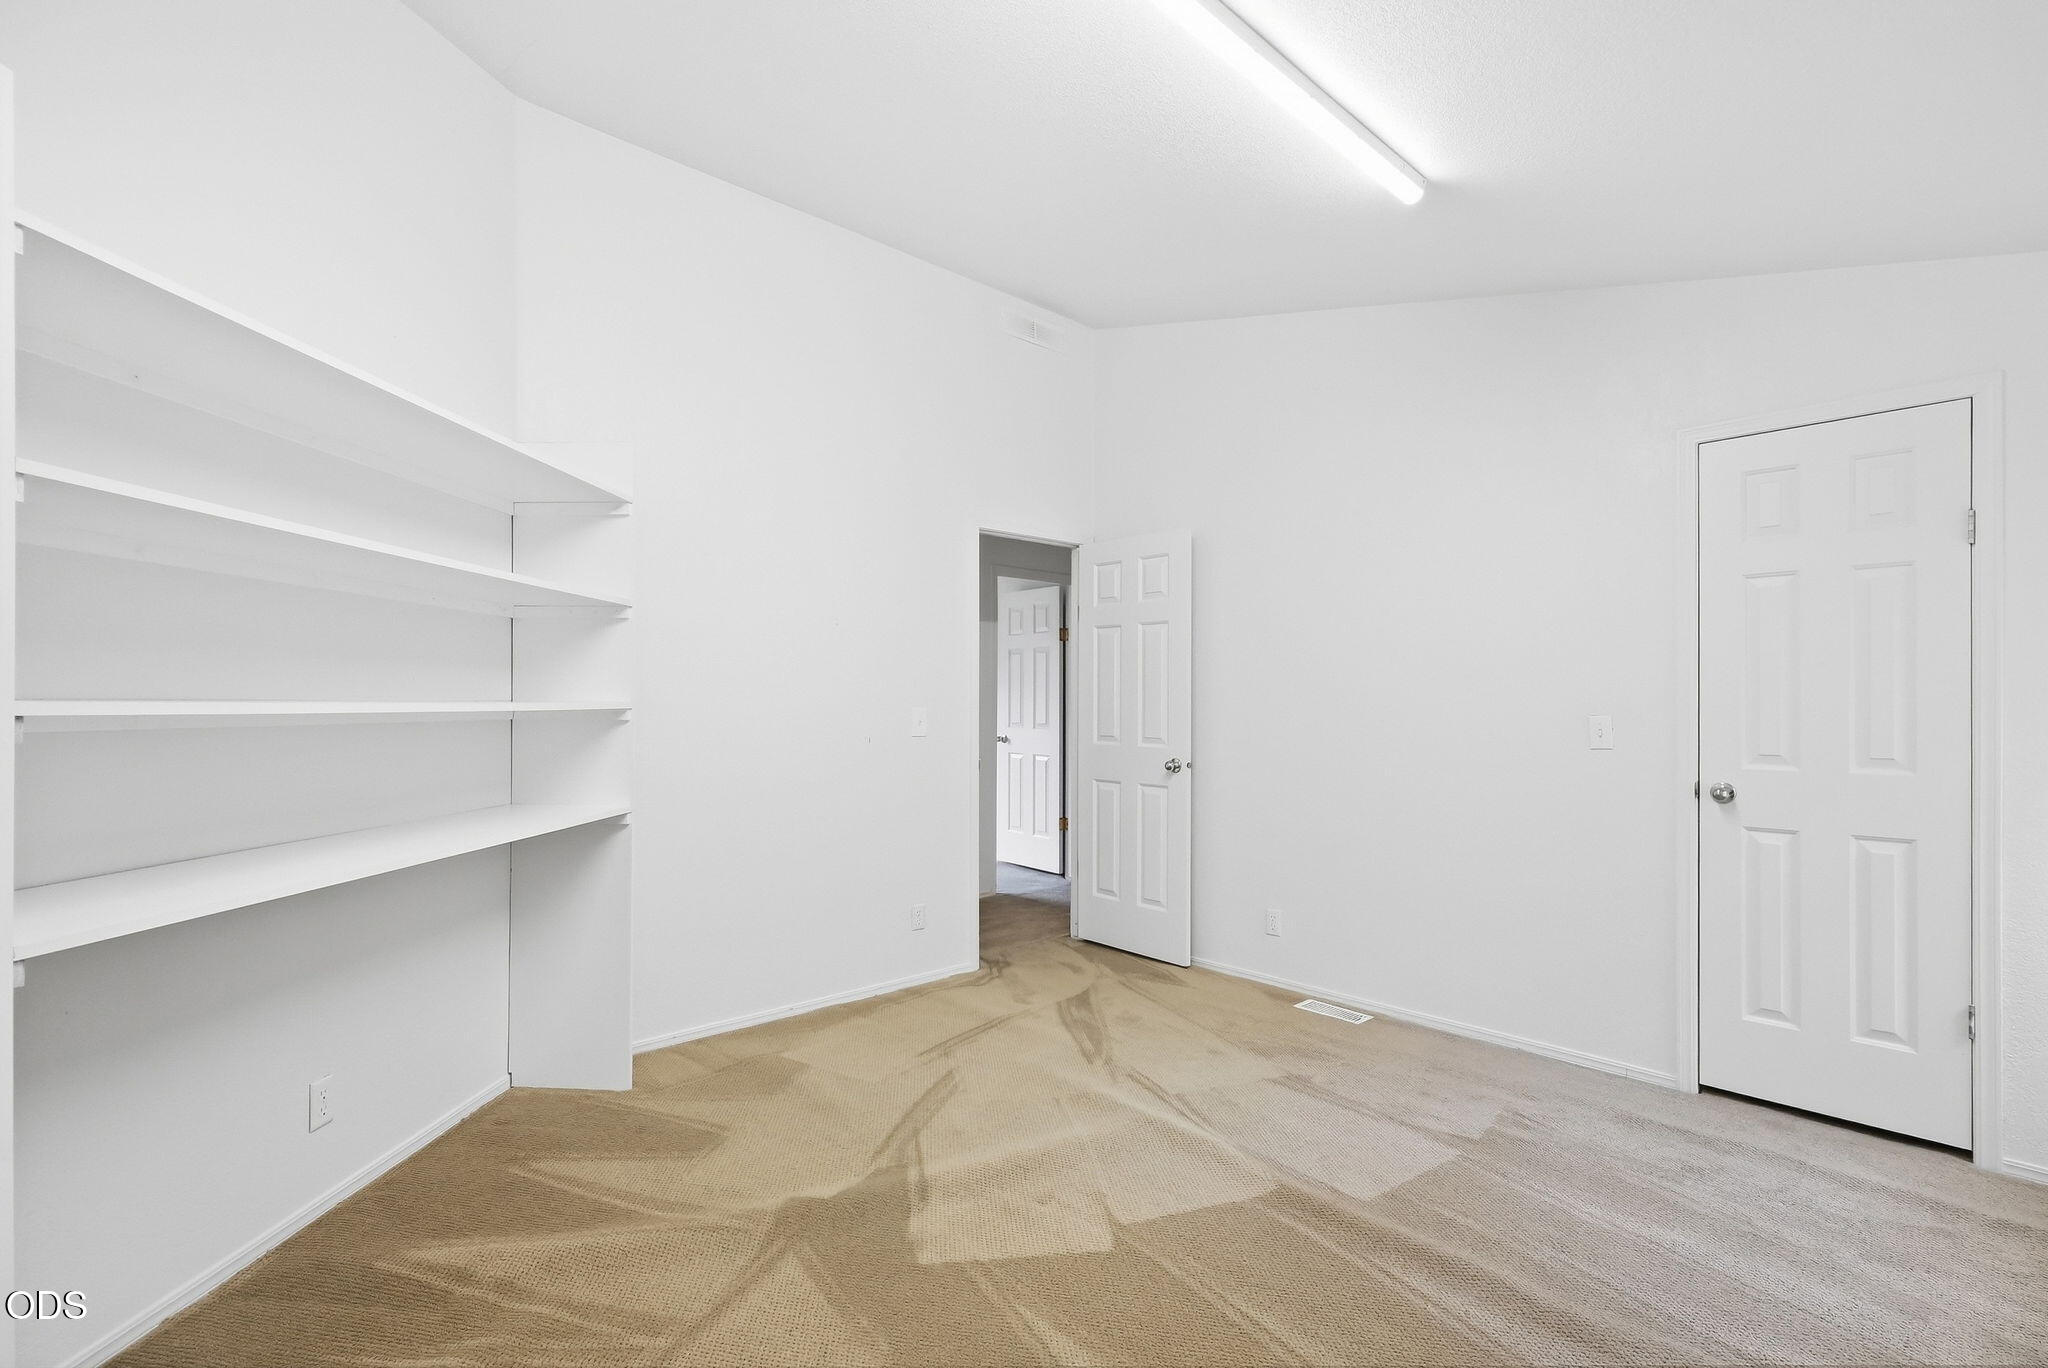
Empty carpeted room with built-in shelves and two white doors.
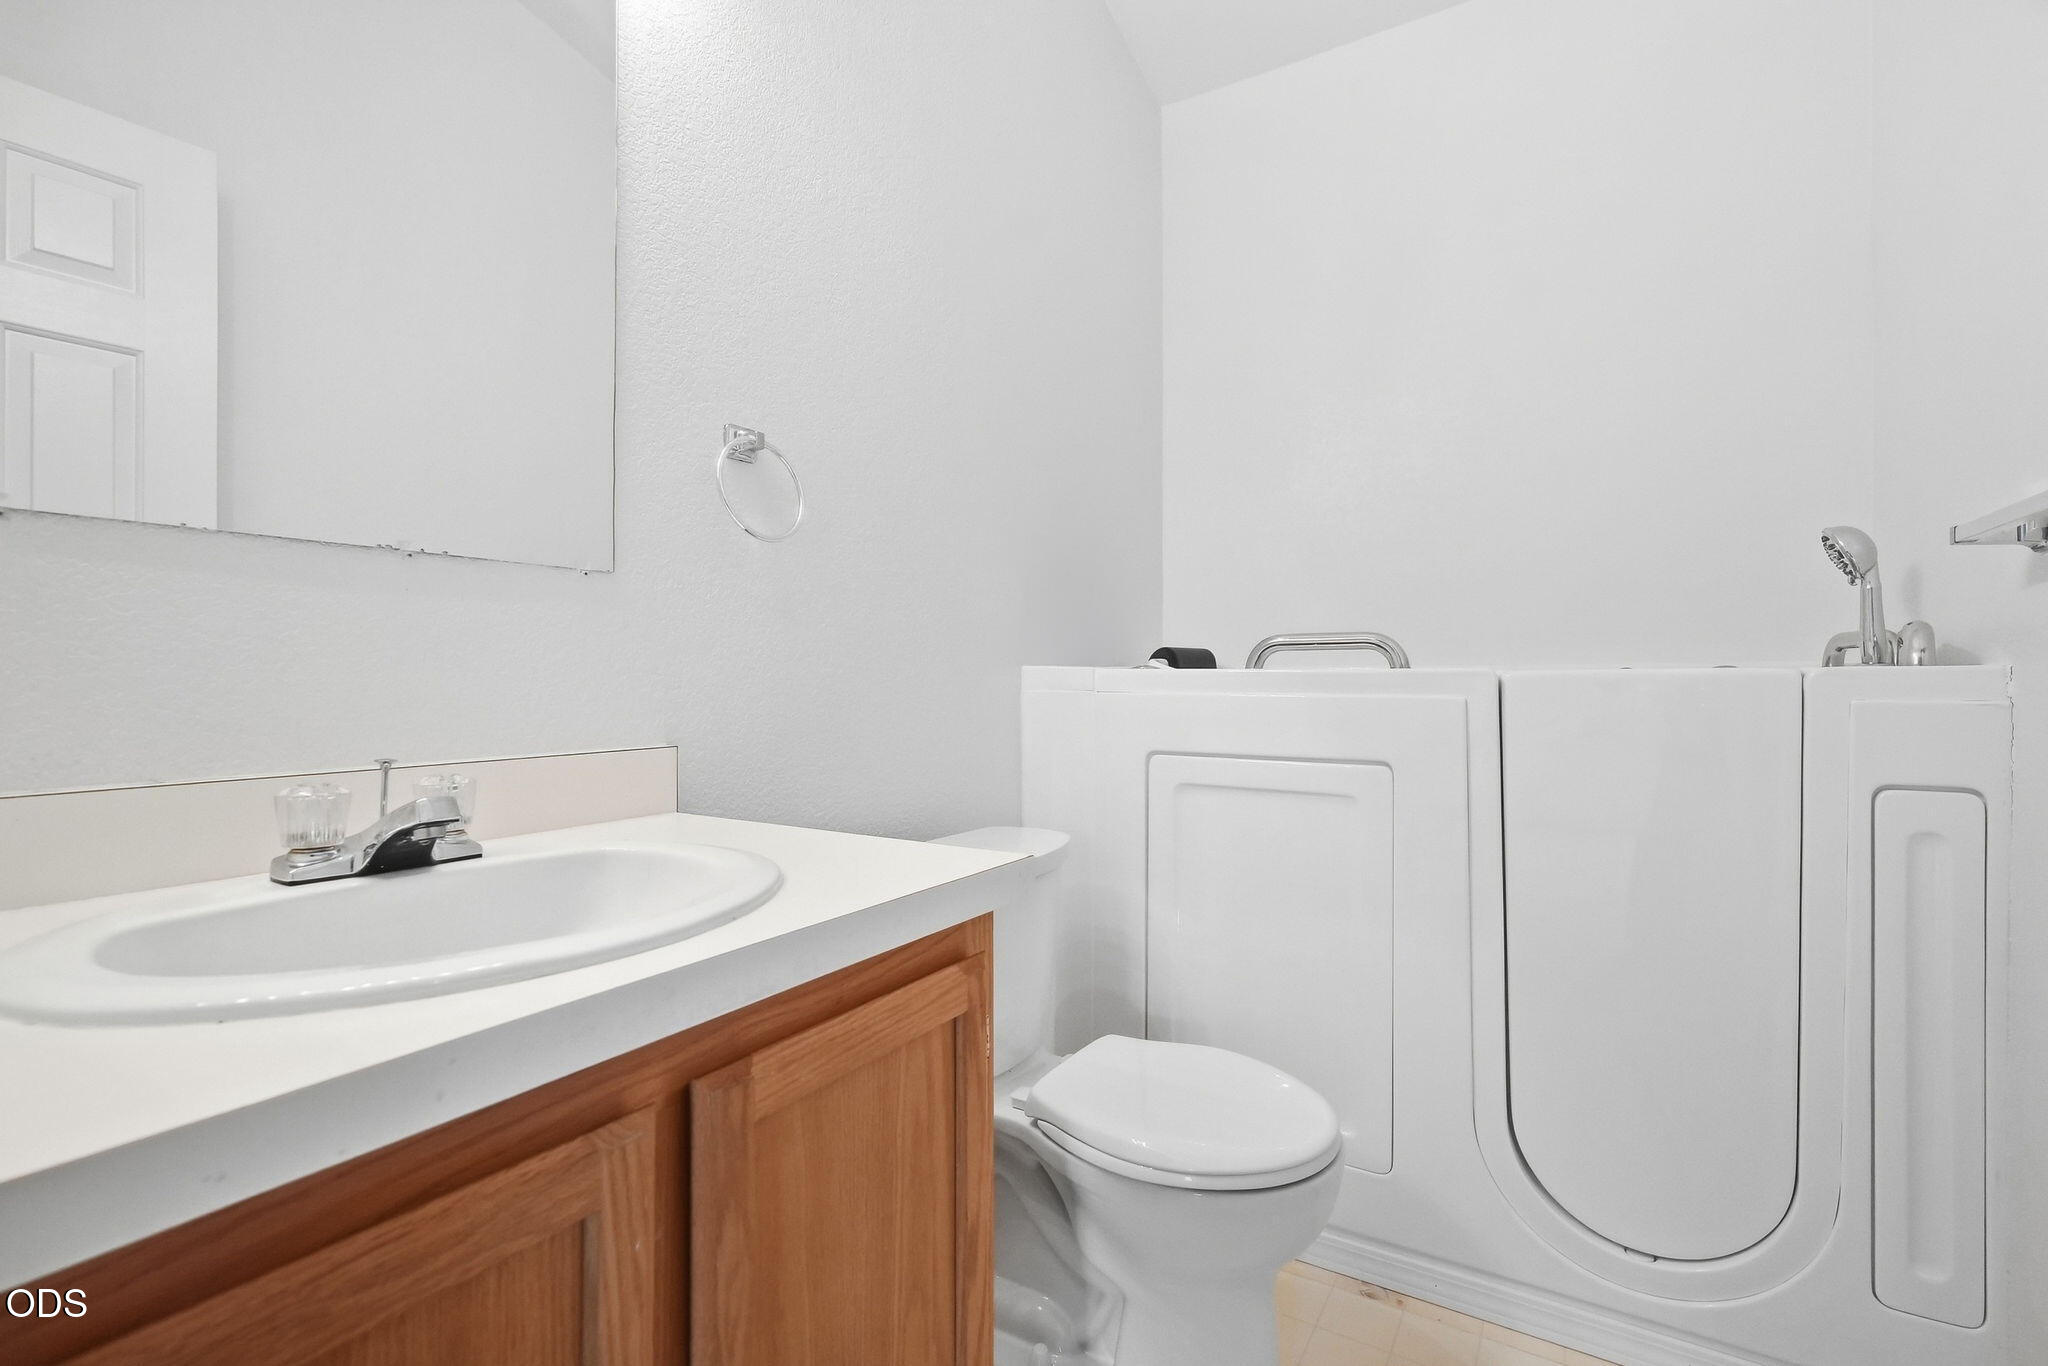
Bathroom with a wood vanity and a white walk-in bathtub beside the toilet.
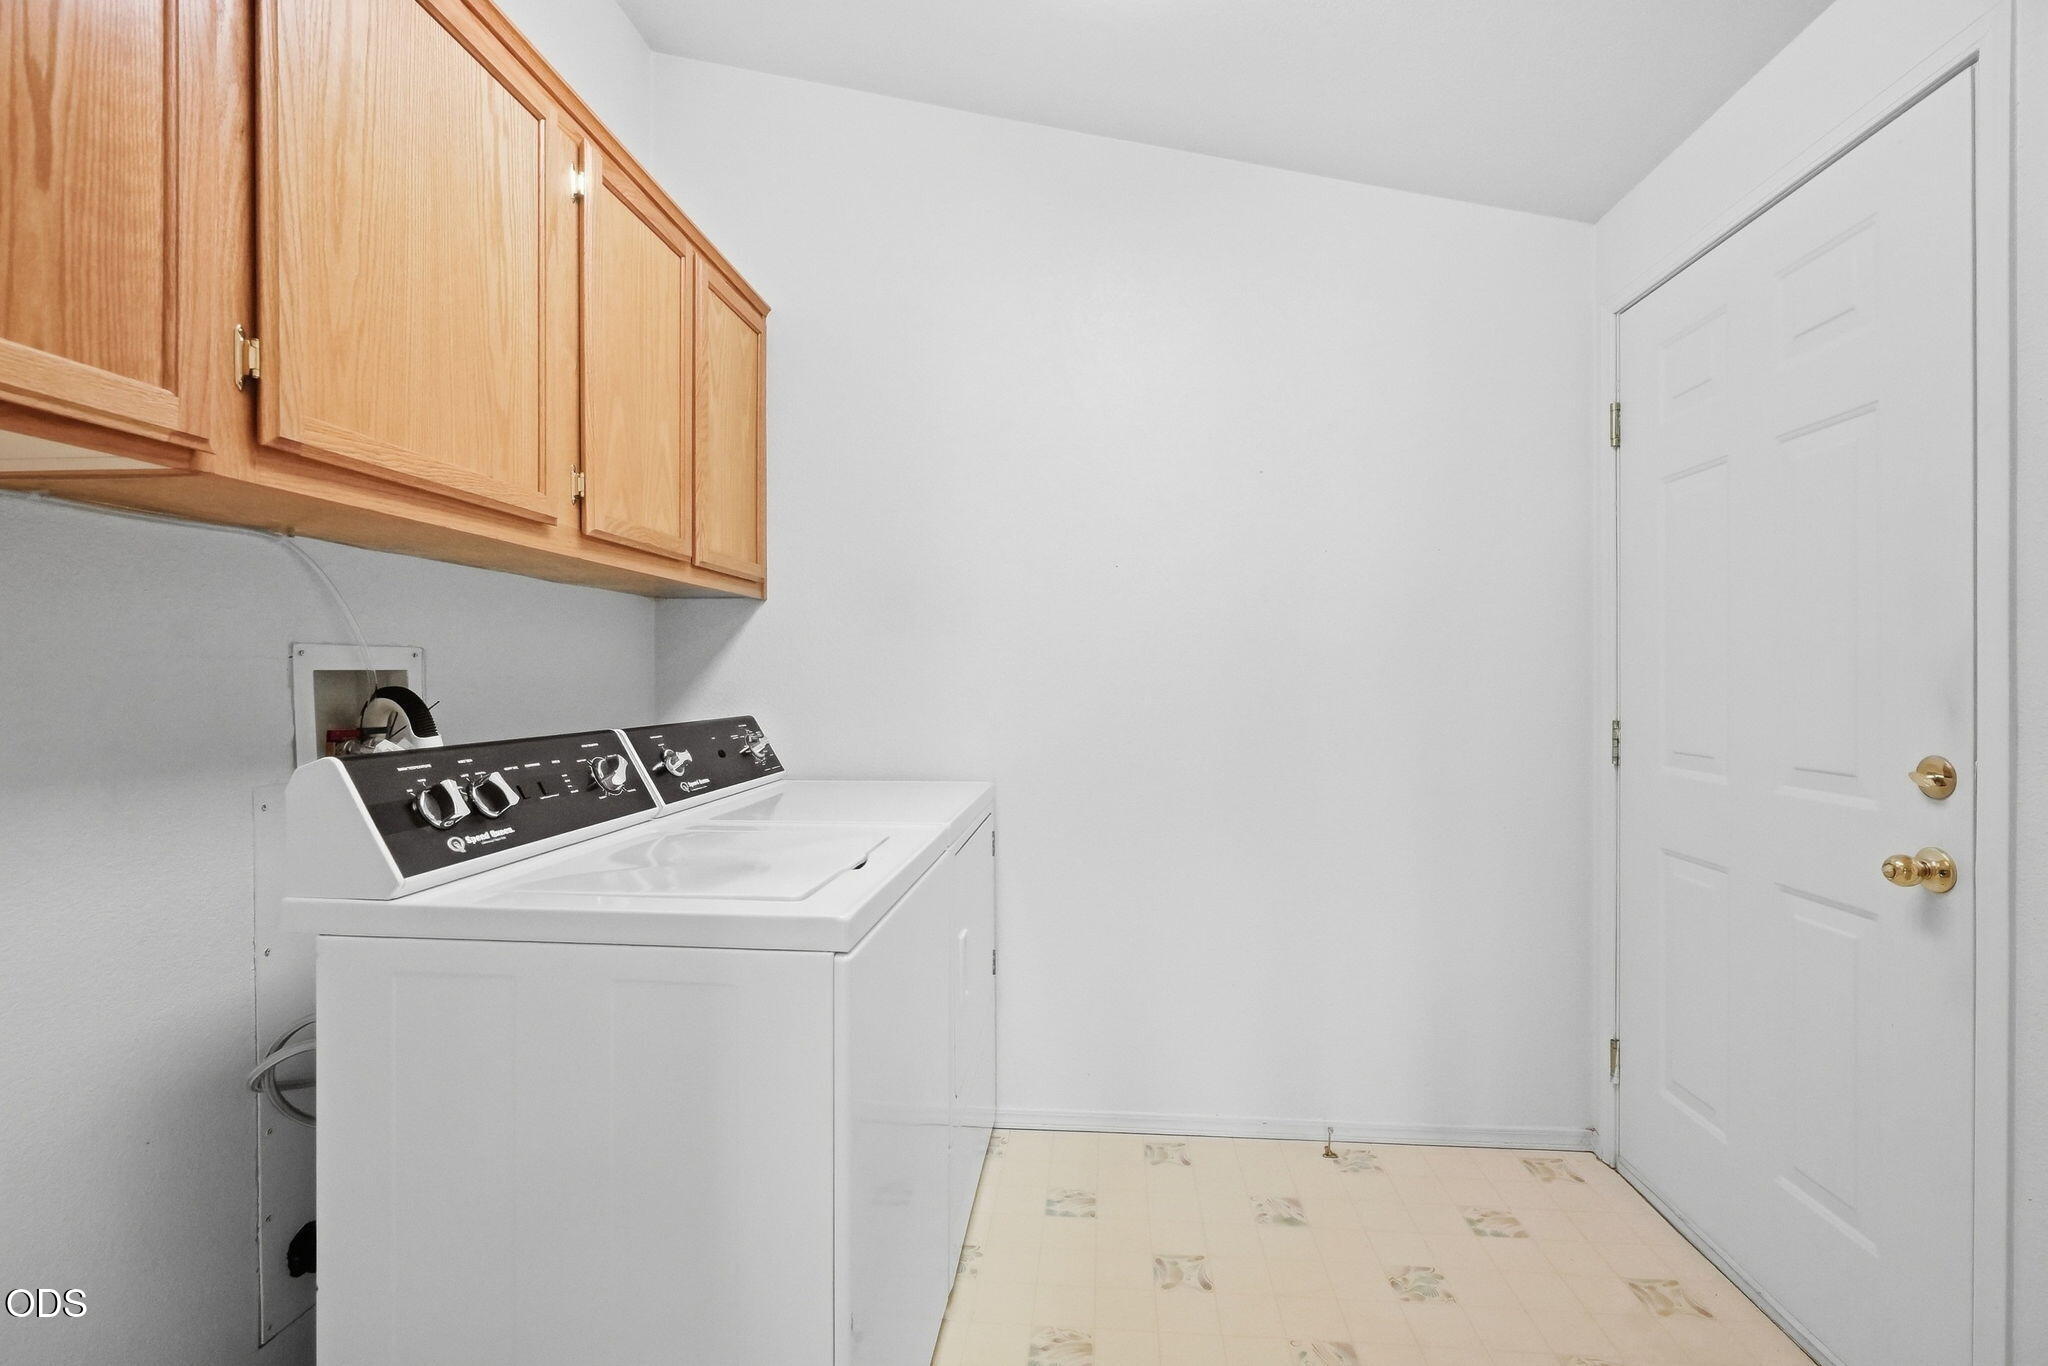
Laundry room with white top-loading washer and dryer beneath wooden cabinets.
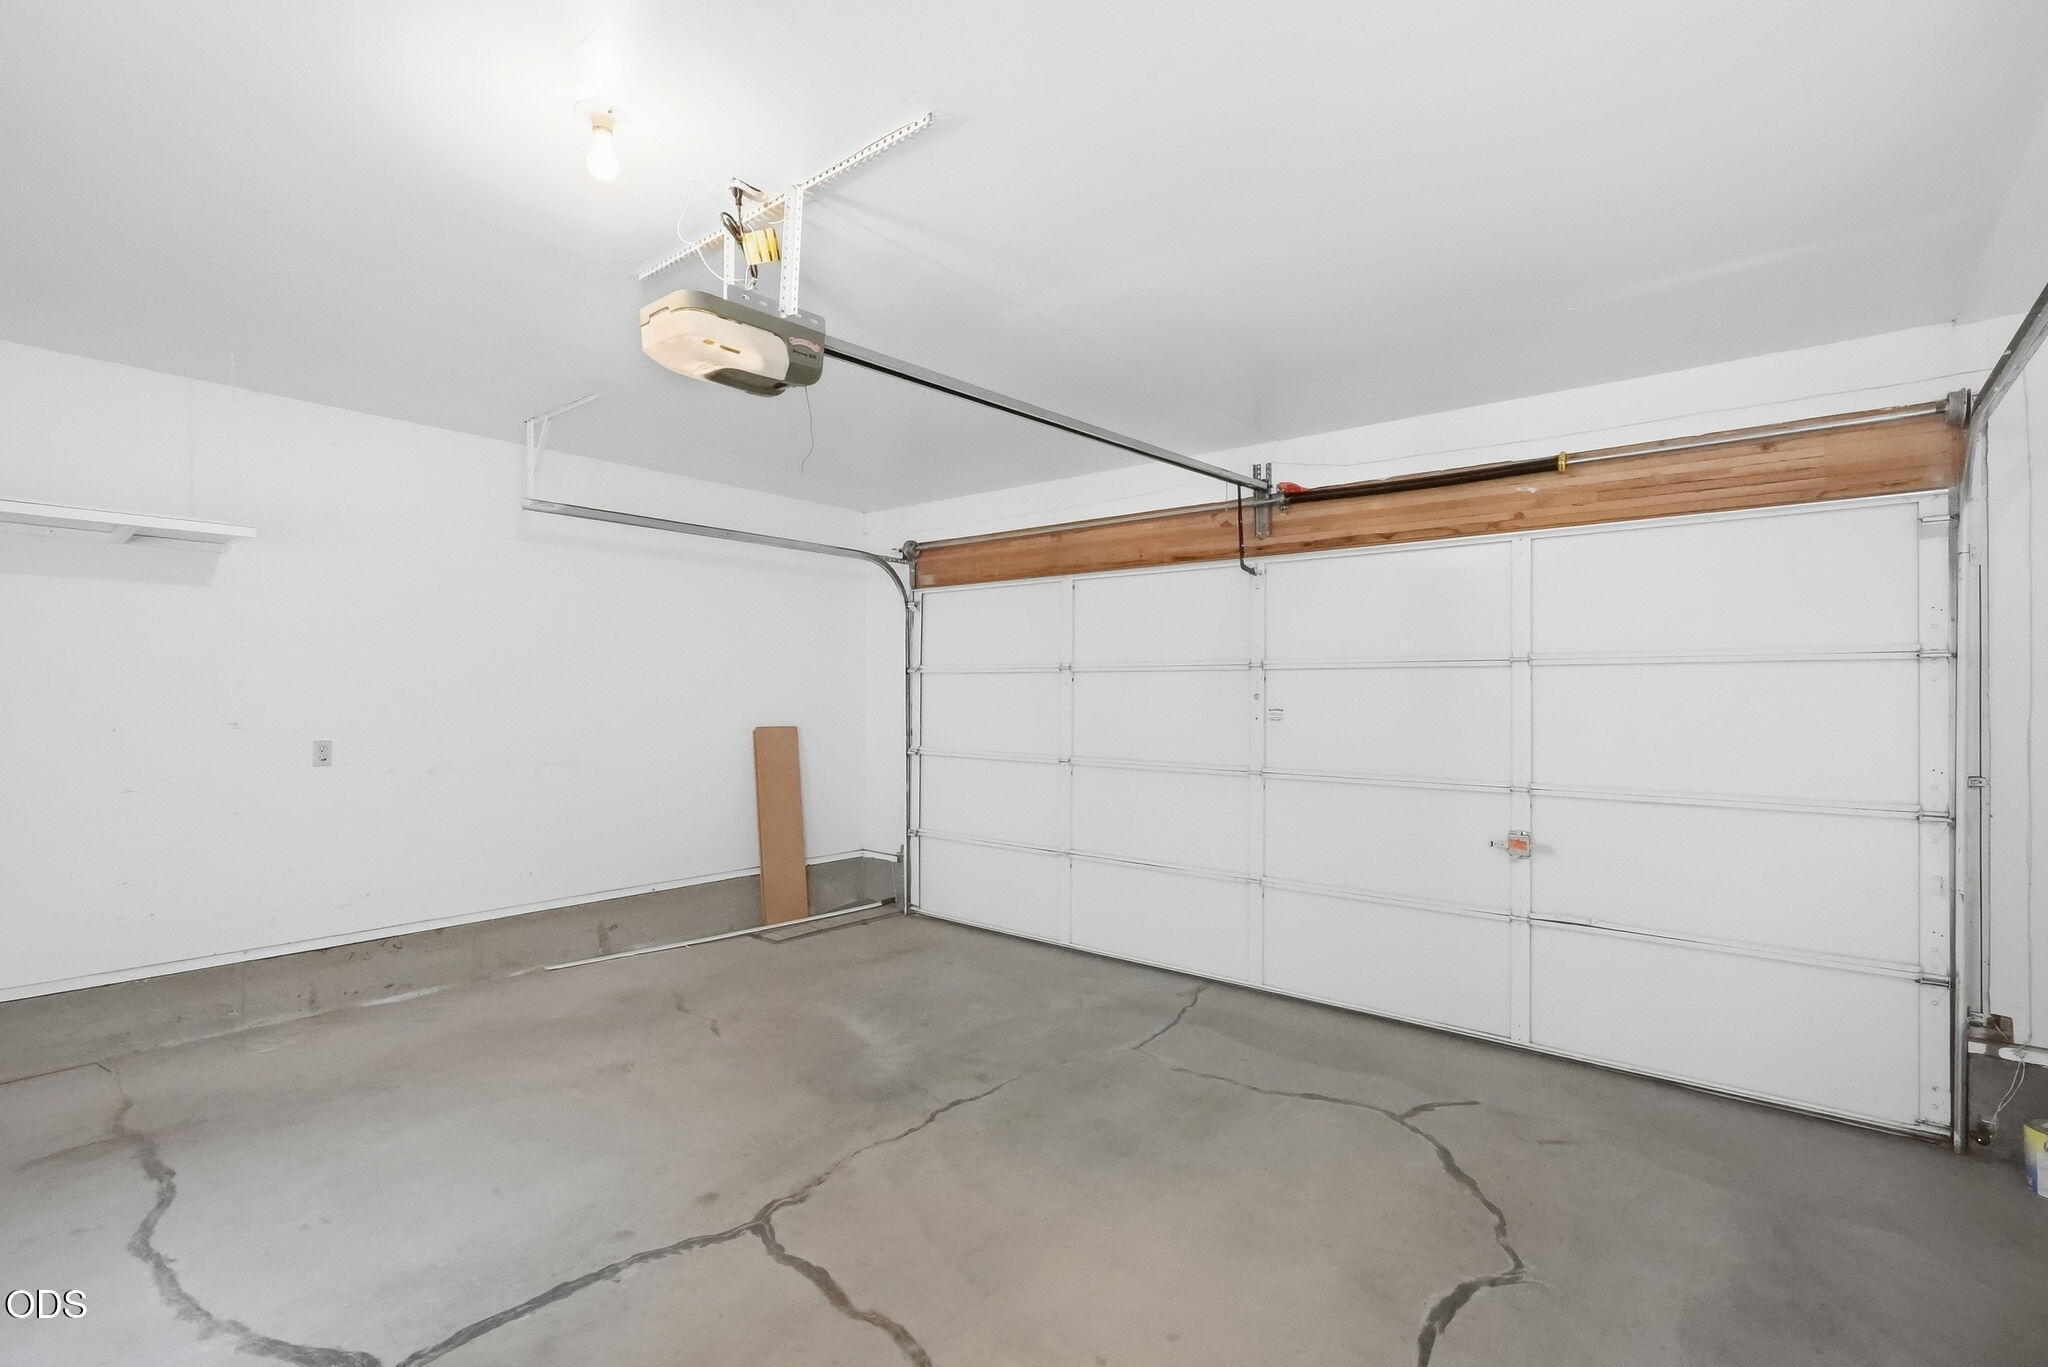
Empty garage with a white overhead door and cracked concrete floor.
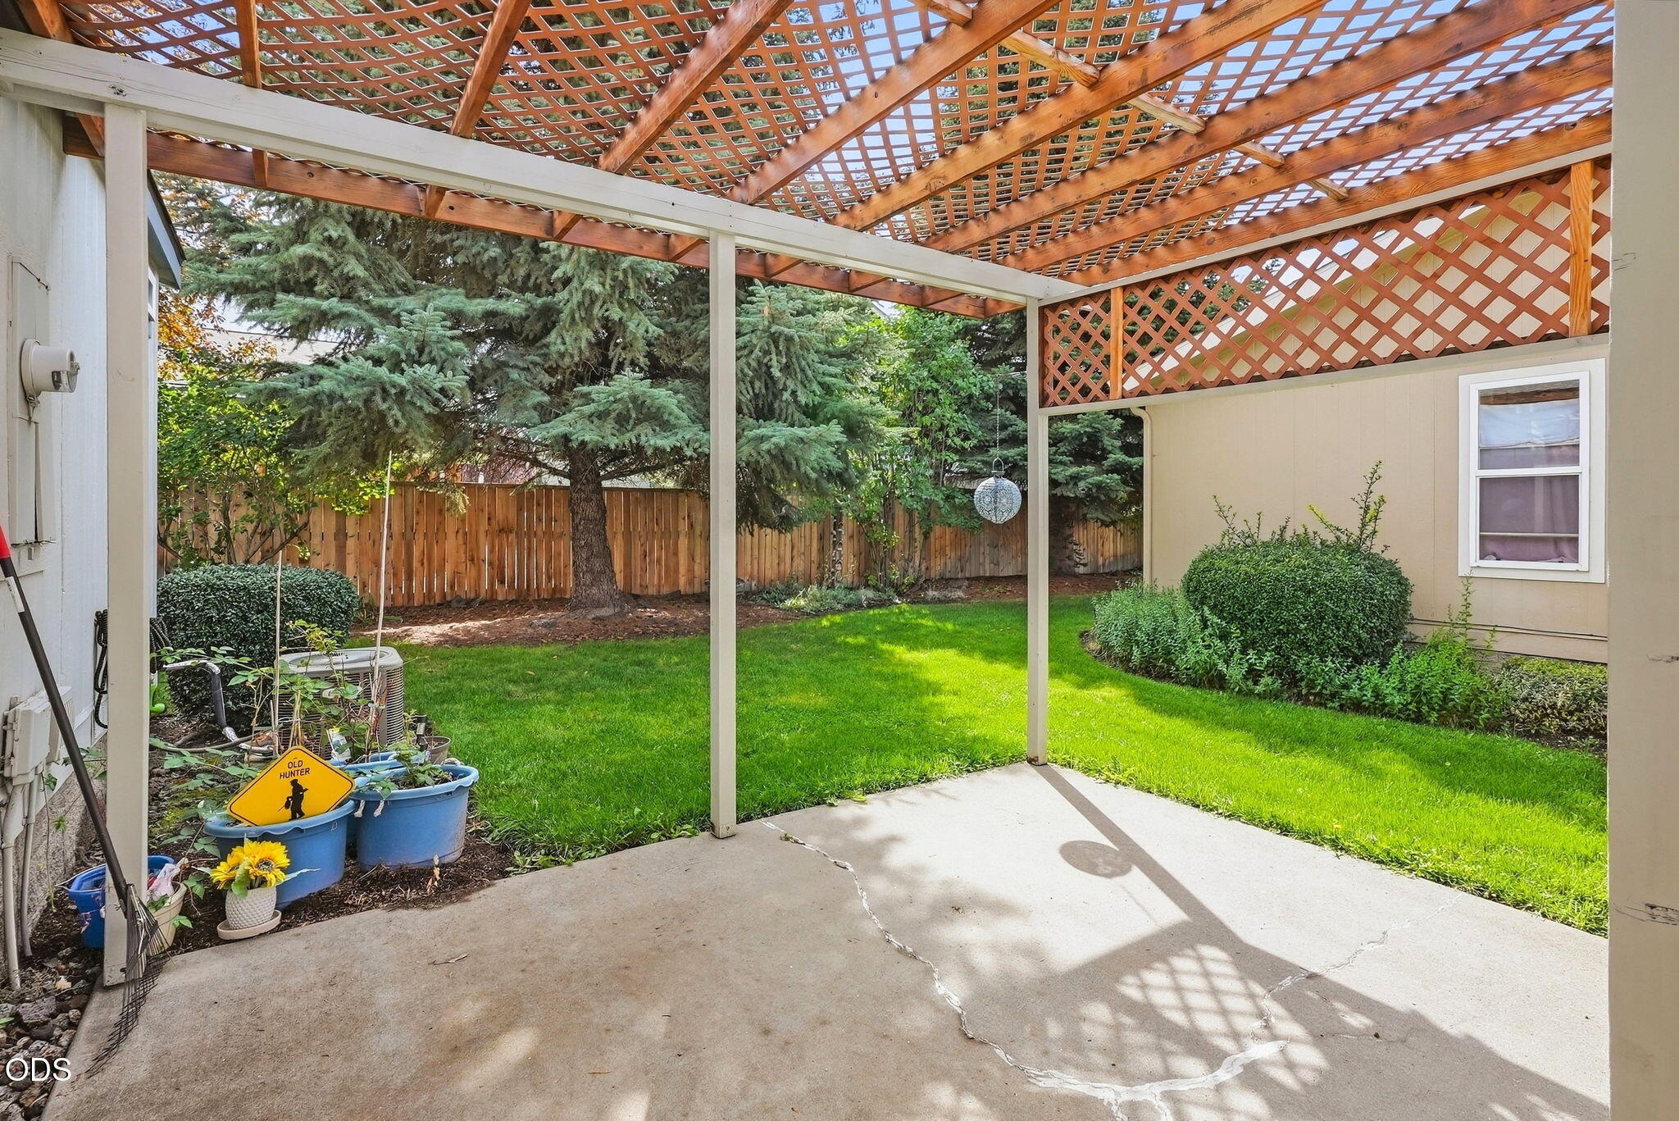
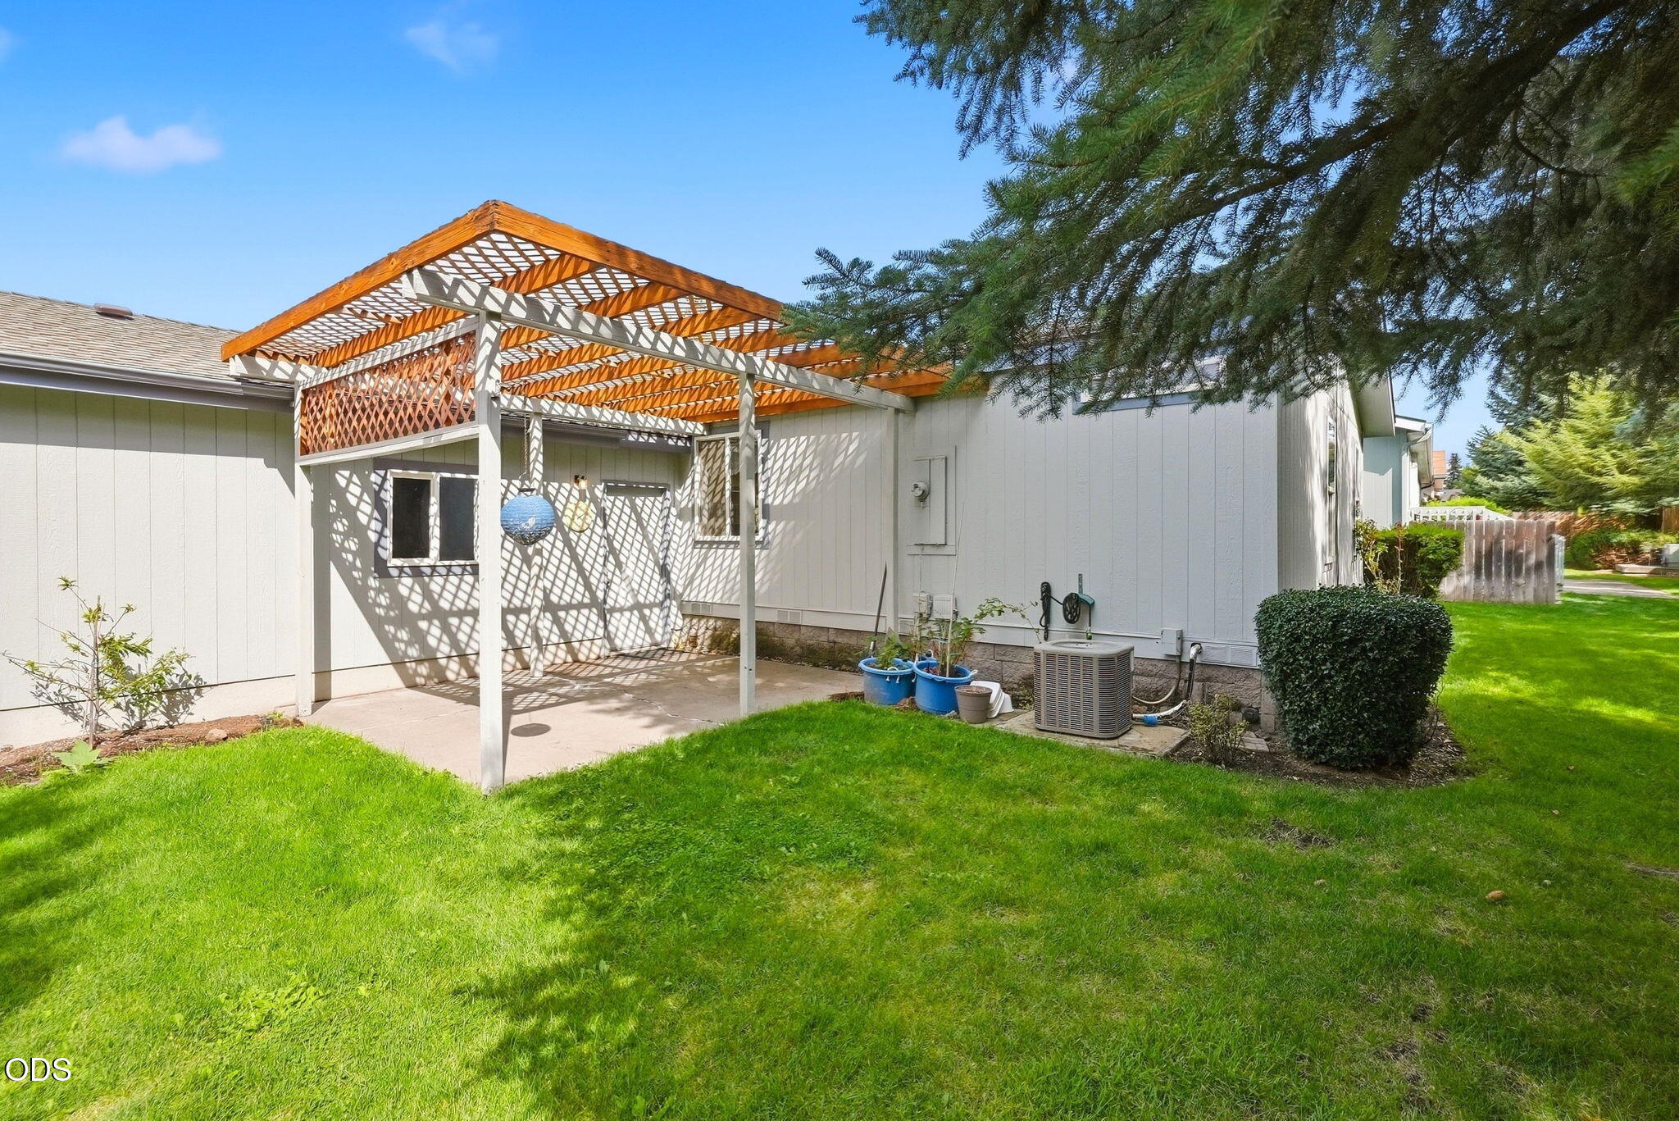
Backyard patio beneath a lattice pergola, overlooking a lawn bordered by shrubs and evergreen trees.
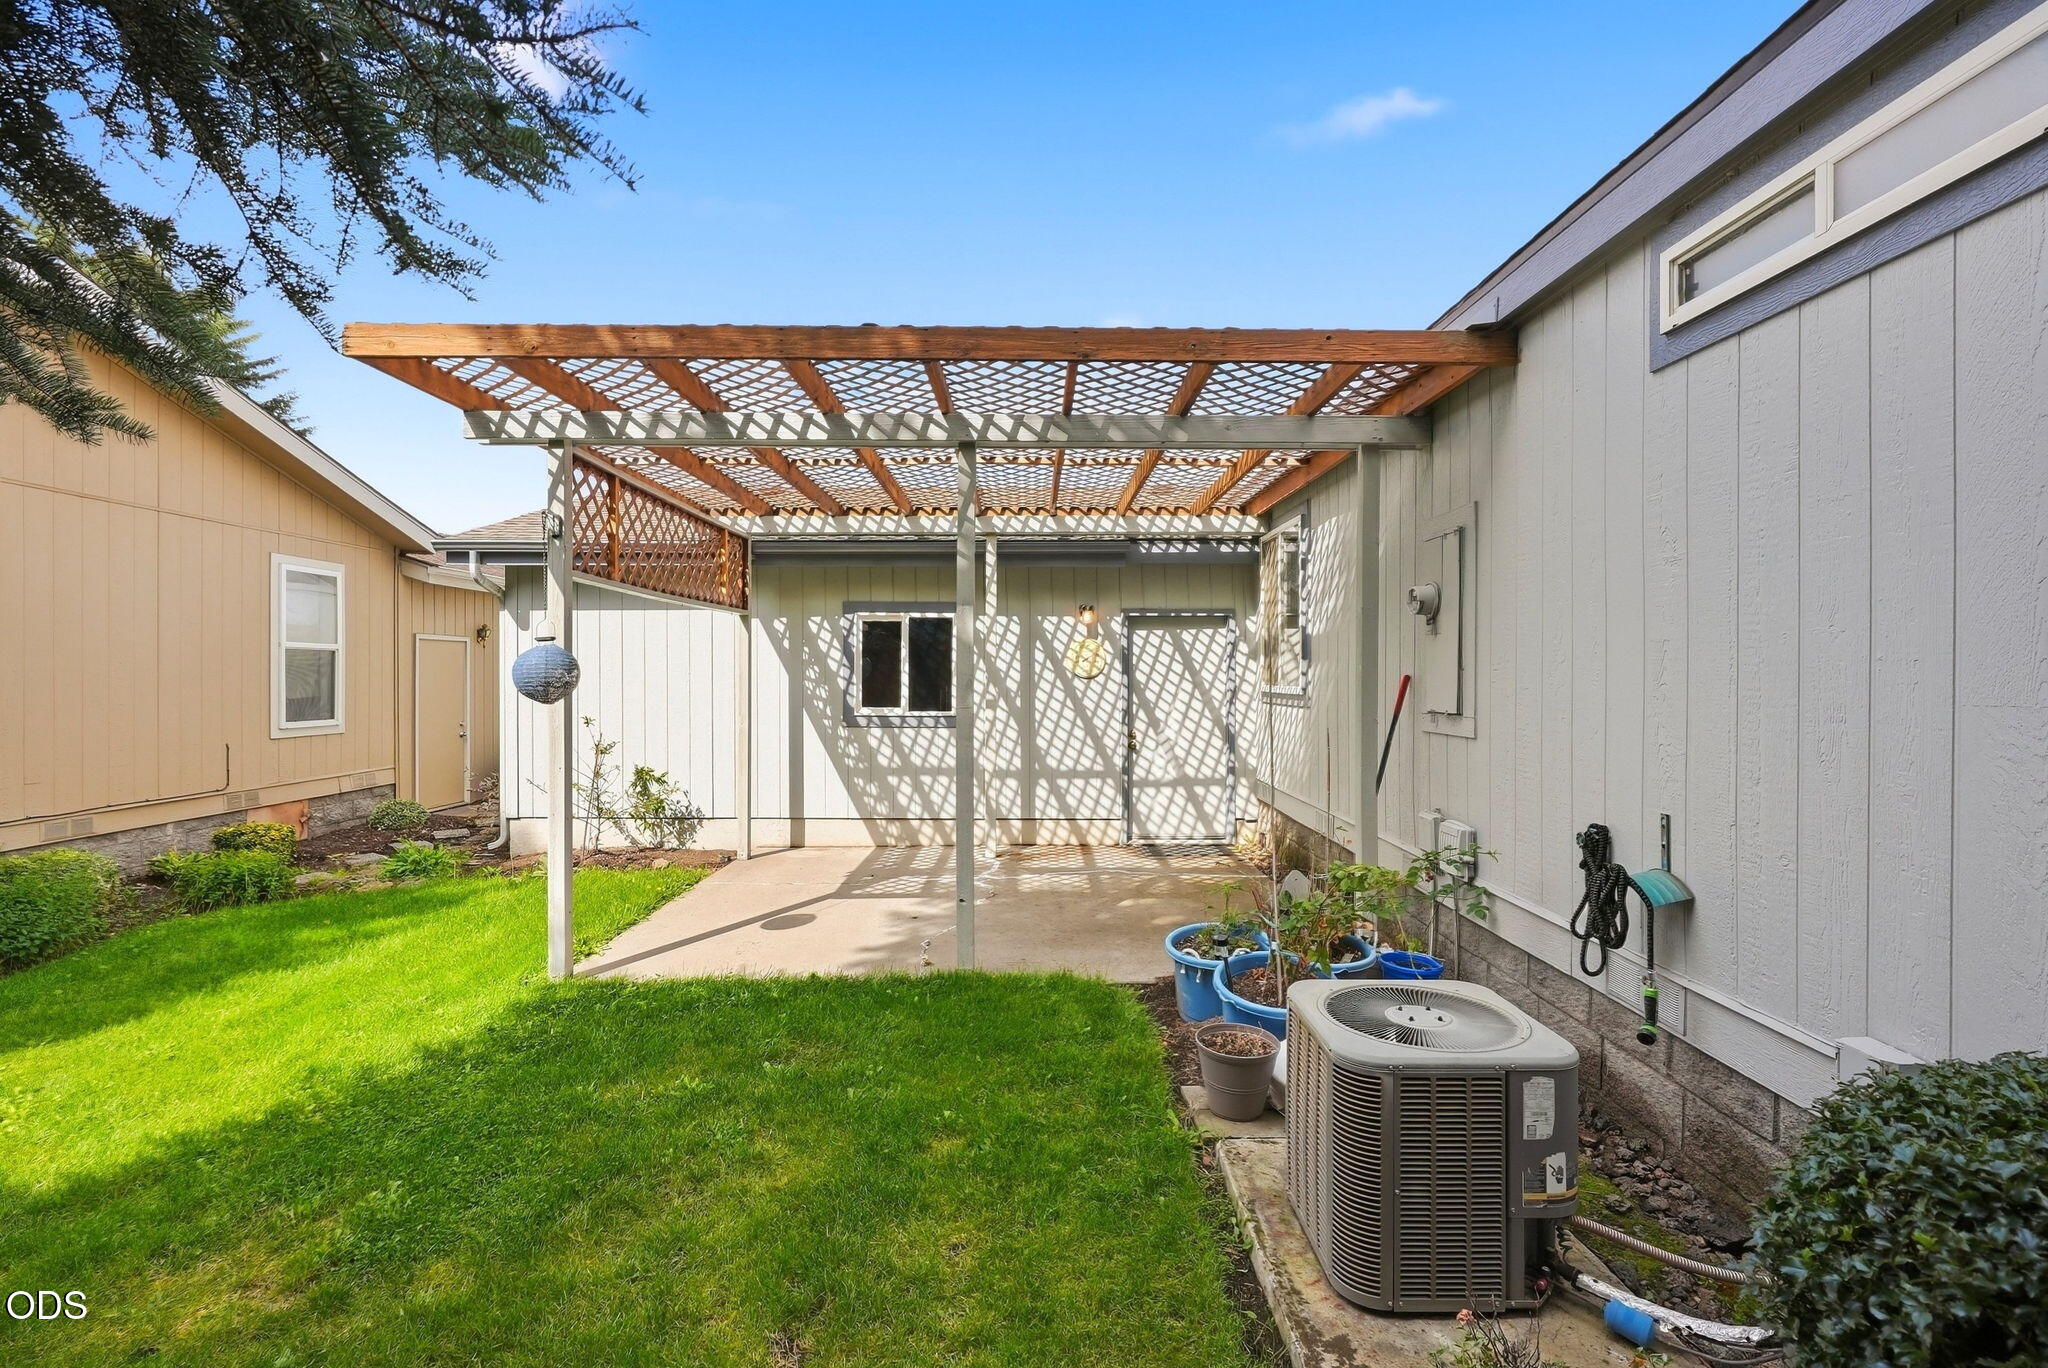
Concrete patio beneath a wooden lattice pergola, with blue planters and a patch of lawn.
Backyard patio with a wooden pergola overlooking a green lawn.
Backyard patio with a wooden lattice pergola, lawn, and potted plants.
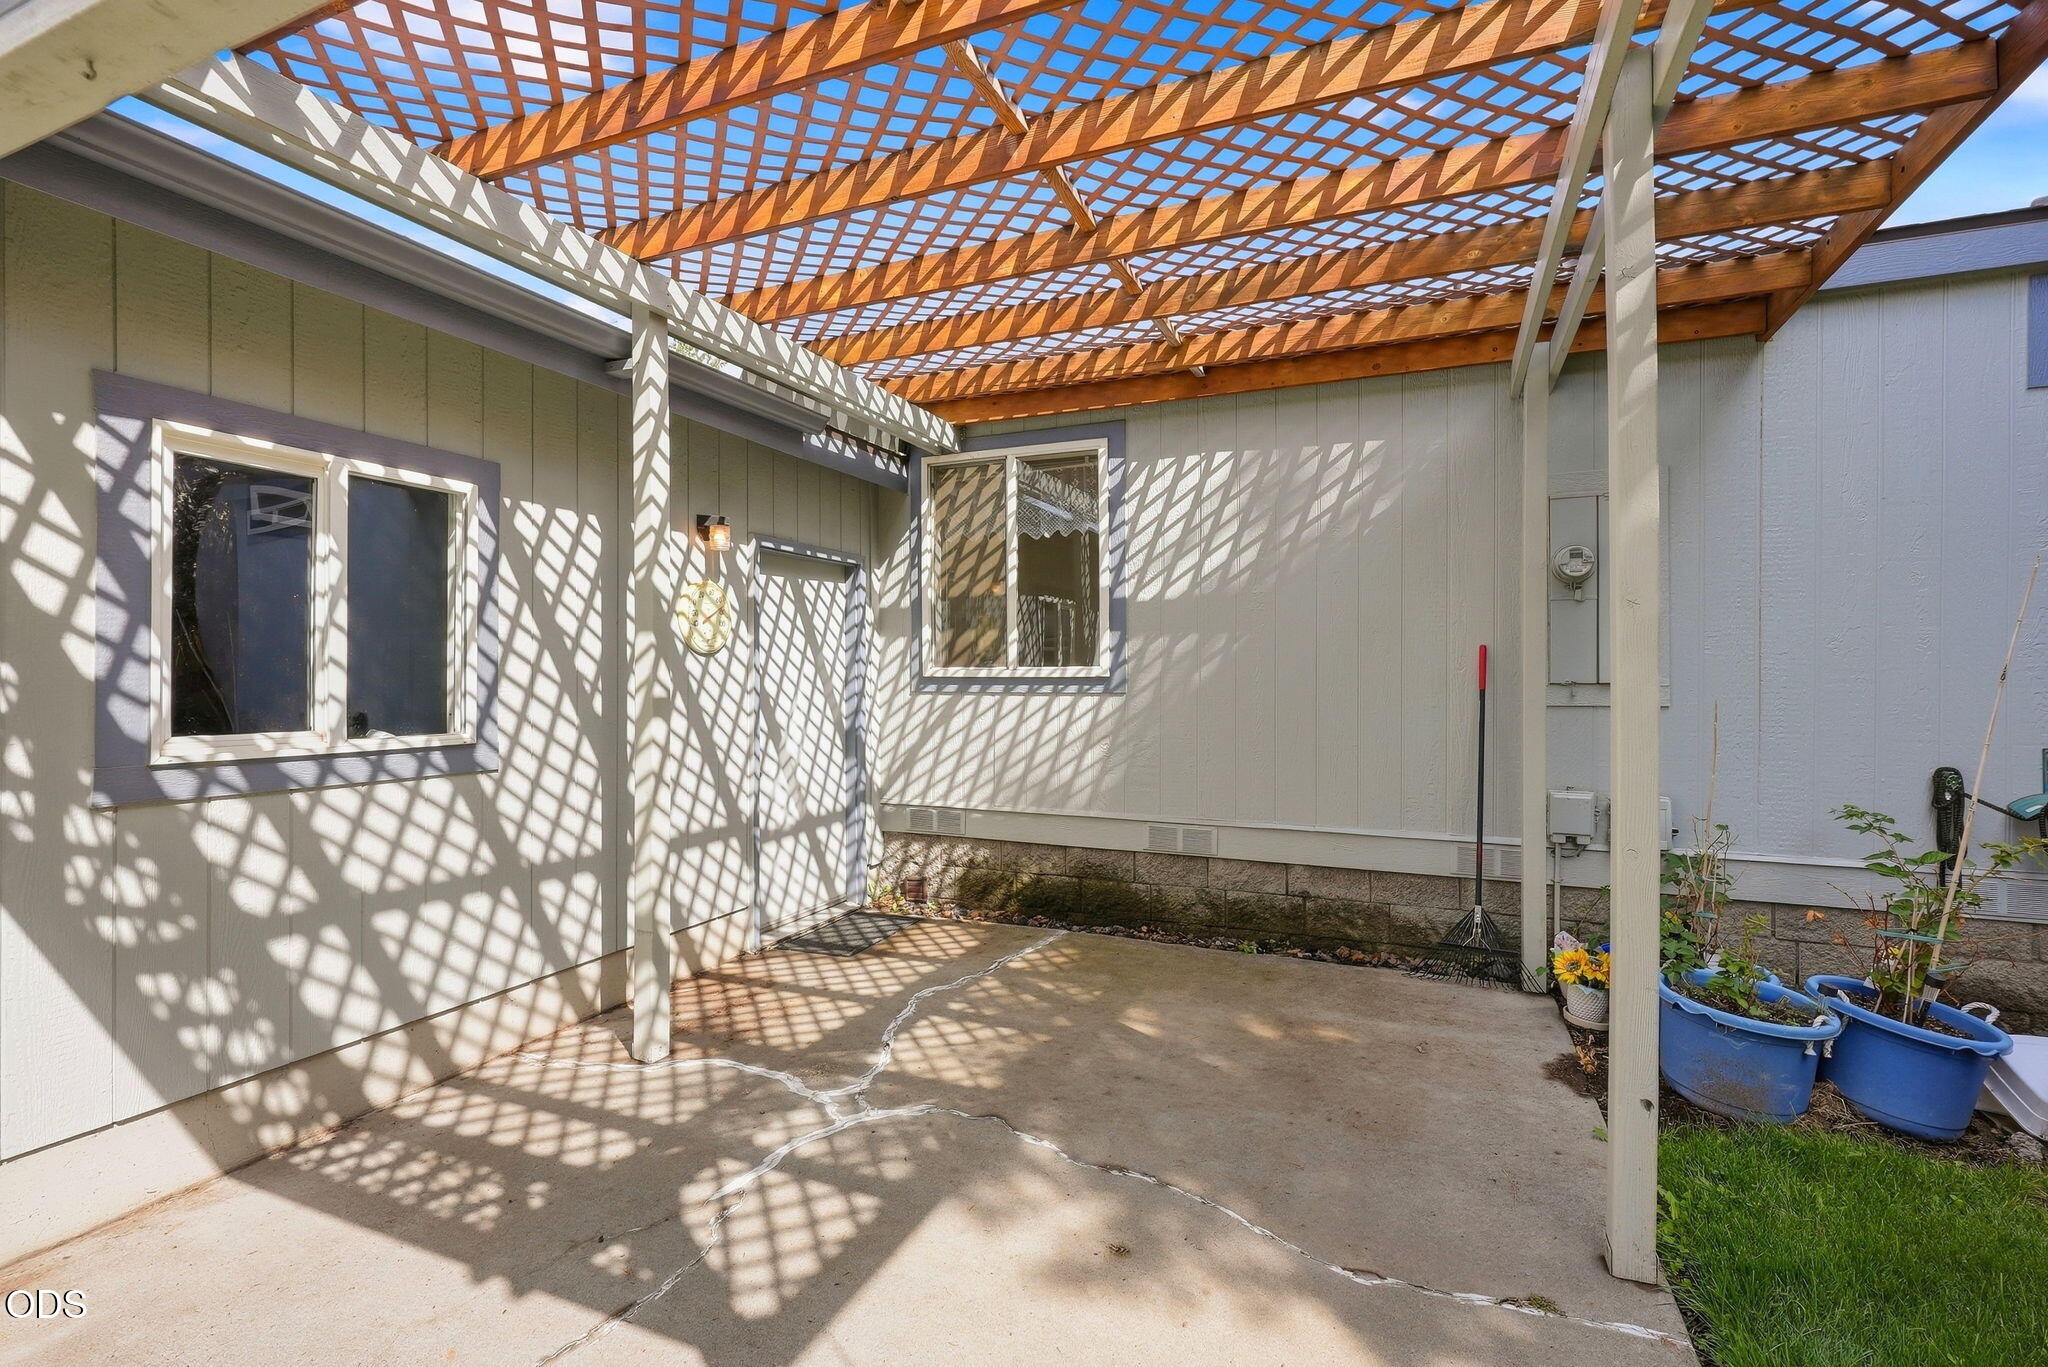
Wooden pergola with an open lattice roof casting patterned shadows over the patio.
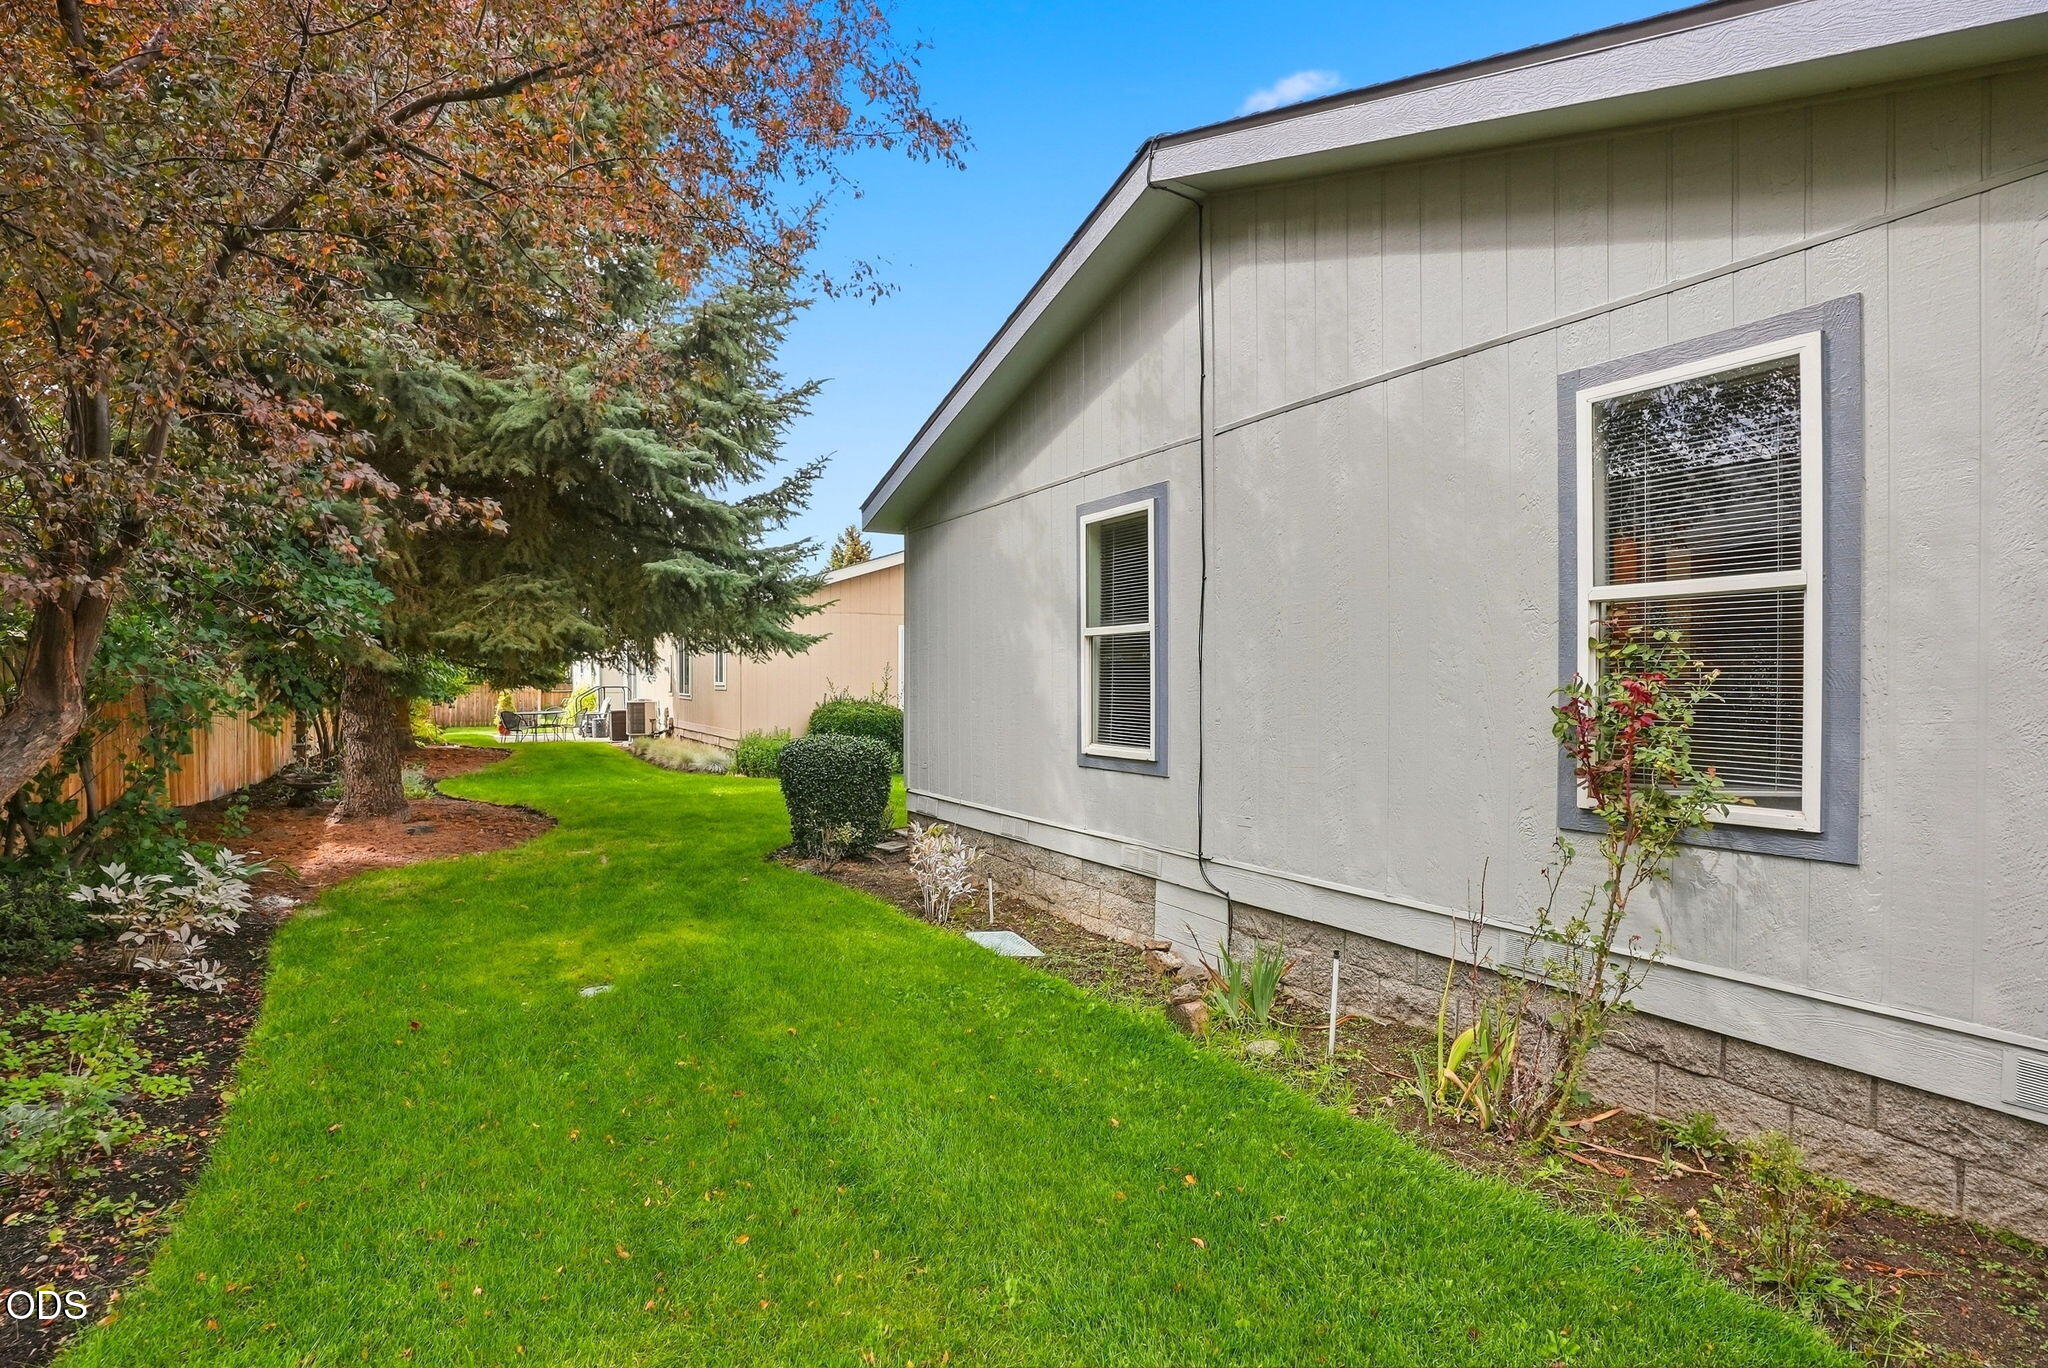
Side of a gray house beside a green lawn, mature trees, and a wooden fence.
Light-blue home with blue trim, landscaped front yard, driveway, and an American flag.
Aerial view of a light blue home with a two-car garage, driveway, and landscaped lawn.
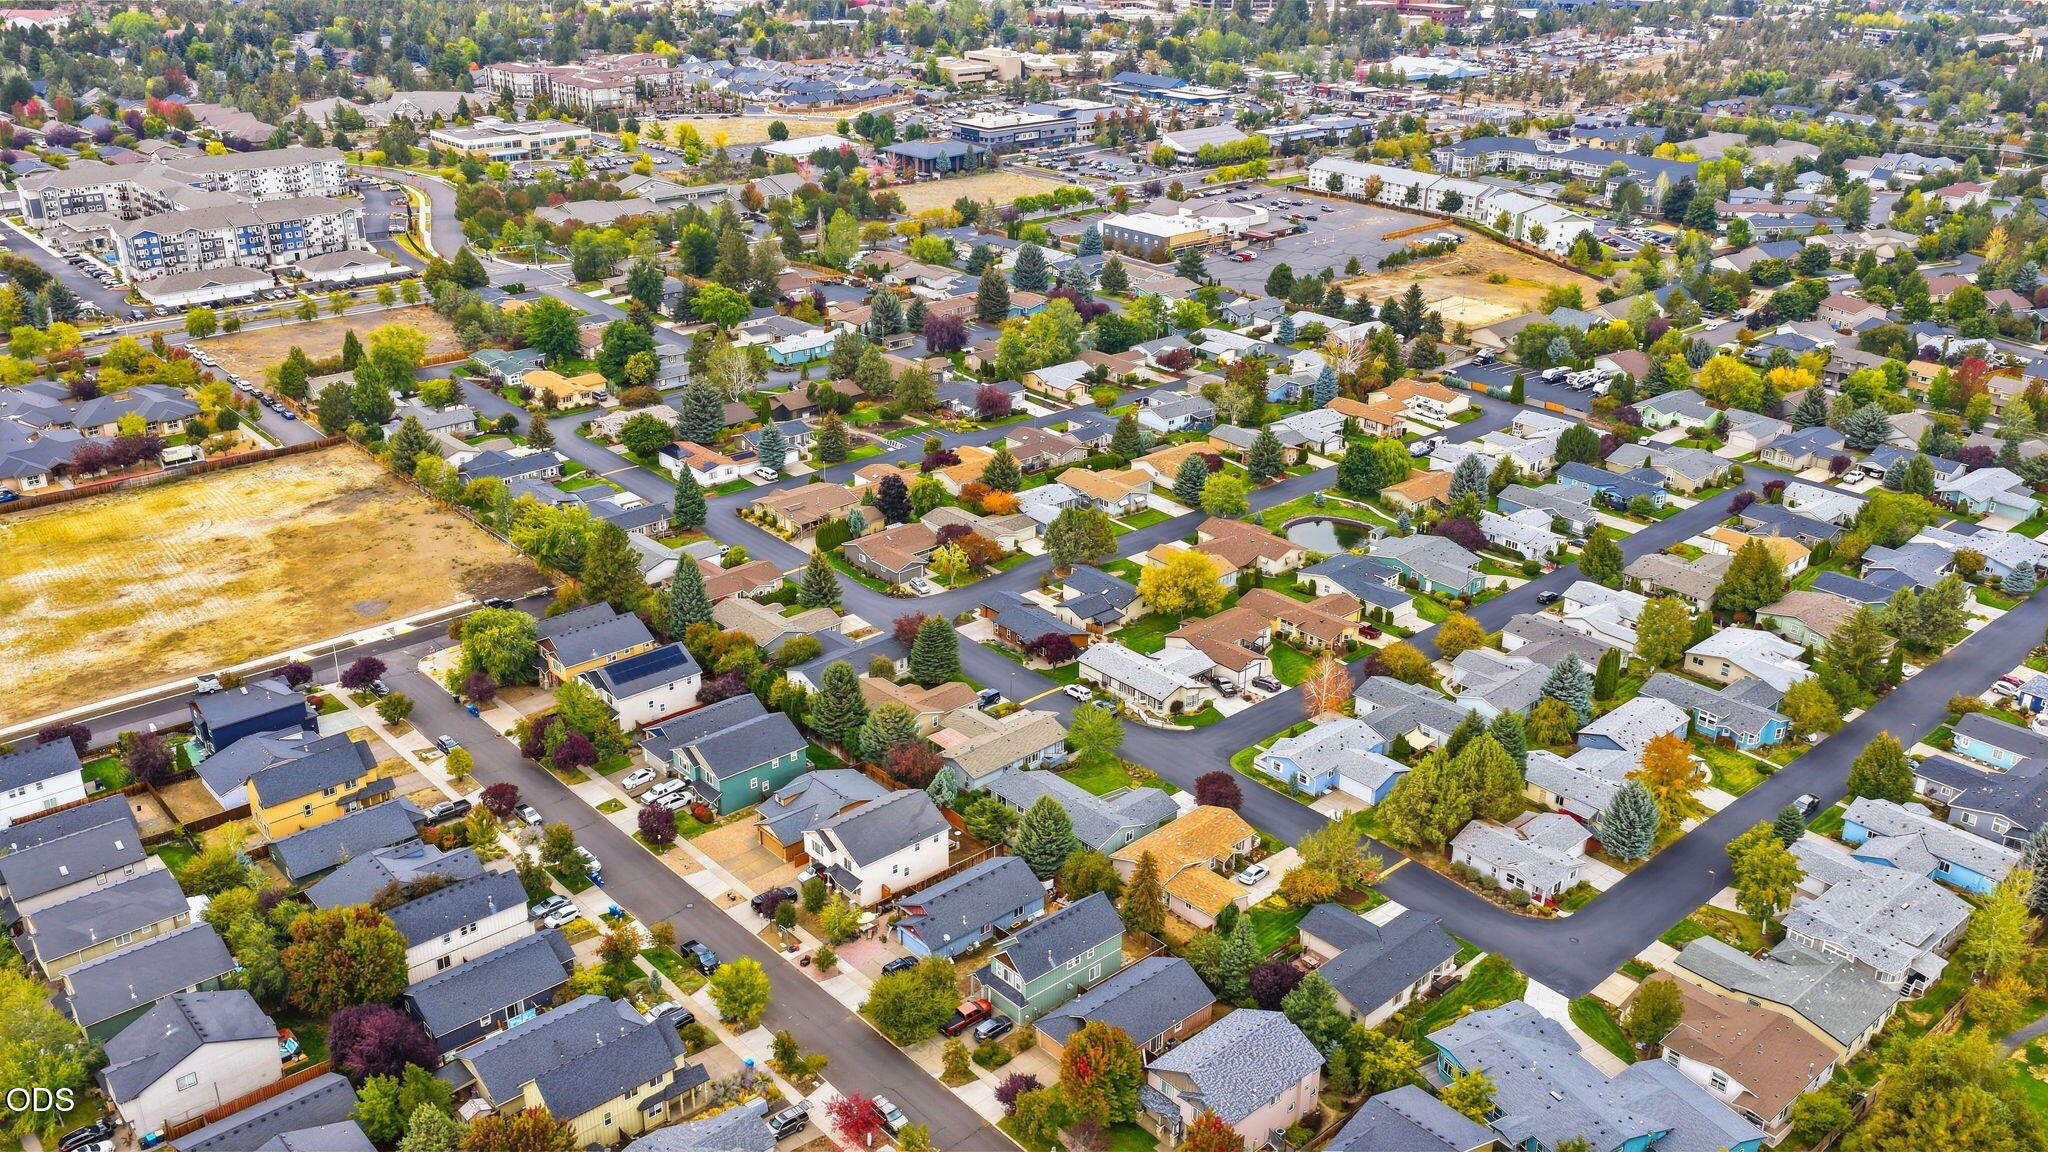
Aerial view of a residential neighborhood with tree-lined streets and a large undeveloped lot.
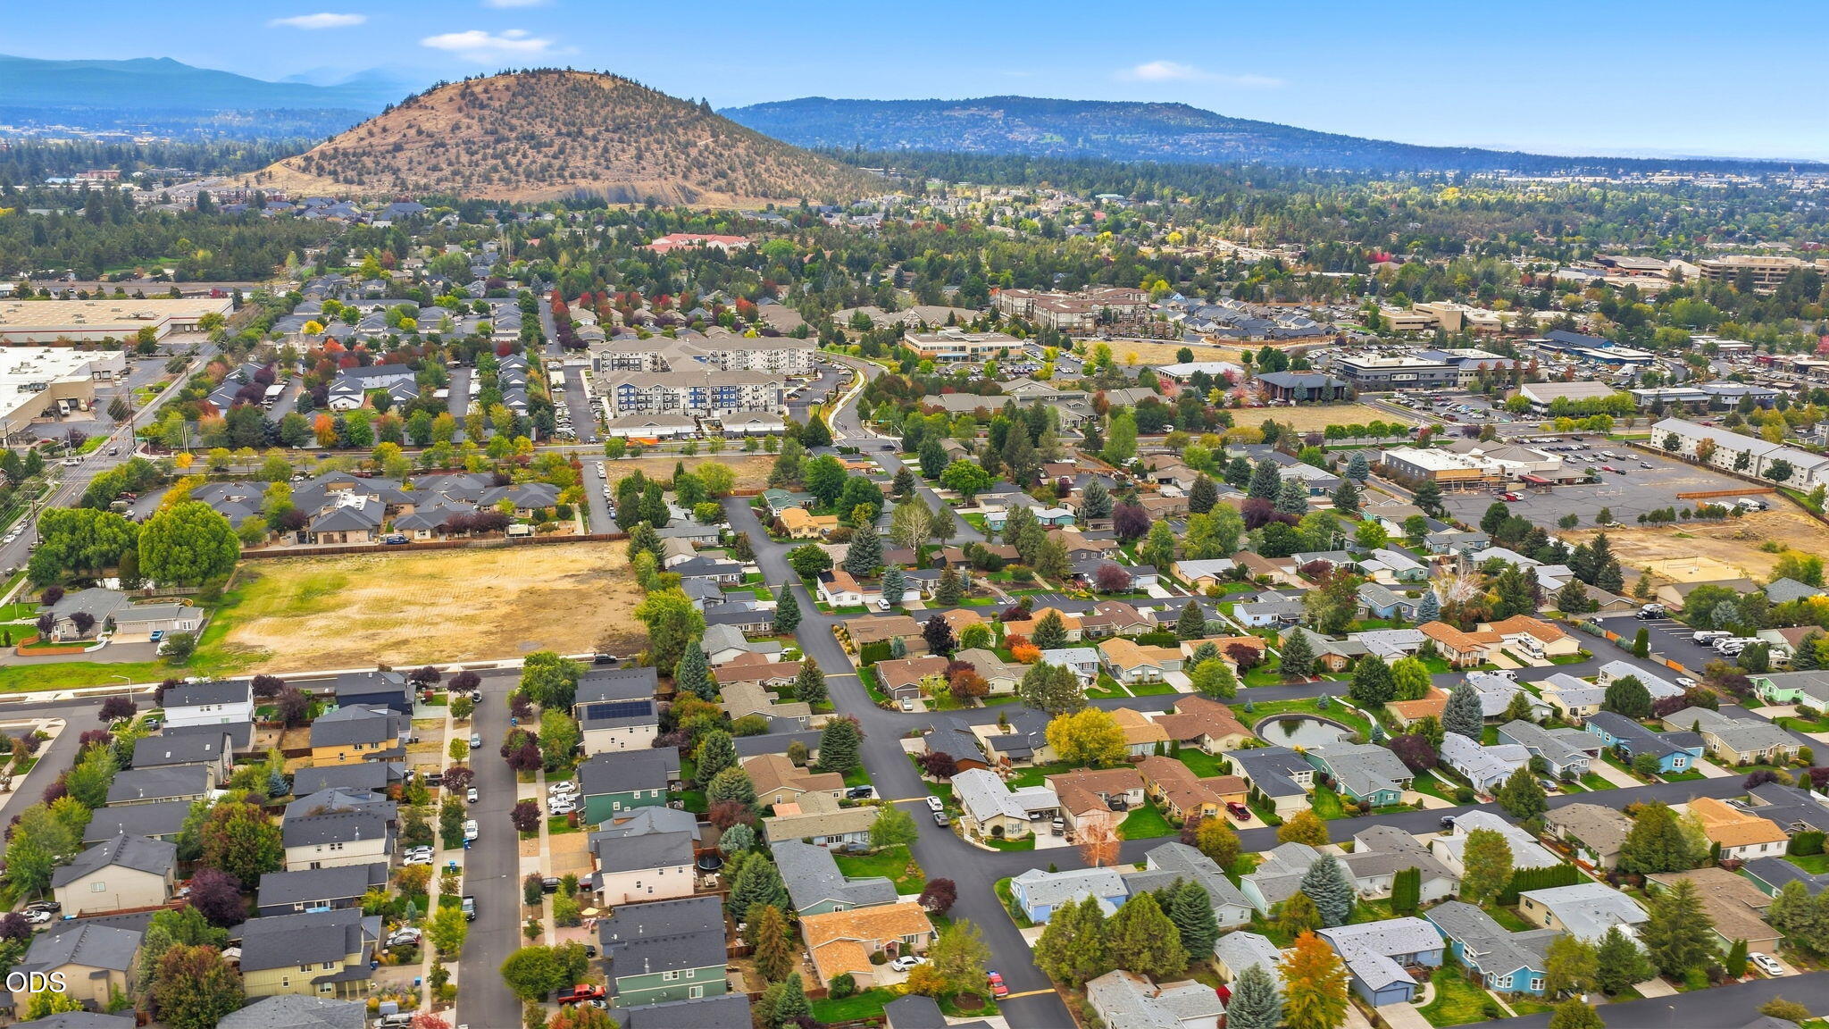
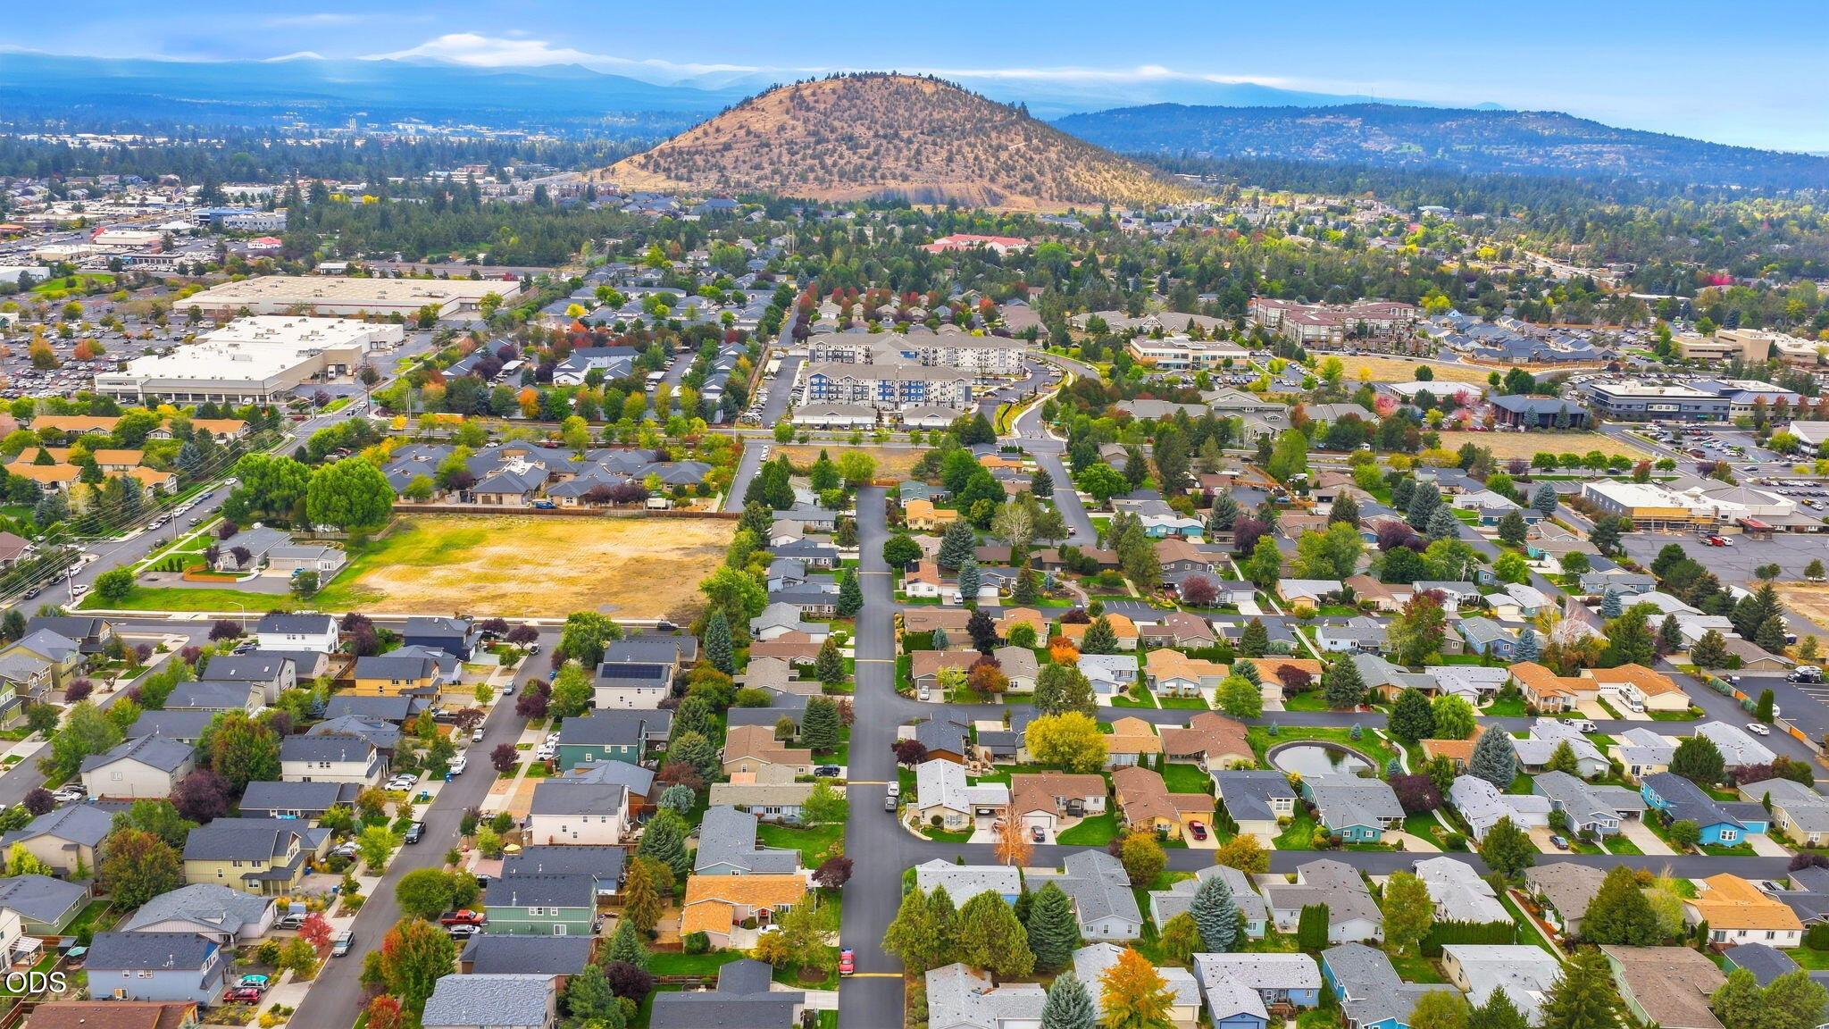
Aerial panorama of a Bend neighborhood with Pilot Butte and distant mountains.
Aerial view of Bend homes and businesses, with Pilot Butte and mountains on the horizon.
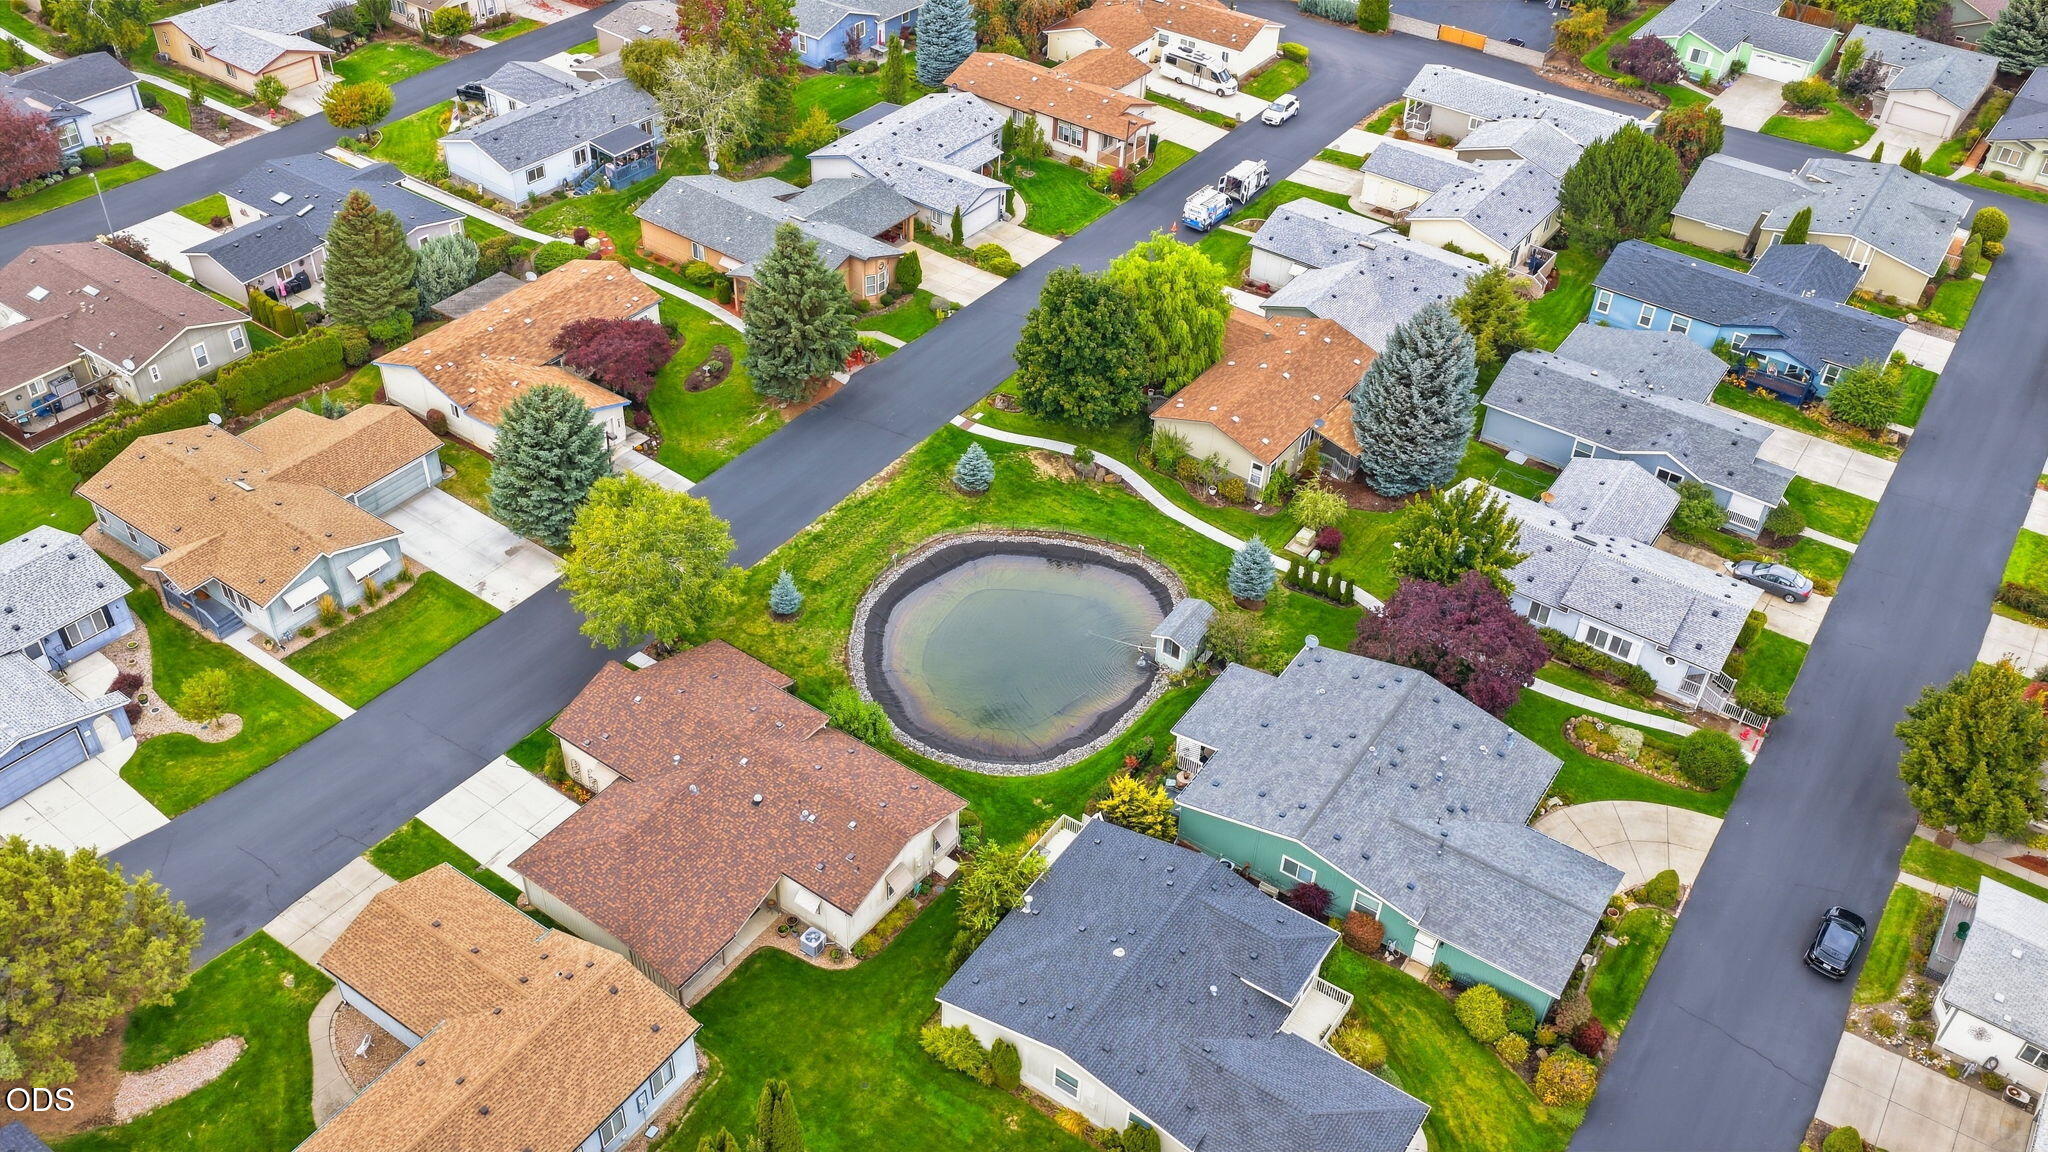
Aerial neighborhood view with detached homes surrounding a small circular pond.
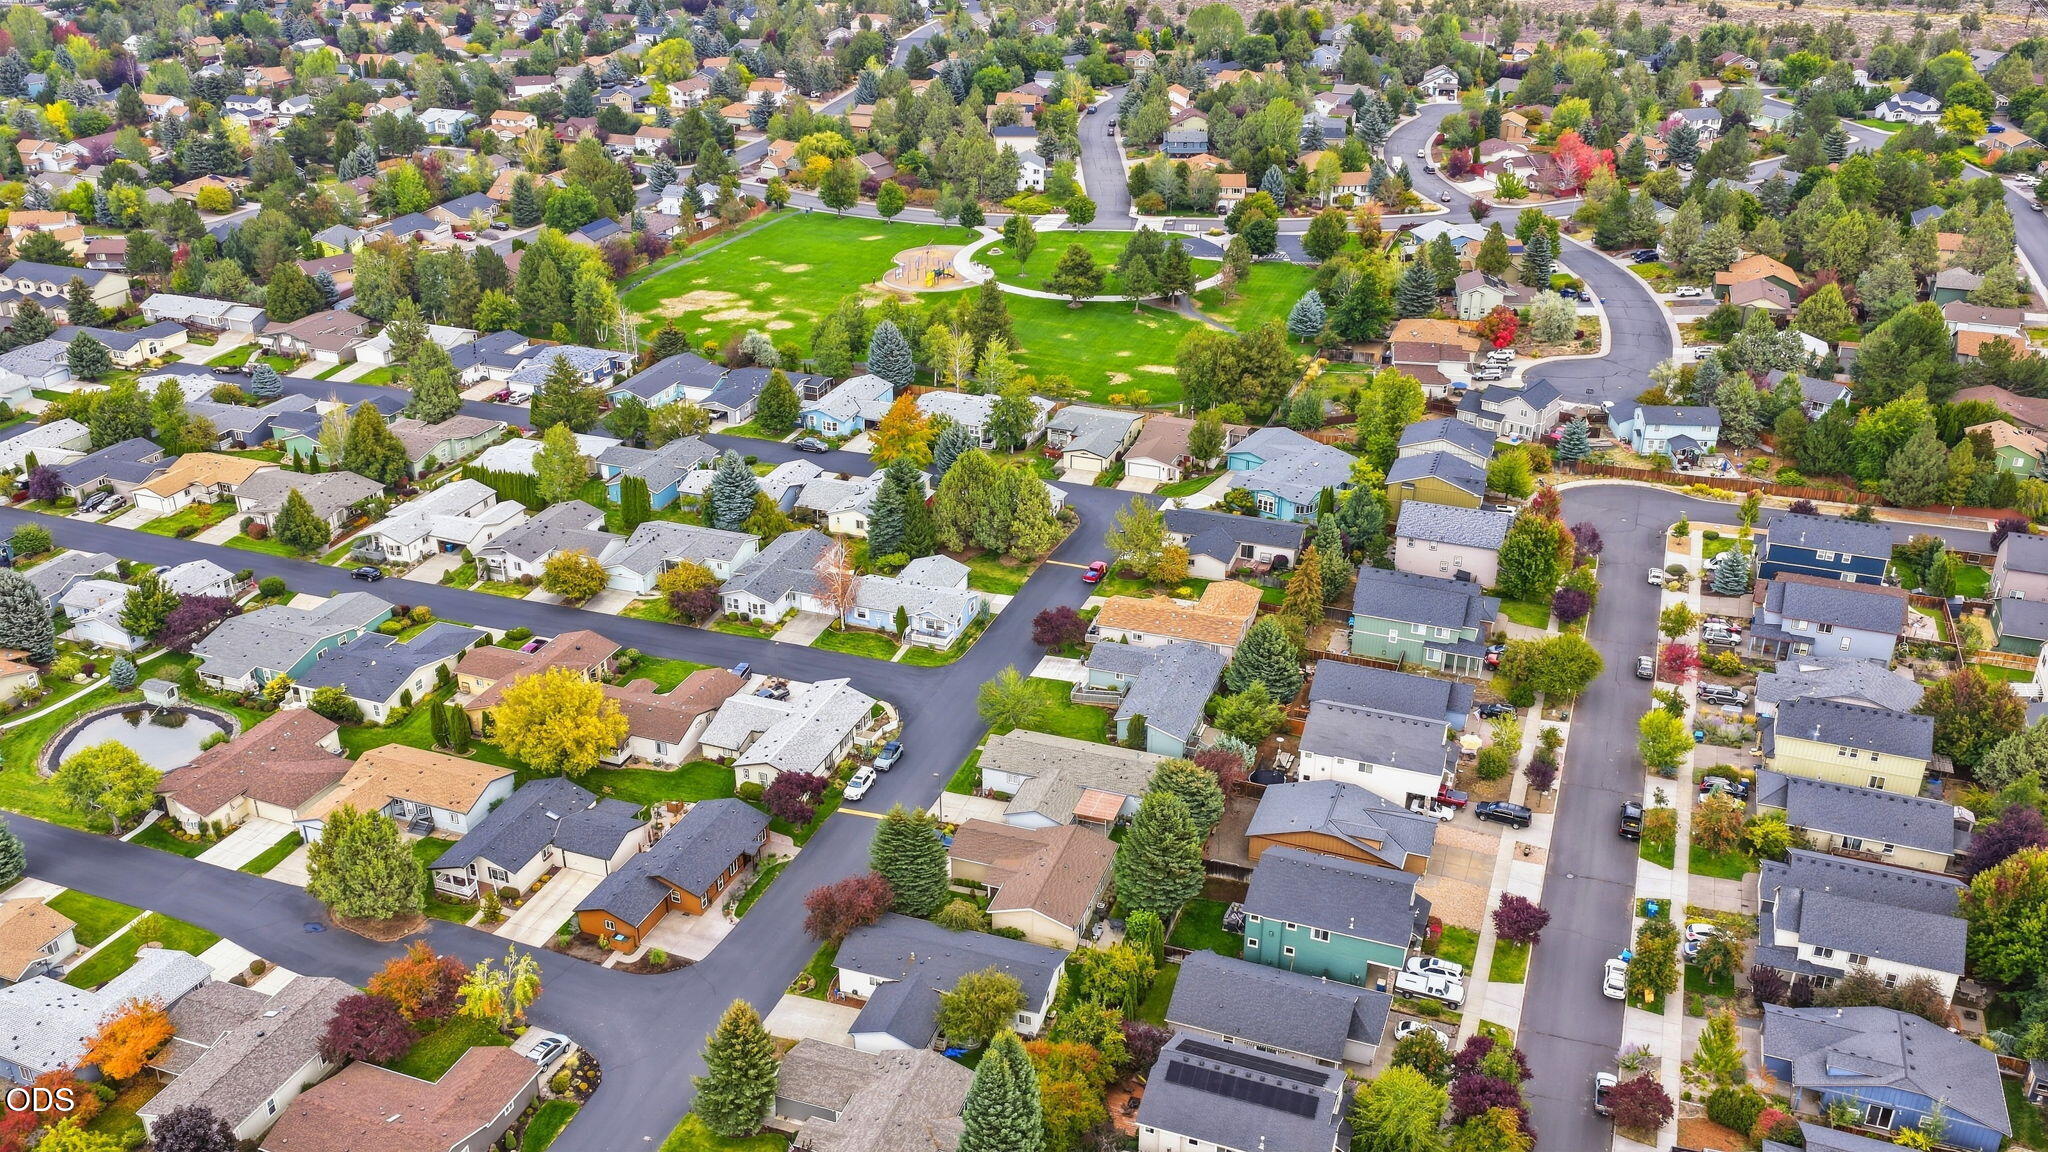
Aerial neighborhood view with a central park and playground surrounded by homes and tree-lined streets.
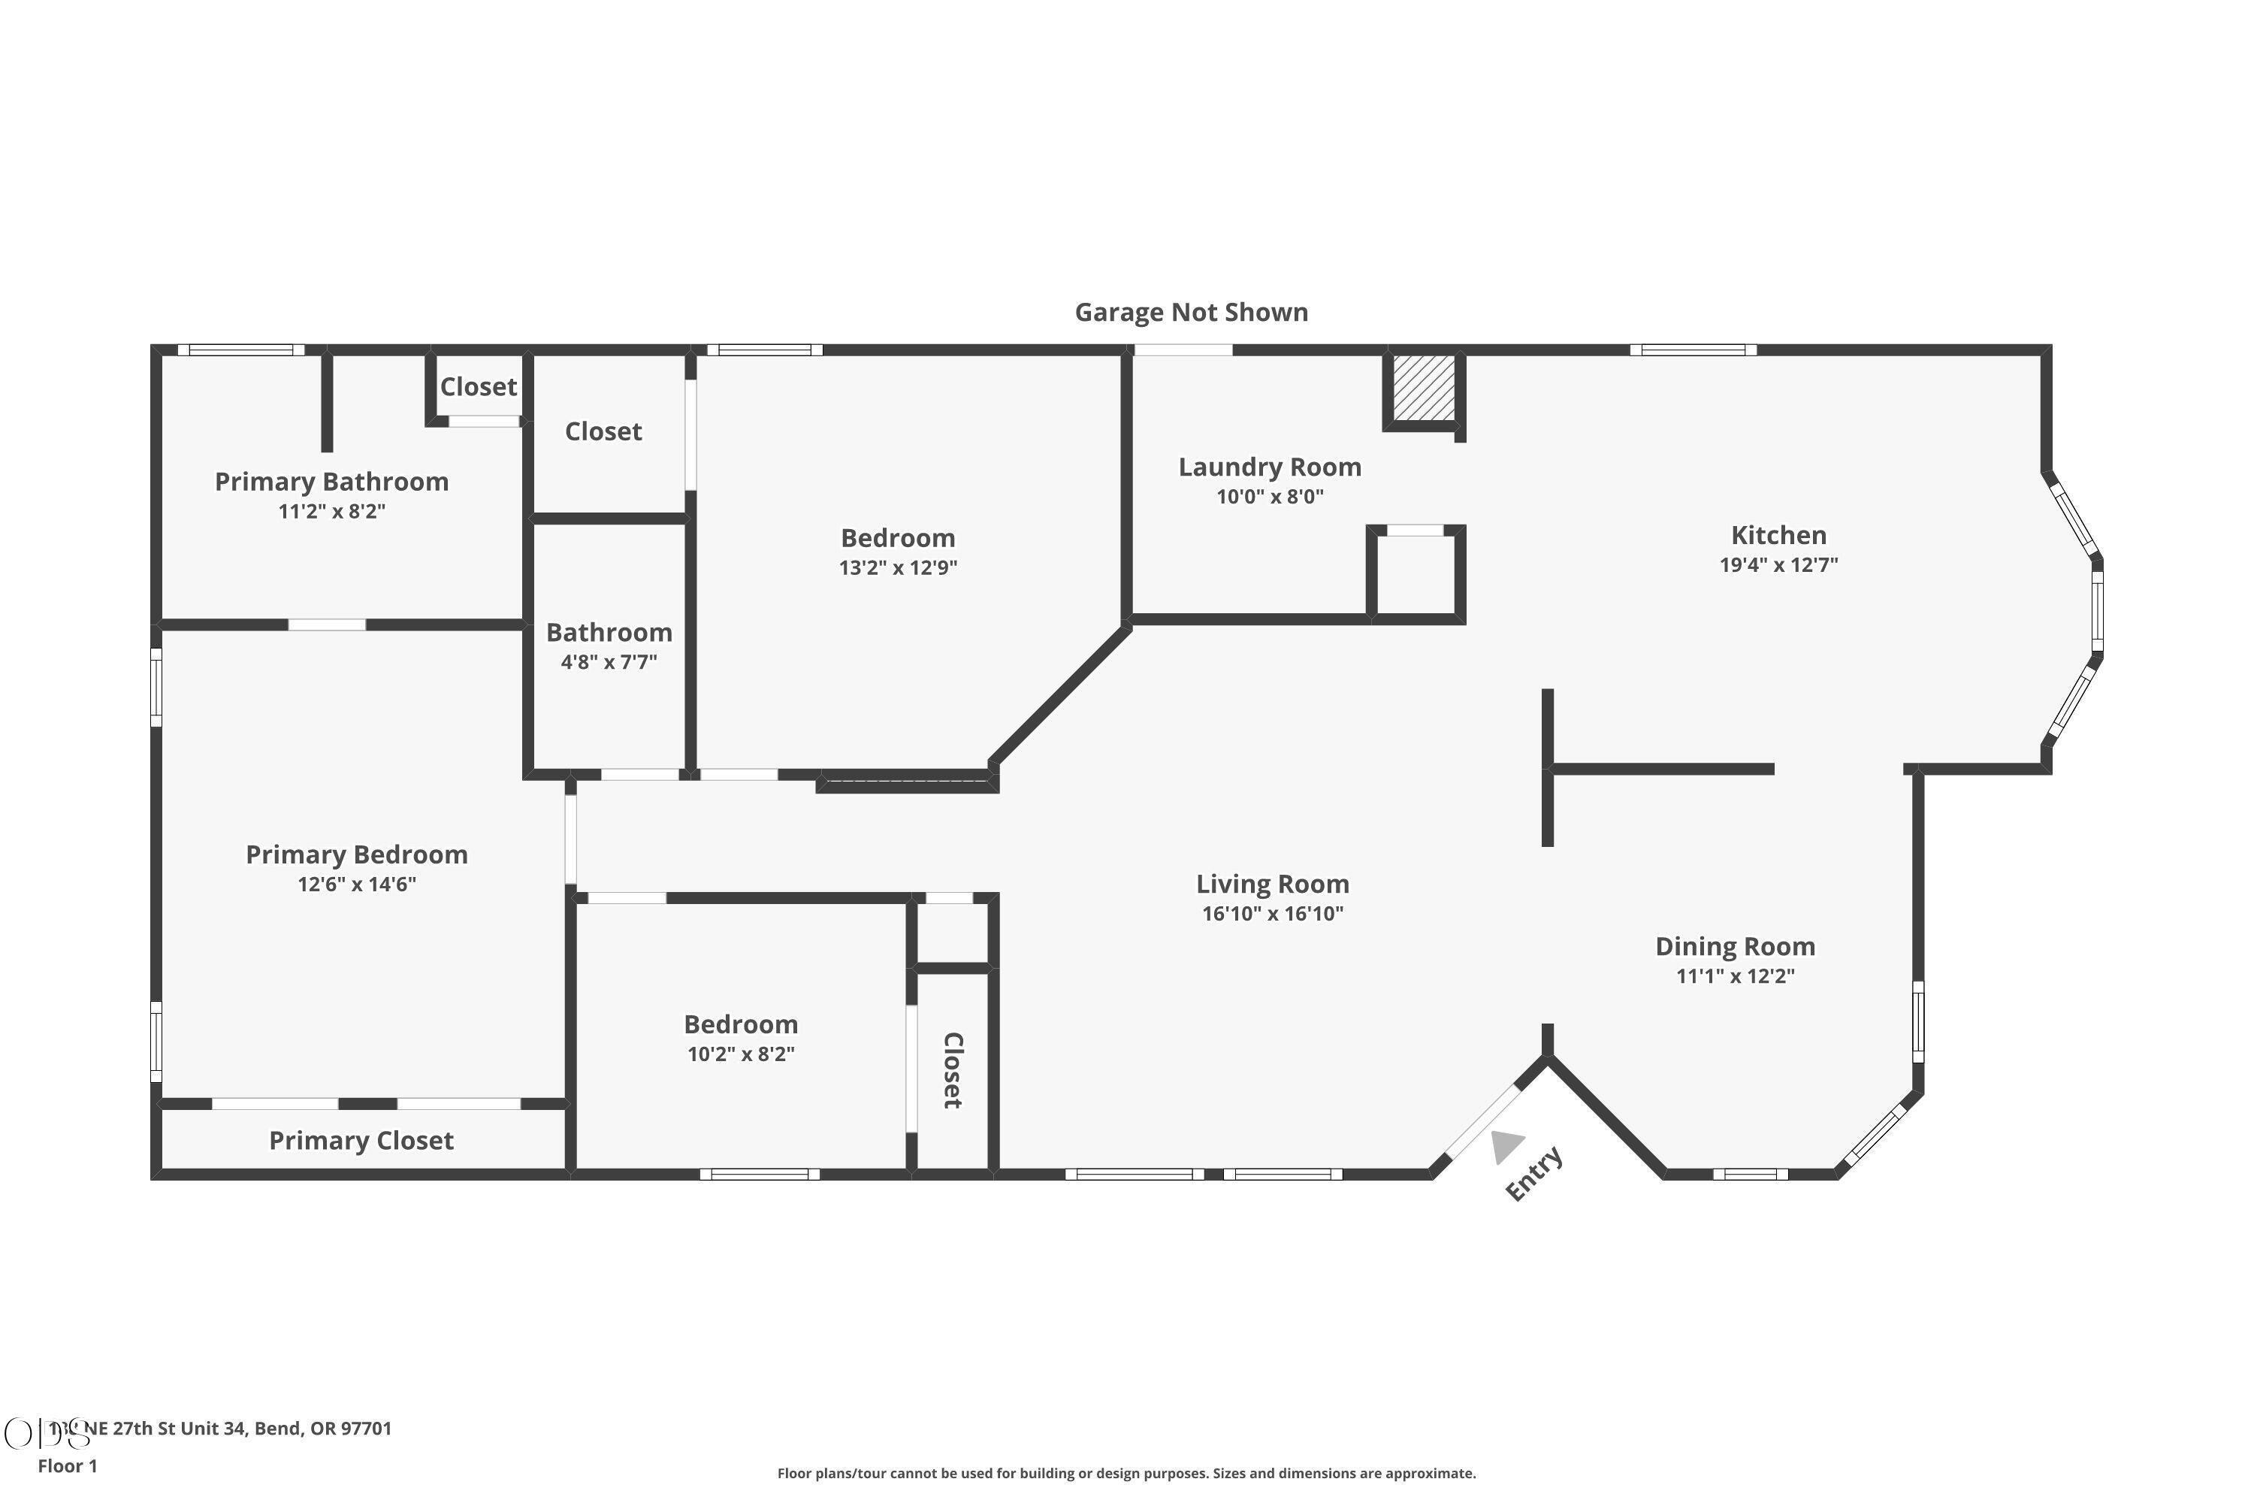
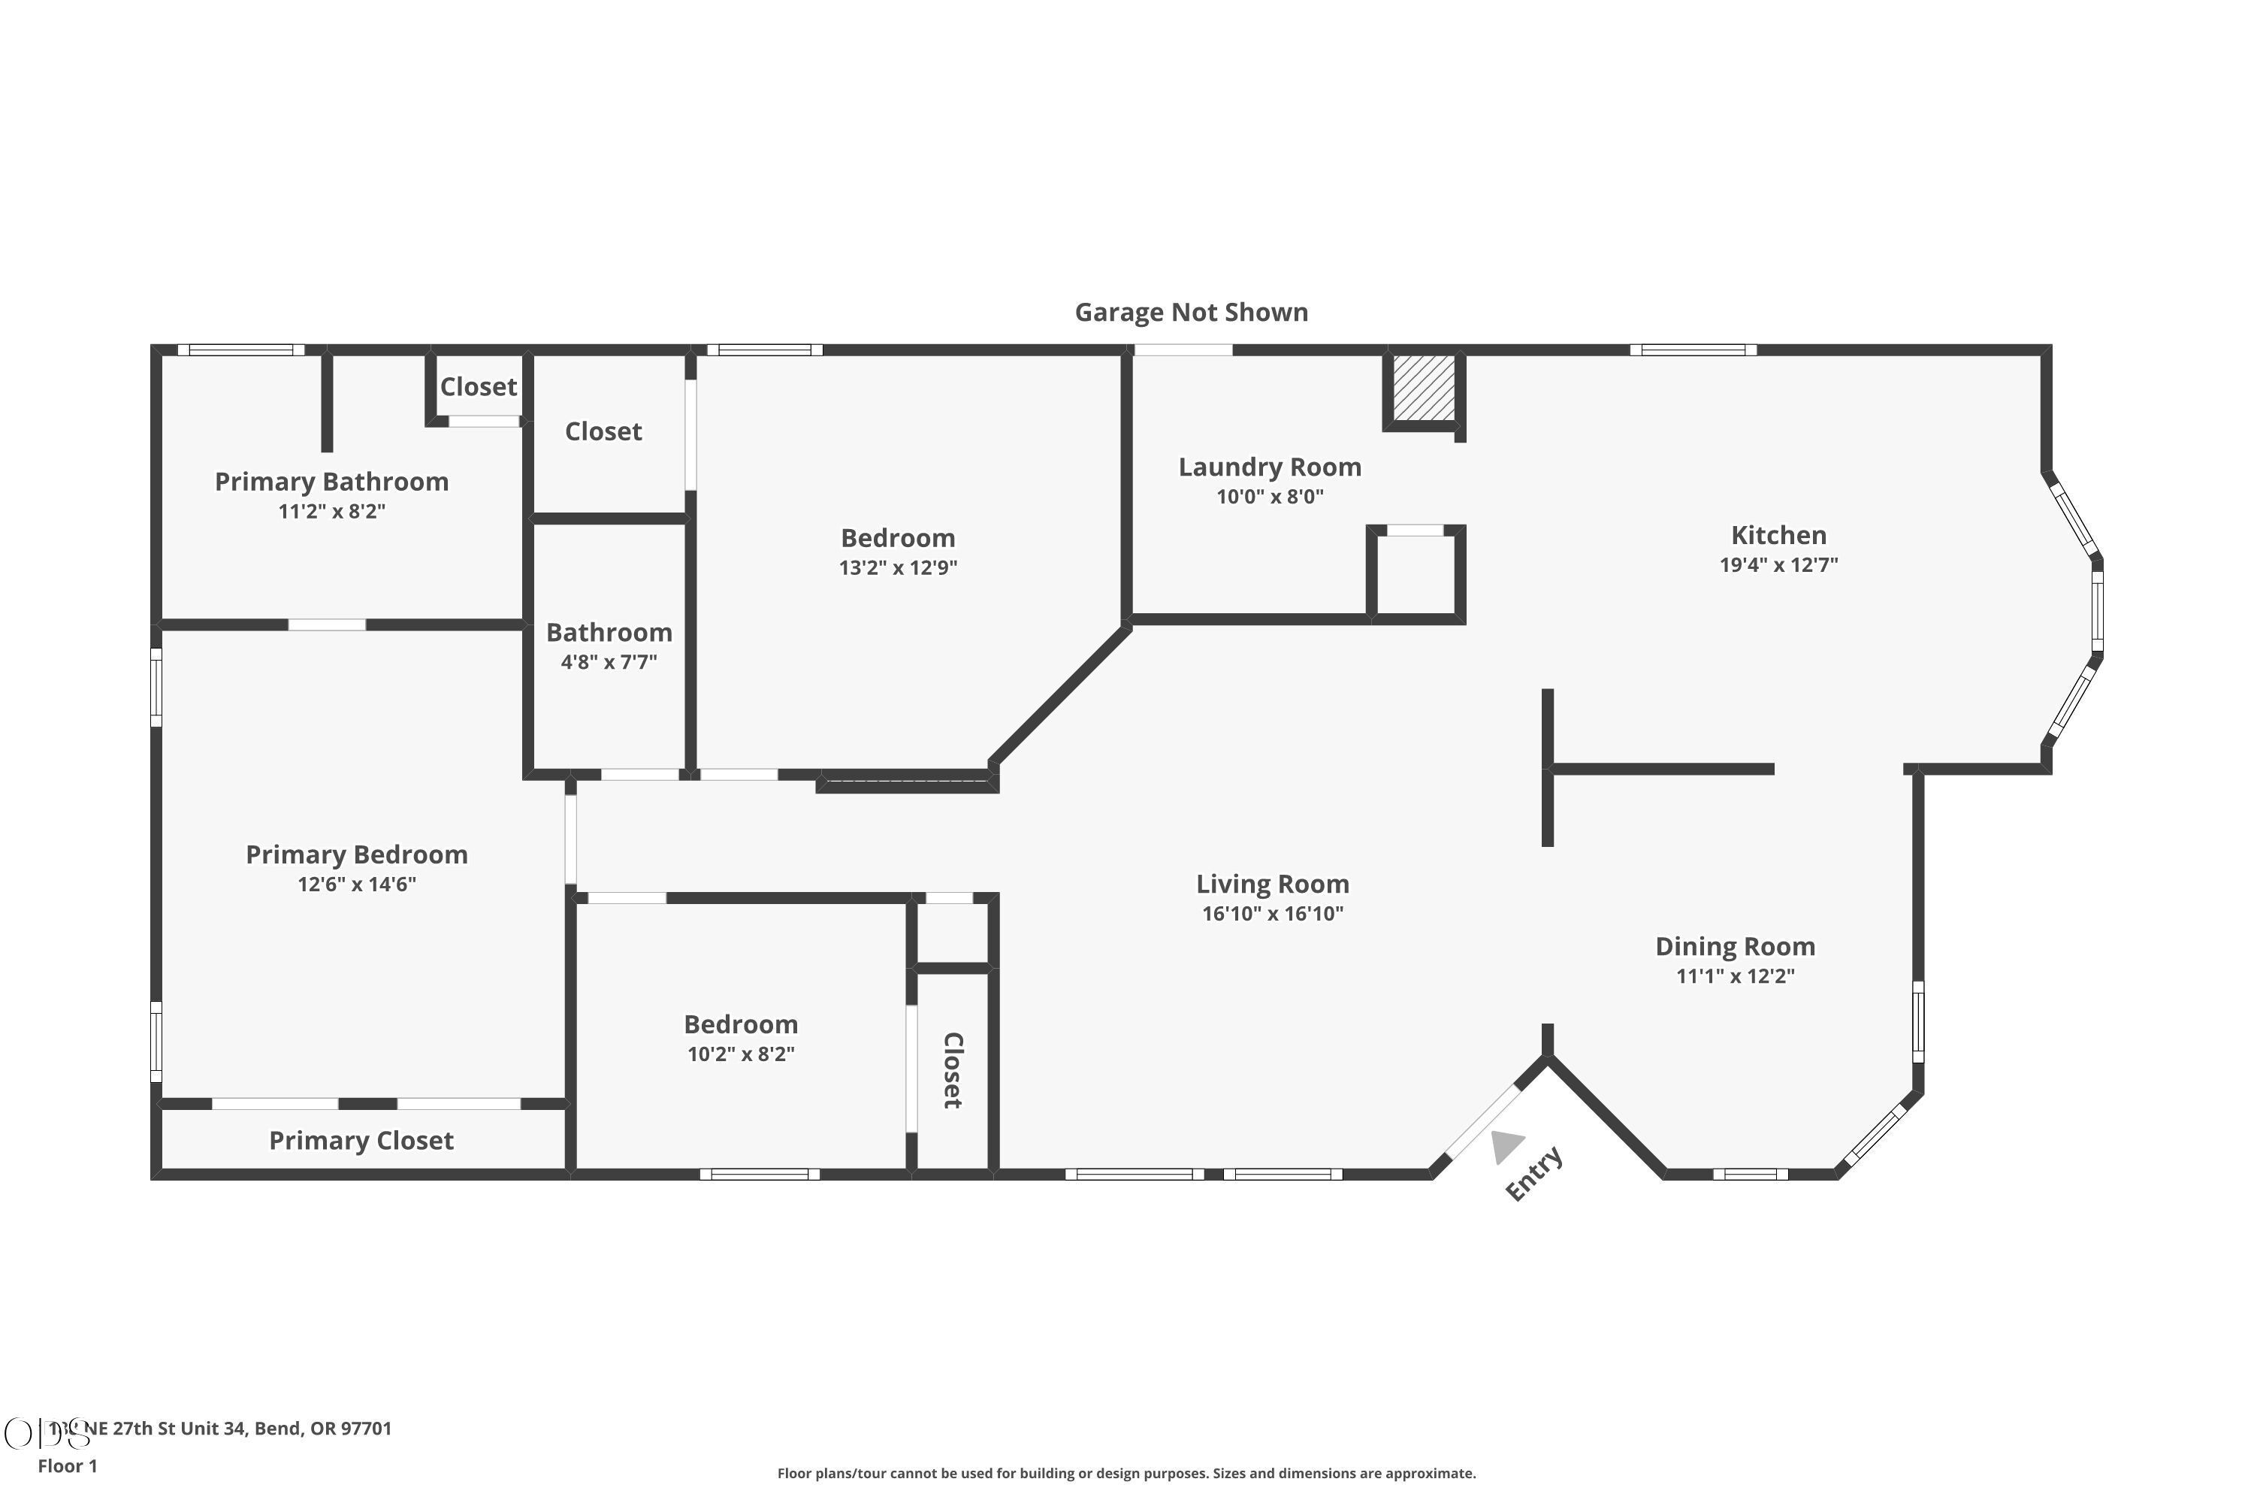
Floor plan showing three bedrooms, two bathrooms, kitchen, living and dining rooms, laundry, and entry.
VIEW PHOTOS
Courtesy of Varsity Real Estate, Jennifer Redd
$279,000

1188 NE 27th Street, 34

3 Beds 2 Baths 1,583 Sq.Ft.

Description

An open, functional floorplan connects the kitchen, dining area and breakfast nook, with an island for extra prep space and bay windows bringing in natural light throughout. Three bedrooms give you more room to spread out than many homes in the community, each with ample closet space. Recent updates include a new roof in 2021, exterior paint in 2022, a walk-in bathtub added in 2026 and a brand new pergola over the patio, ready for outdoor entertaining. Garage shelving, cabinets and washer/dryer included. Set deep in the park along the perimeter fence line of Snowberry Village, one of Bend's most loved 55+ communities, close to St. Charles Medical Center and the surrounding medical campuses, restaurants, grocery stores and shops. Clubhouse with resident-run activities and seasonal parties, RV parking available for an extra fee. Space rent covers lawn mowing, water, sewer and street maintenance as well as a beautifully maintained community building.

Share Property

Location

1188 NE 27th Street, 34, Bend, OR 97701

Status

For Sale

Property Amenities

Interior
Fireplace Electric
Appliances Dishwasher, Disposal, Dryer, Microwave, Oven, Refrigerator, Washer, Water Heater
Flooring Carpet, Laminate, Simulated Wood, Vinyl
Total Bedrooms: 3
Full Bathrooms: 2
Other Interior Features Double Vanity, Kitchen Island, Laminate Counters, Linen Closet, Open Floorplan, Pantry, Shower/Tub Combo, Vaulted Ceiling(s), Walk-In Closet(s)
Area & Lot
Total area 1,583 Sq.Ft.
Living area 1,583 Sq.Ft.
MLS® ID 220228865
Year Built 1996
High School Mountain View Sr High
Middle School Pilot Butte Middle
Elementary School Buckingham Elem
Type Manufactured-Mobile
Status For Sale
Exterior
Stories 1
Air conditioning Central Air
Heat type Forced Air, Natural Gas
Disability Features Accessible Bedroom, Accessible Hallway(s)
Water Source Public
Garage Space 2.0
Security Features Carbon Monoxide Detector(s), Smoke Detector(s)
Sewer Public Sewer
Parking Attached, Concrete, Driveway, Garage Door Opener
Lot Features Drip System, Landscaped, Level, Sprinkler Timer(s), Sprinklers In Front, Sprinklers In Rear
Roof Composition
Finance
Sales Price $279,000
HOA Fees $750 monthly
Pale blue single-story home with an attached garage, front lawn, and American flag.

360 Virtual Tour

Take a tour of this property
Pale blue single-story home with an attached garage, front lawn, and American flag.

Schedule a Showing

We would love to show you our beautiful property. Please select your preferred date and time below. An agent will be in touch shortly to confirm your appointment.

Schedule a Showing

We would love to show you our beautiful property. Please select your preferred date and time below. An agent will be in touch shortly to confirm your appointment.
Thank you for your interest in 1188 NE 27th Street, 34, Bend, OR 97701. We are reviewing your request and will be in touch shortly!

Let's Talk

You've got questions and we can't wait to answer them.