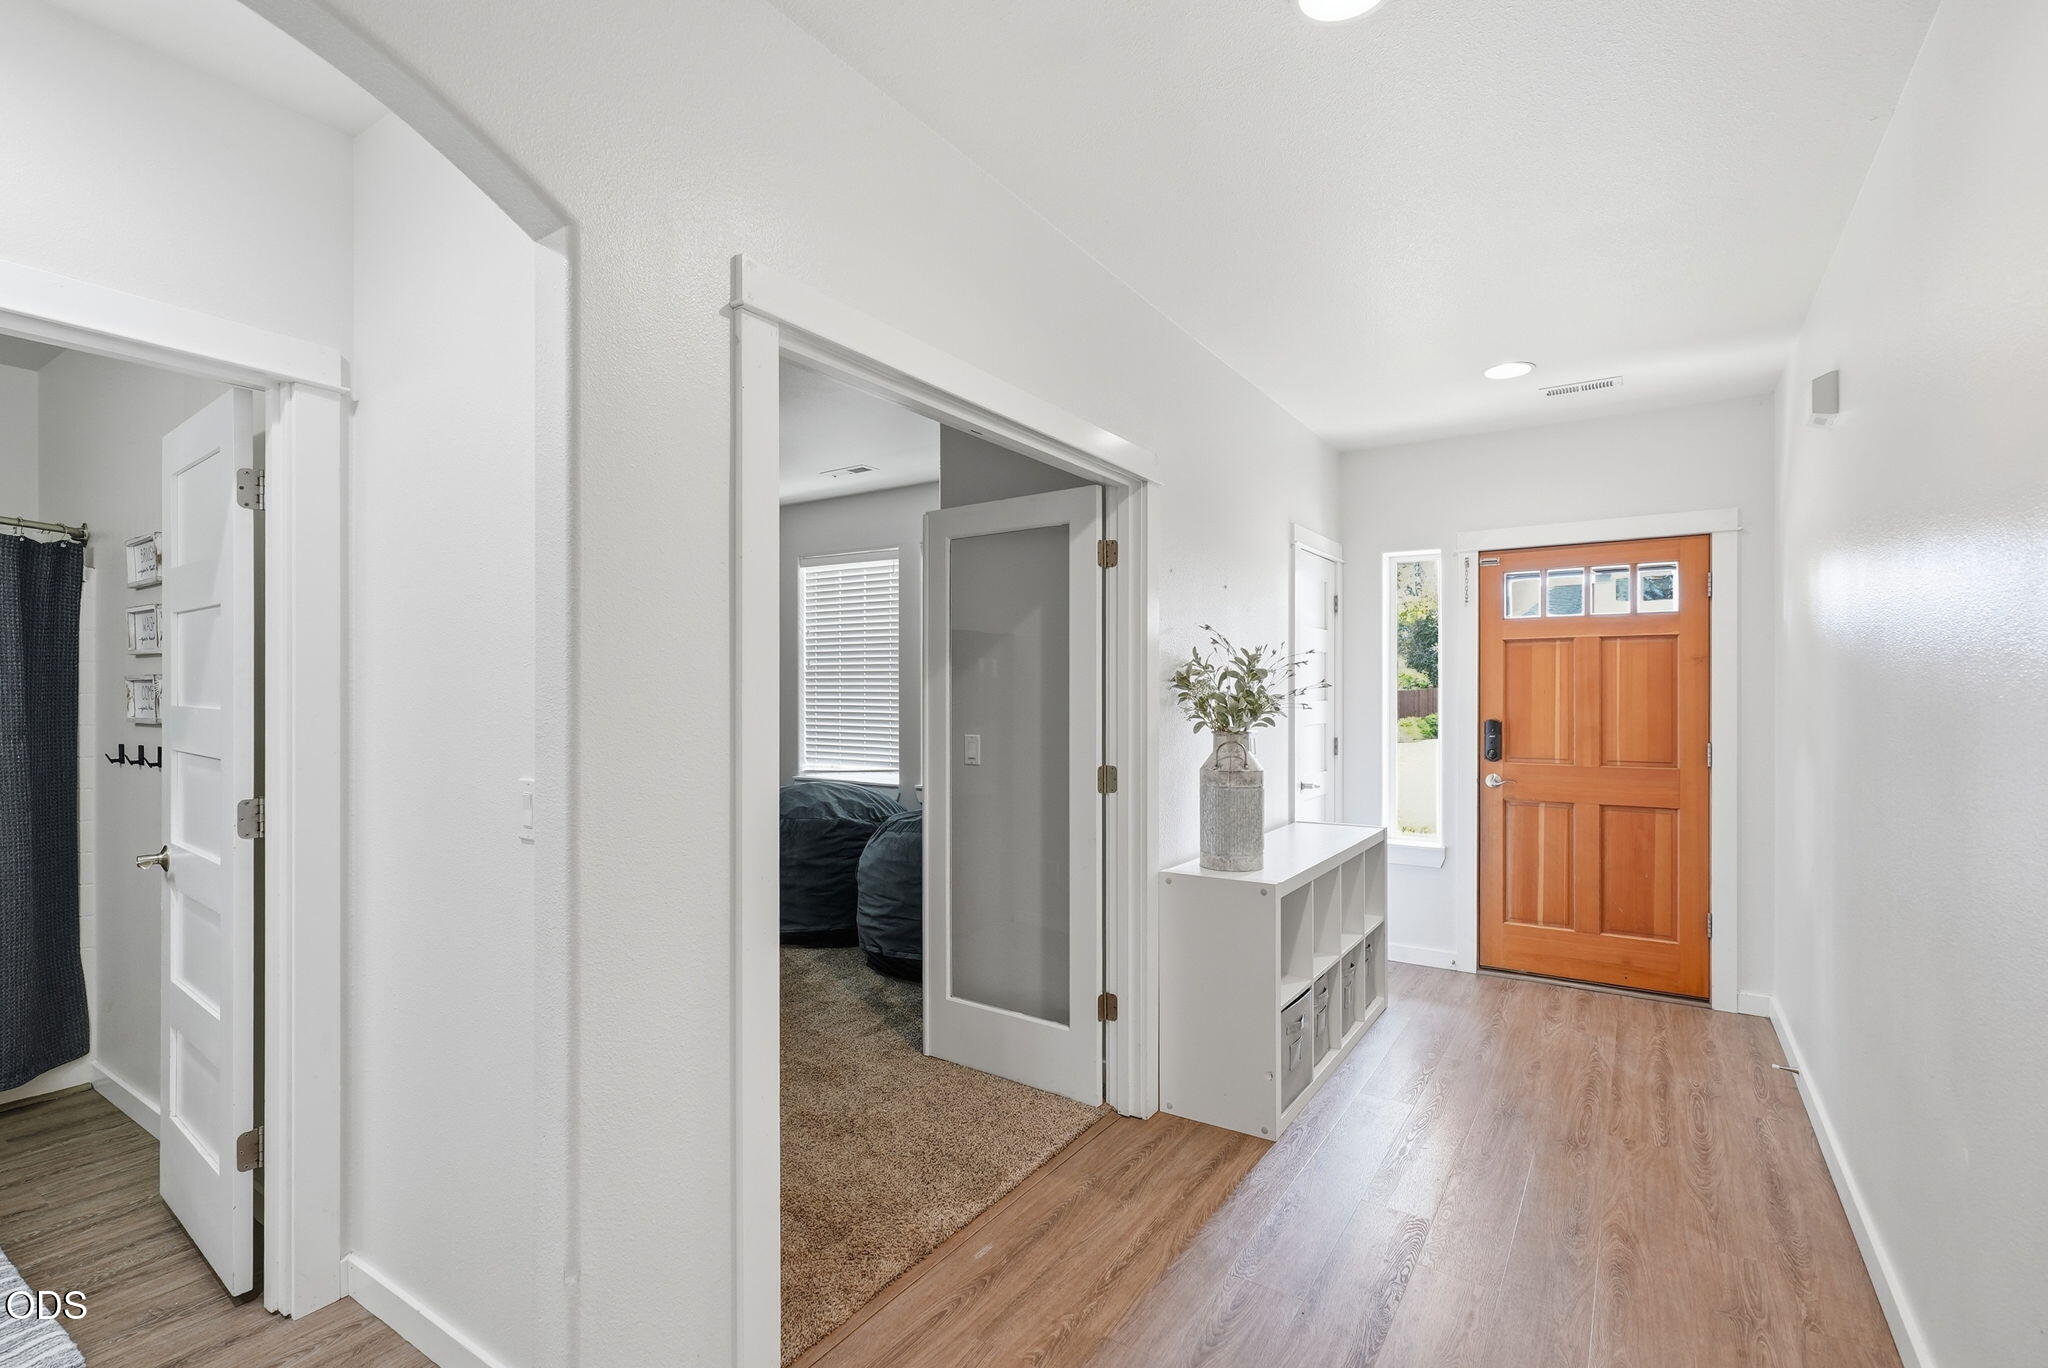
Entryway with a warm wood front door, white console, and open adjoining rooms.
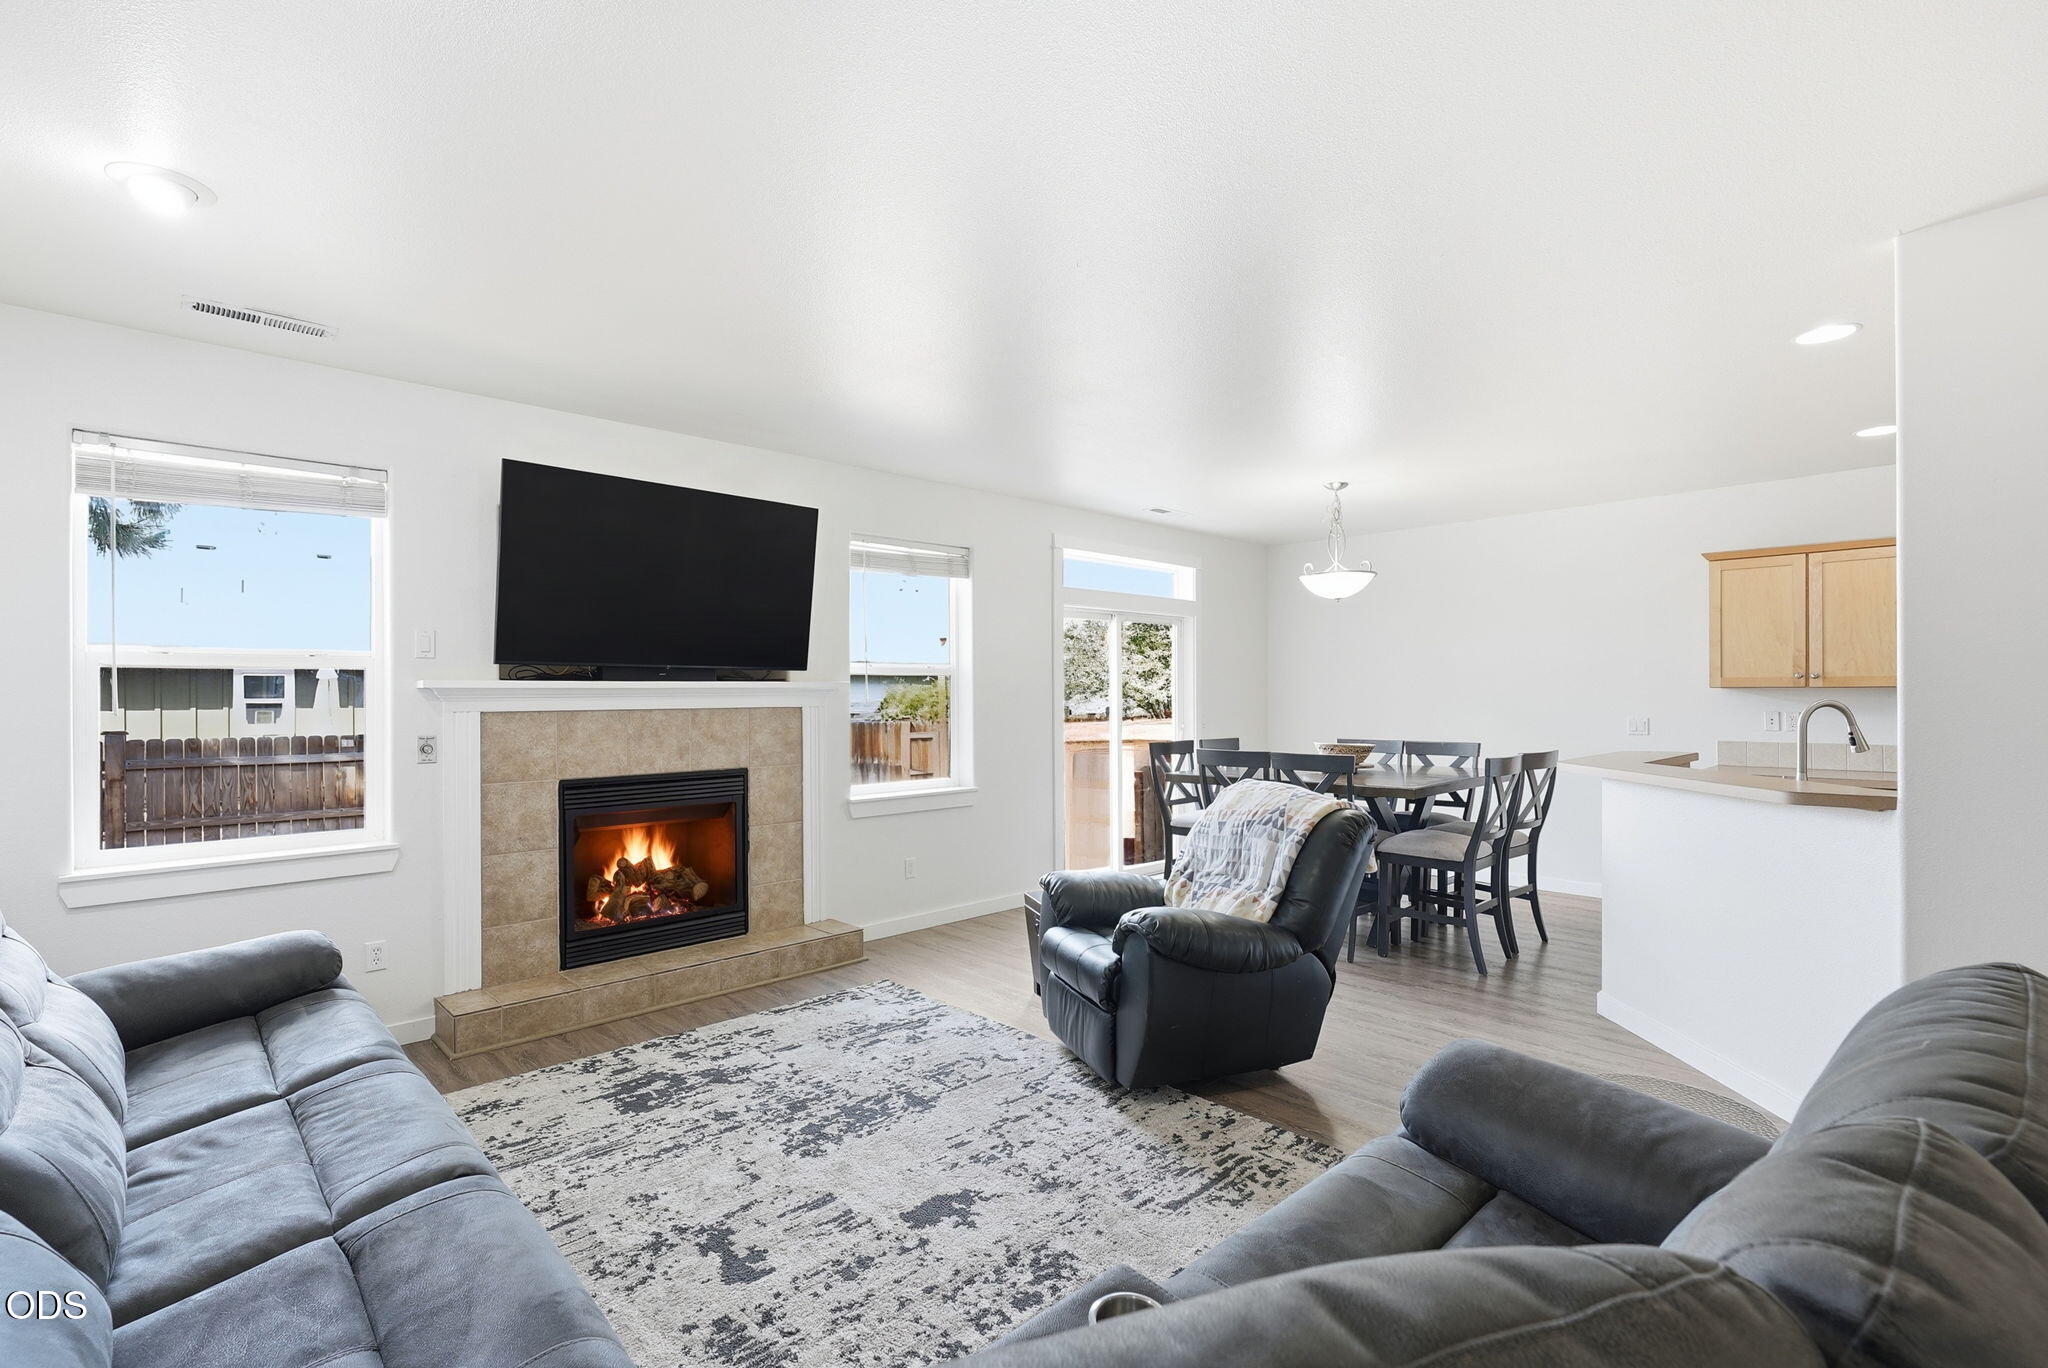
Furnished living room with a tiled fireplace, large TV, and adjoining dining area.
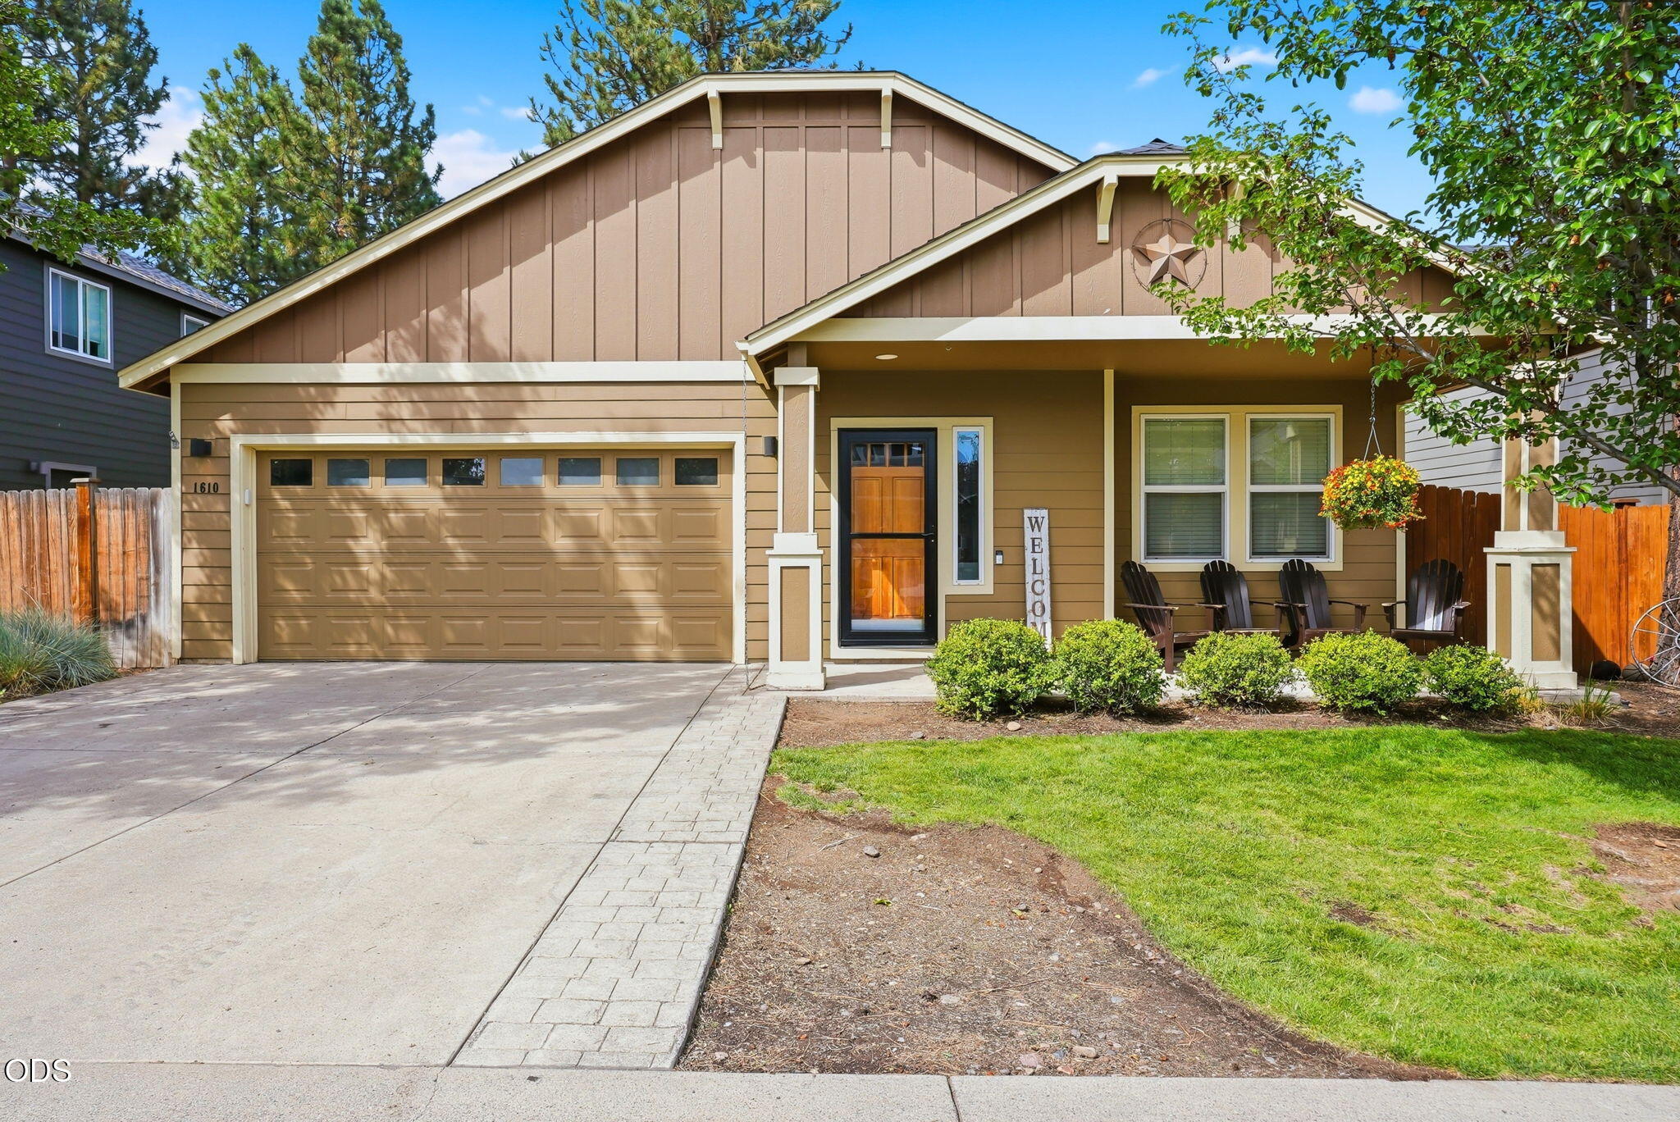
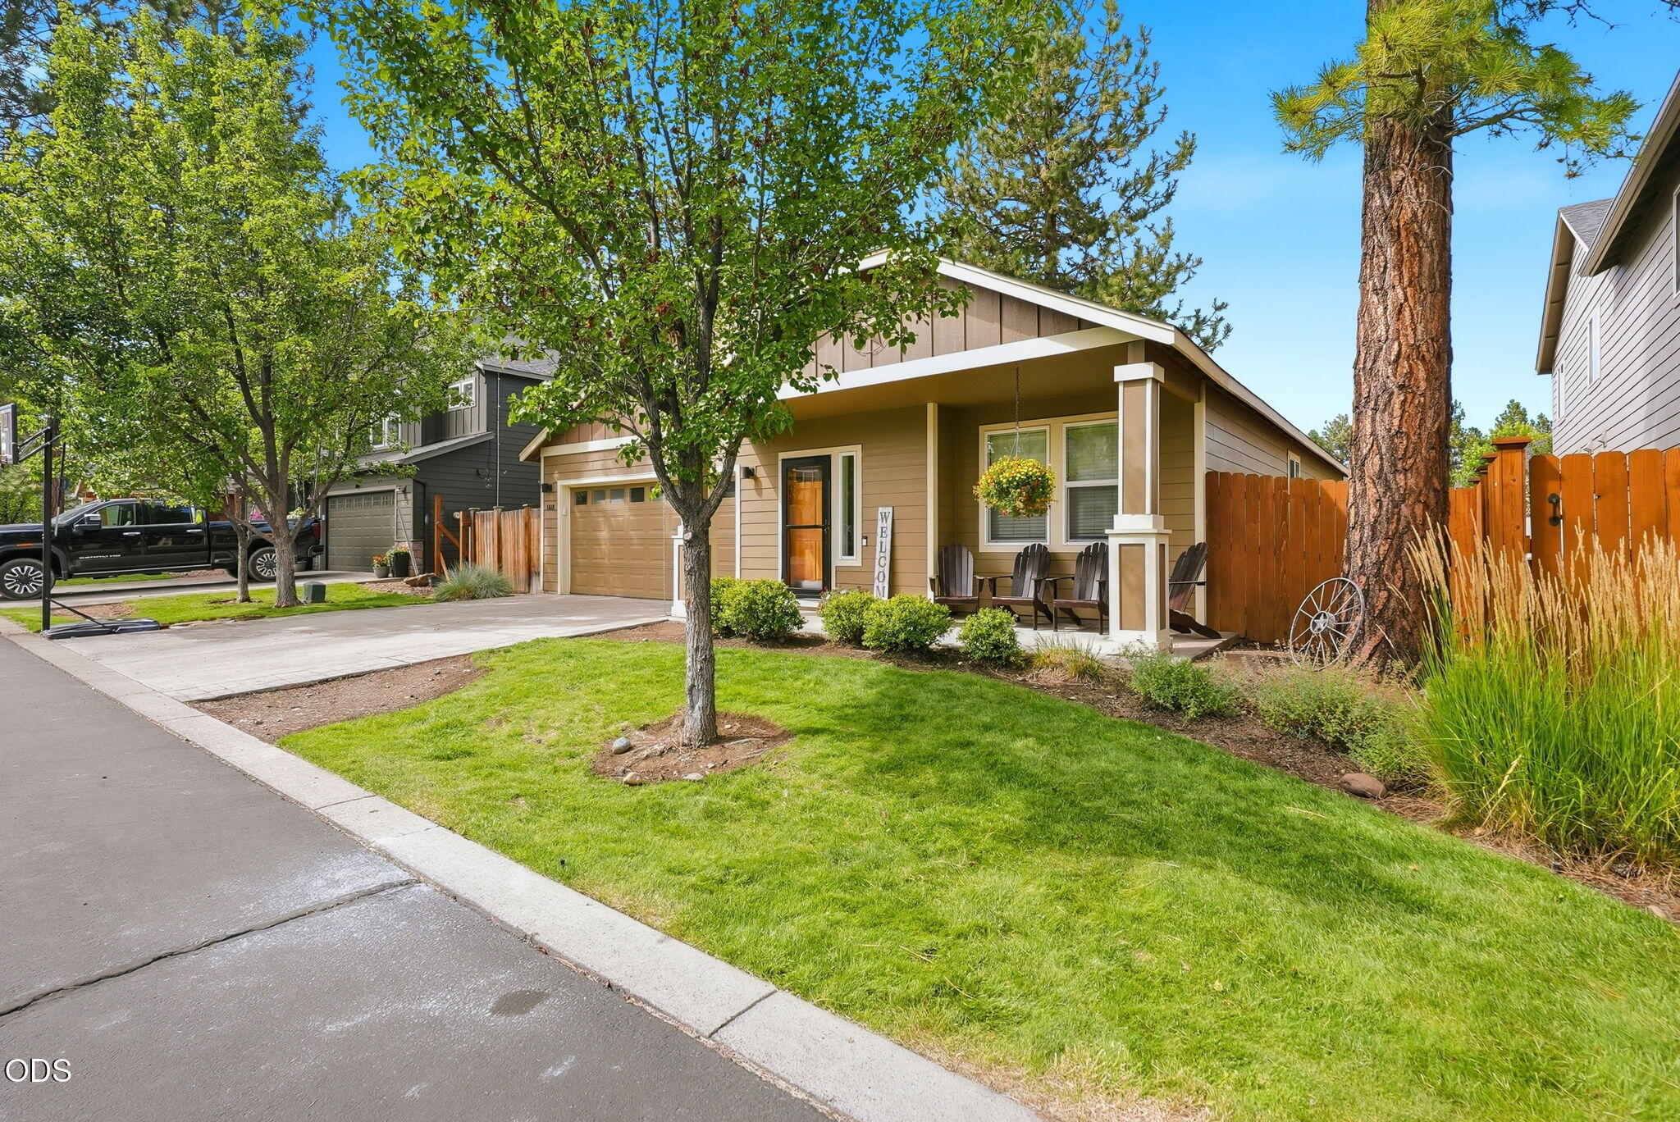
Tan home exterior with attached garage, covered porch, and landscaped front yard.
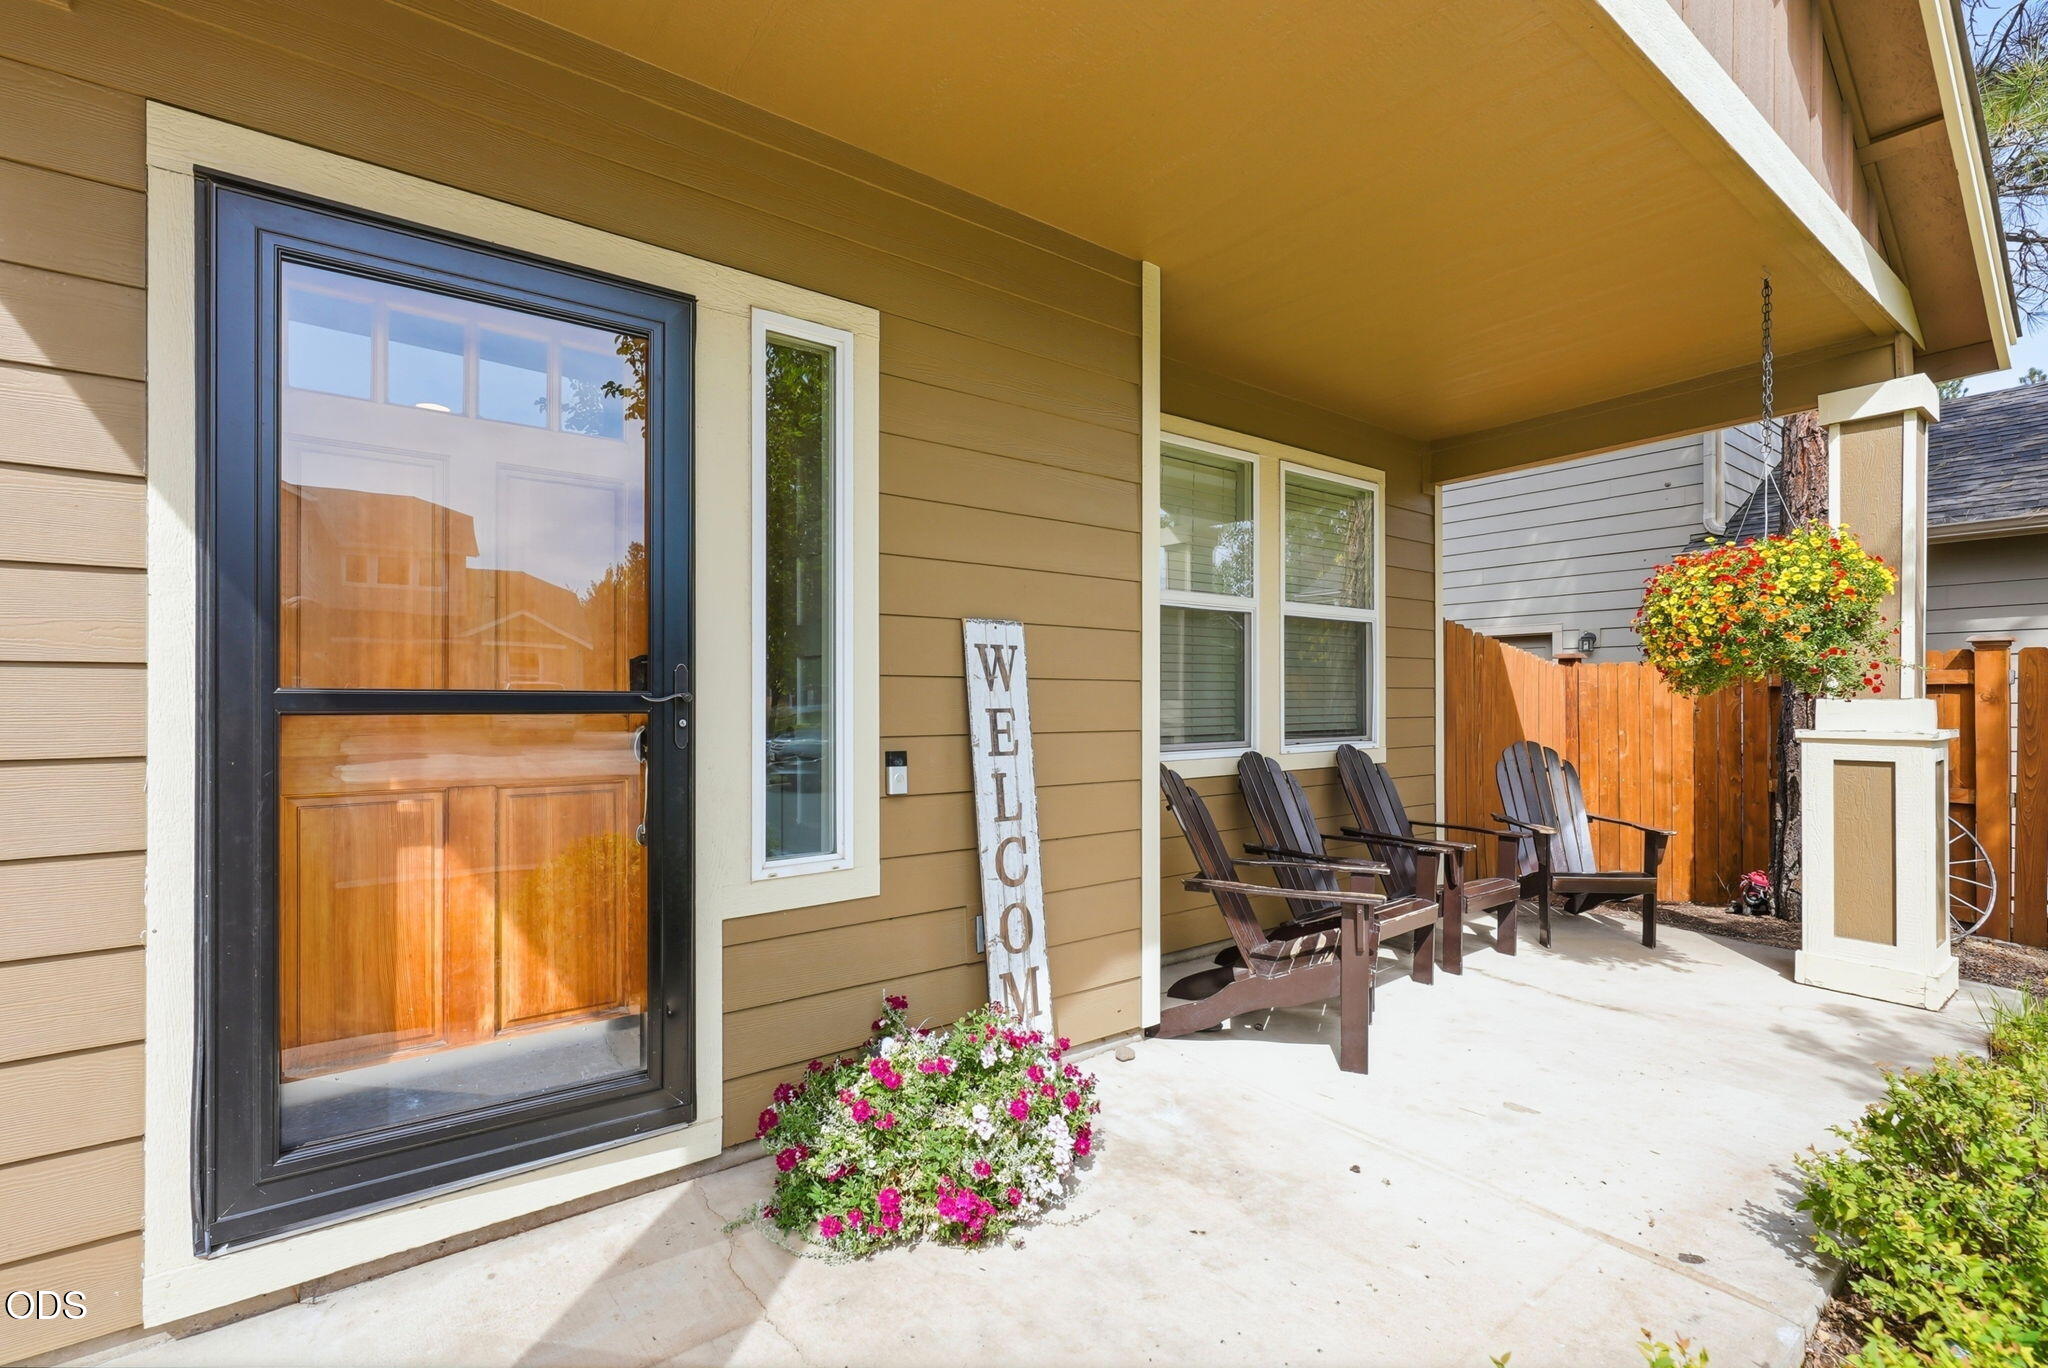
Covered front porch with a black-framed door, Adirondack chairs, flowers, and a hanging basket.
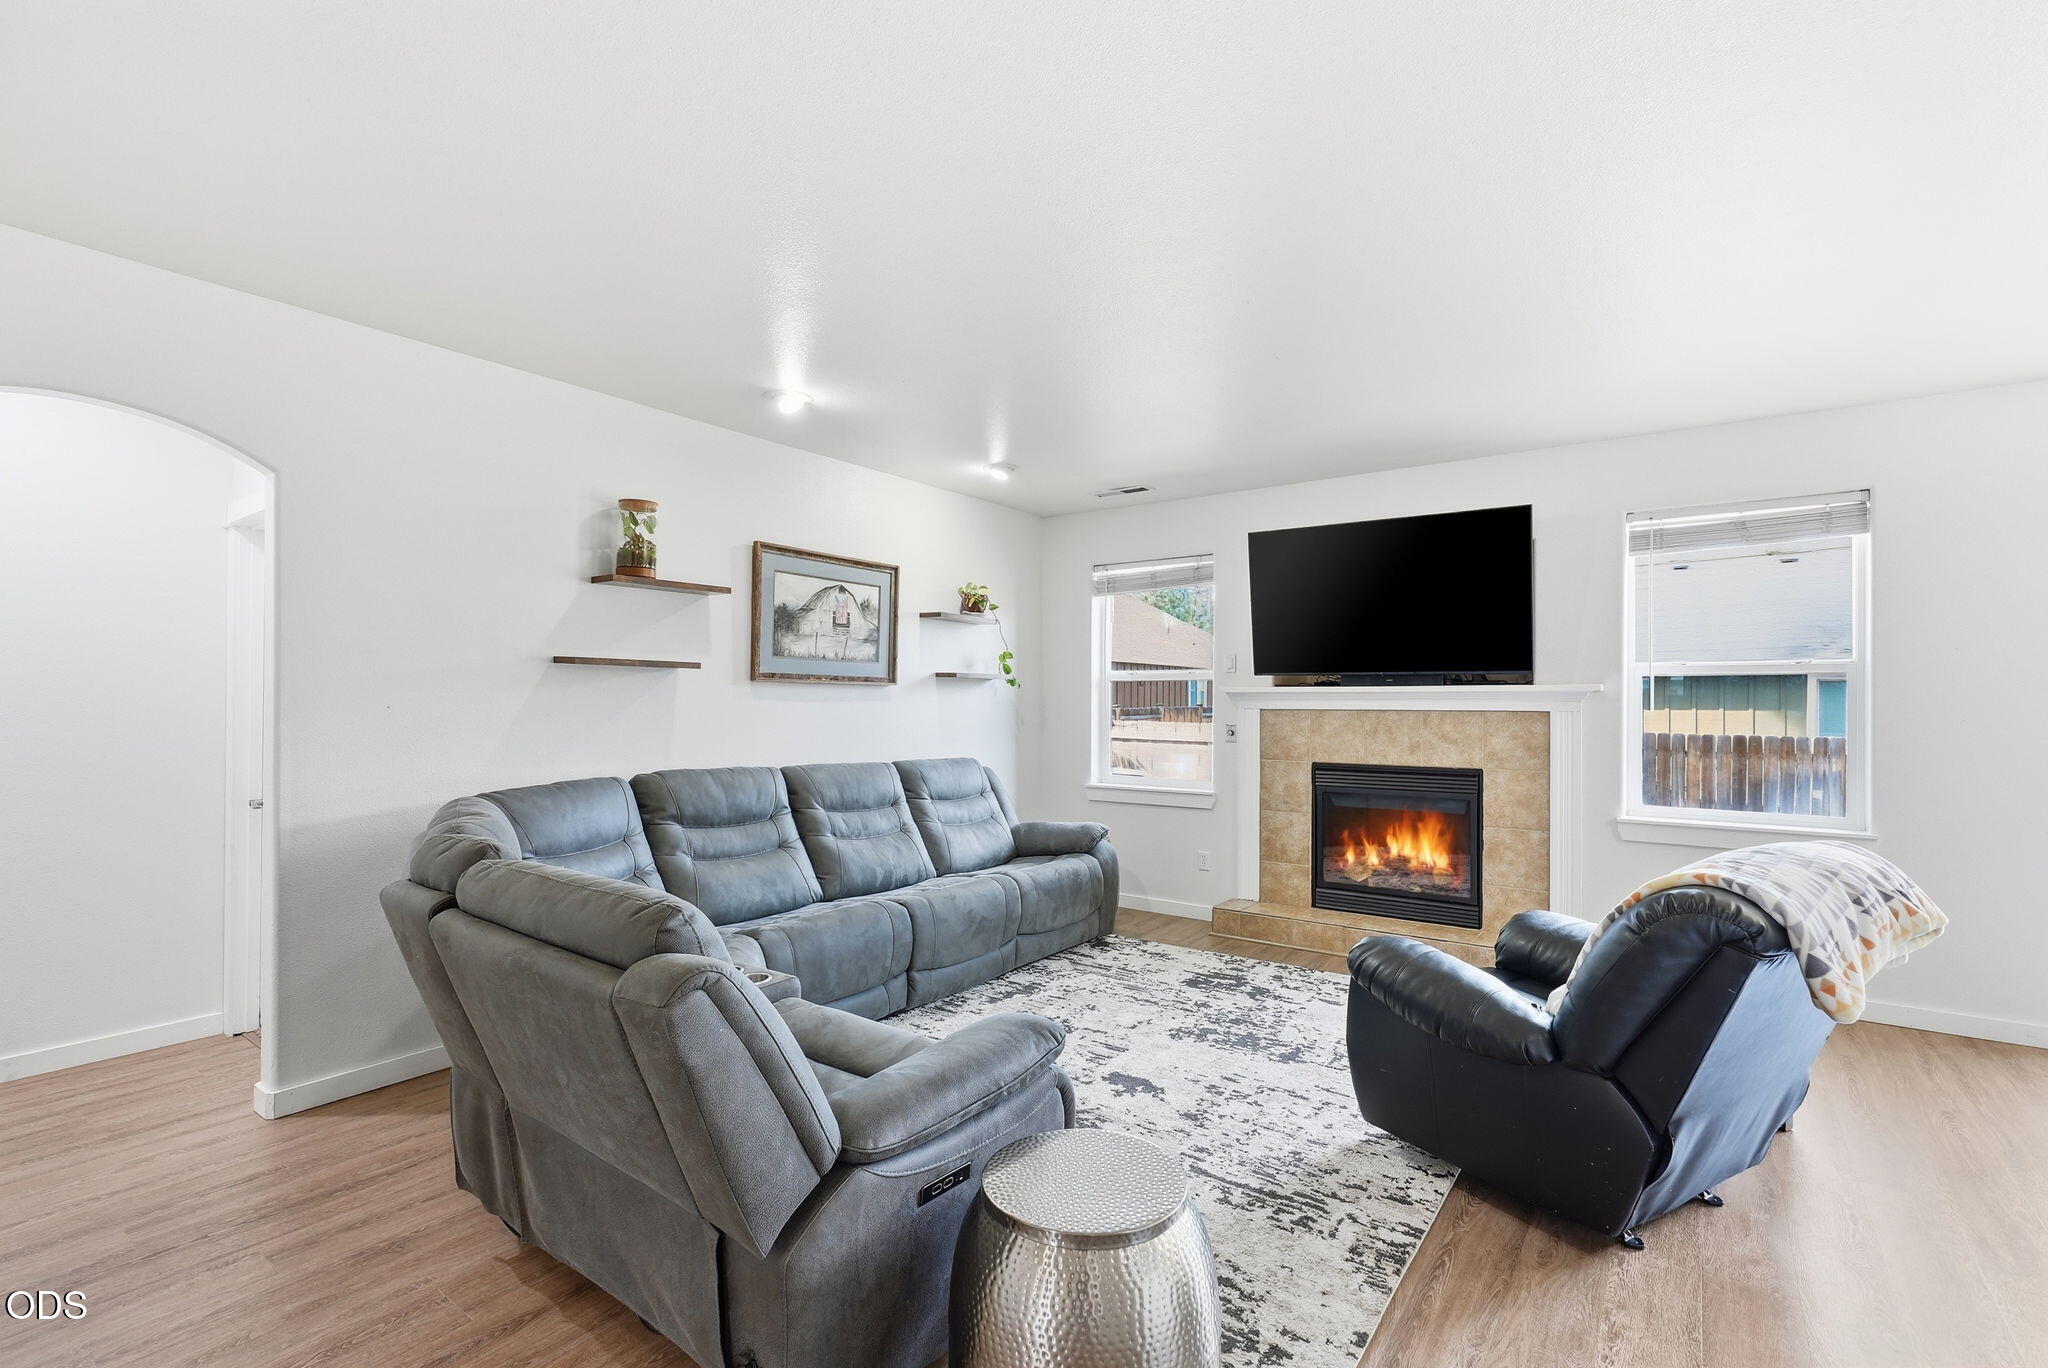
Living room with gray sofas, a patterned rug, and a lit fireplace beneath a wall-mounted TV.
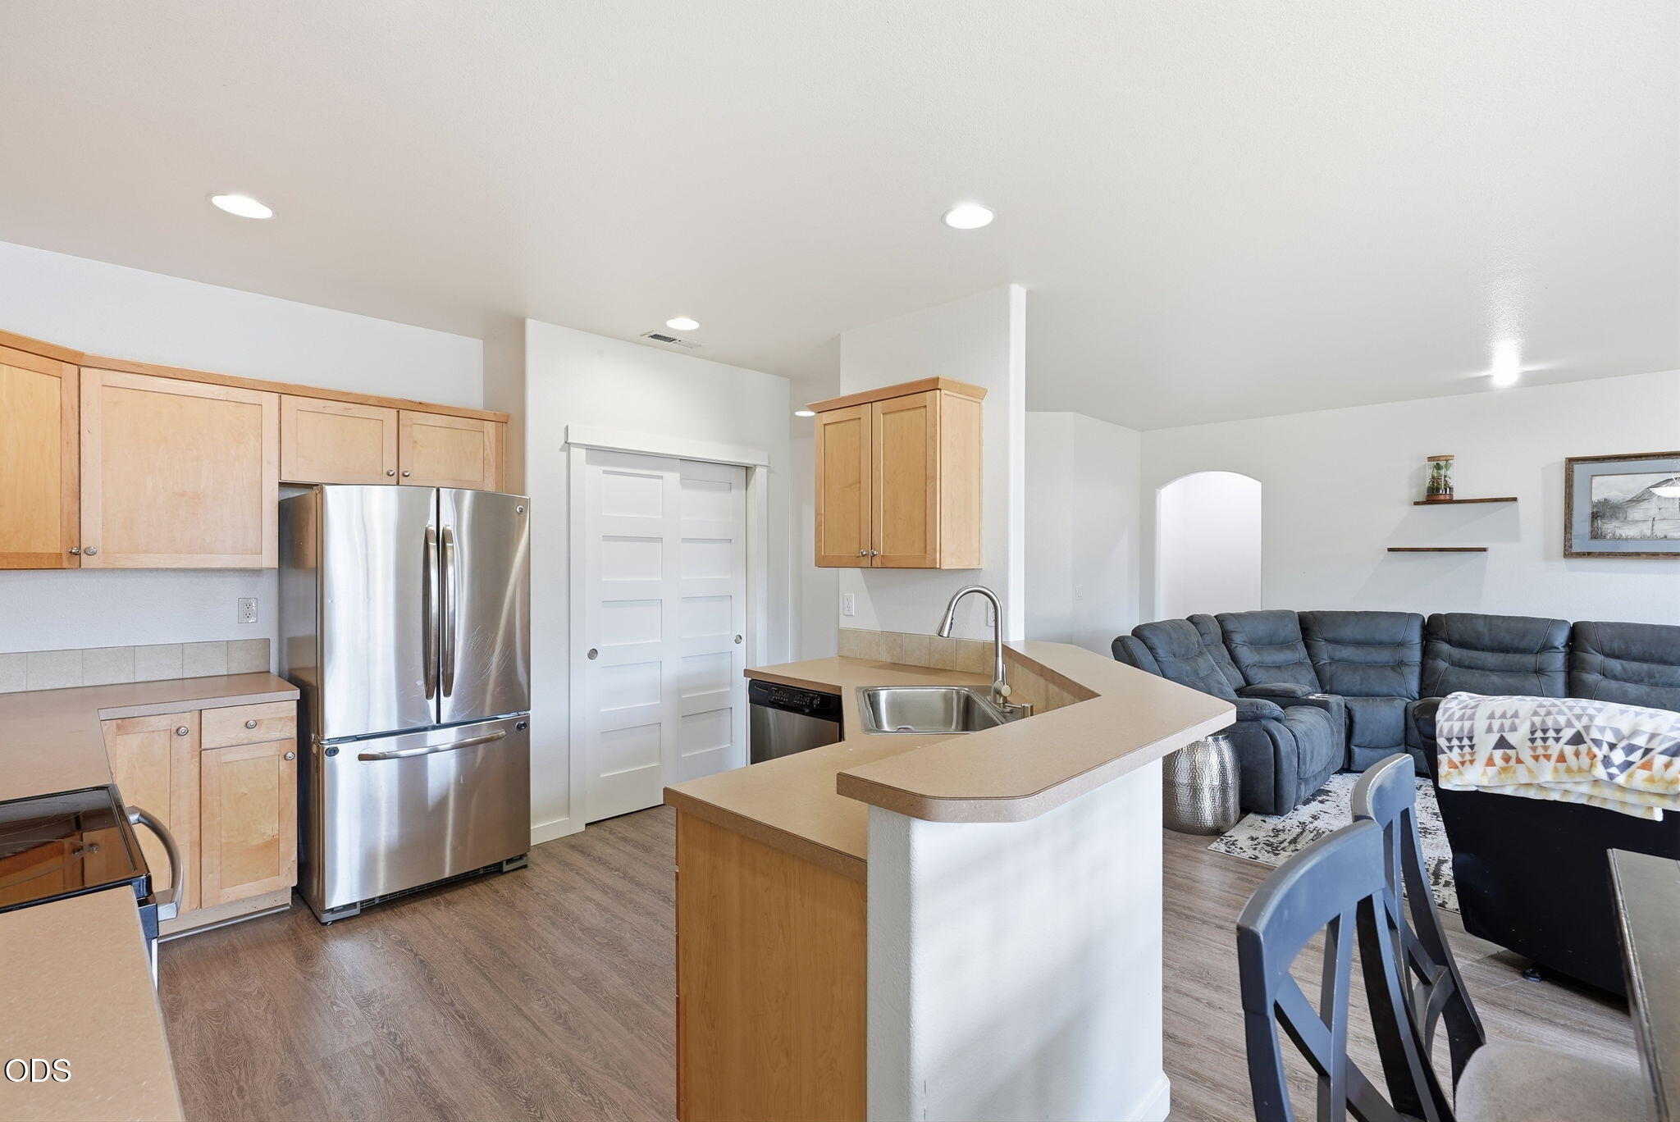
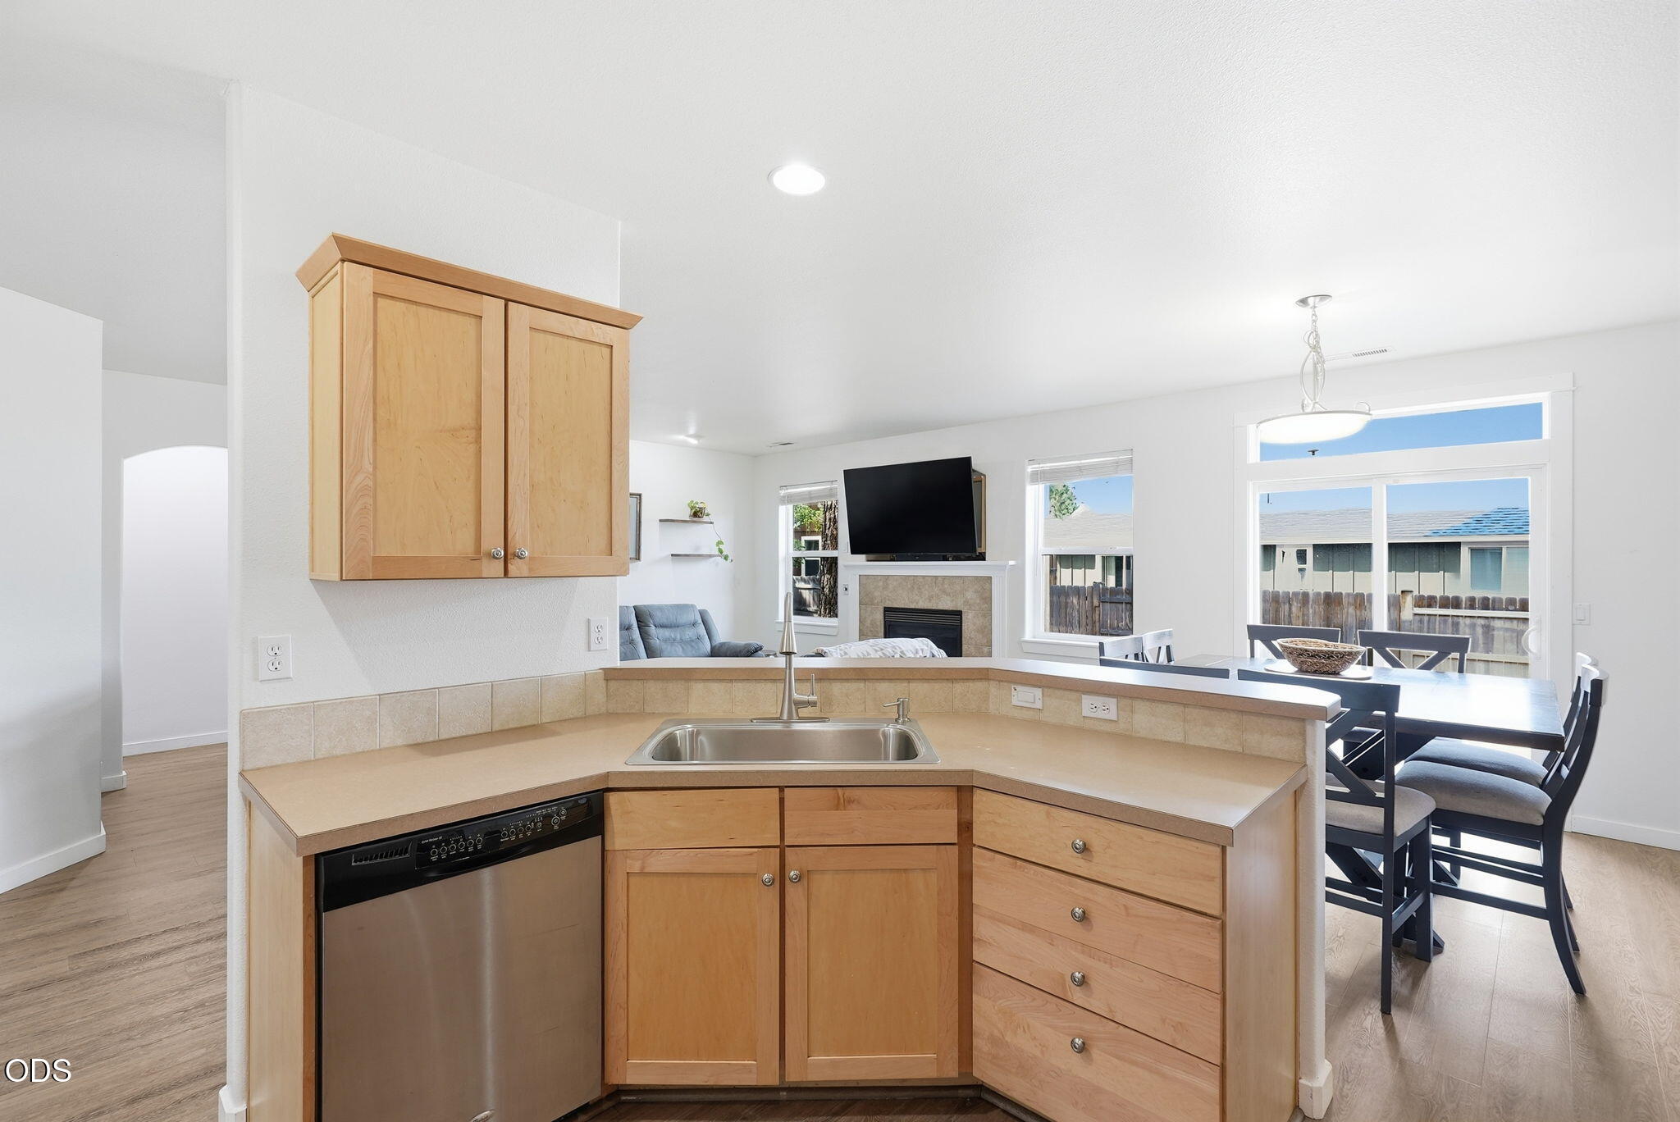
Open kitchen and living area with light wood cabinets, stainless appliances, and a peninsula facing a gray sectional.
Kitchen with a corner island, stainless dishwasher, and open dining area overlooking the fenced yard.
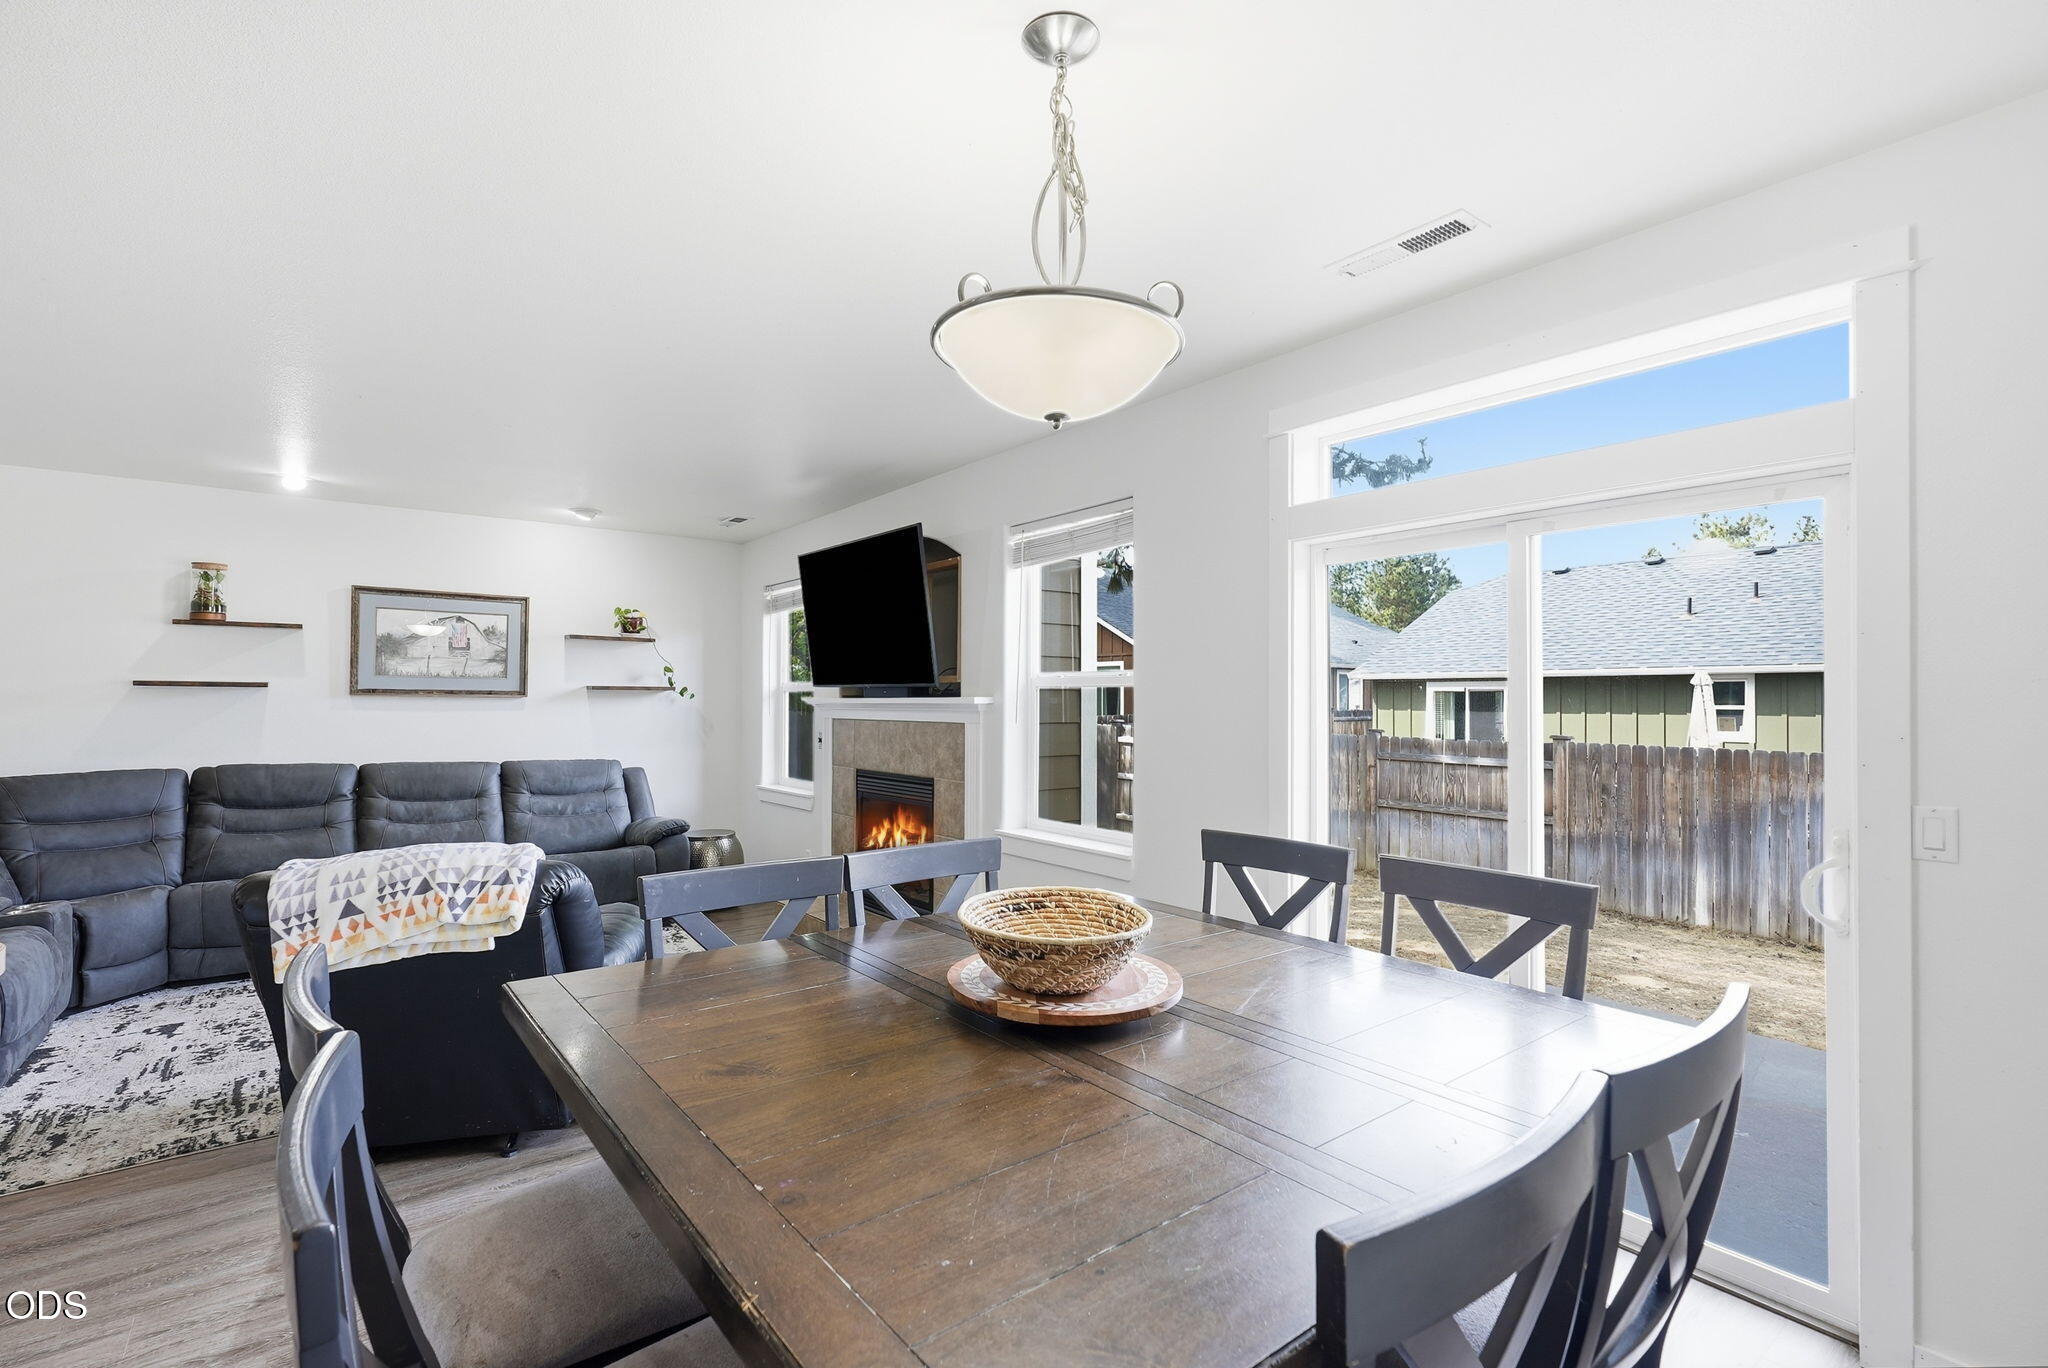
Dining area and living room with a dark wood table, gray sectional, and fireplace beside a sliding glass door.
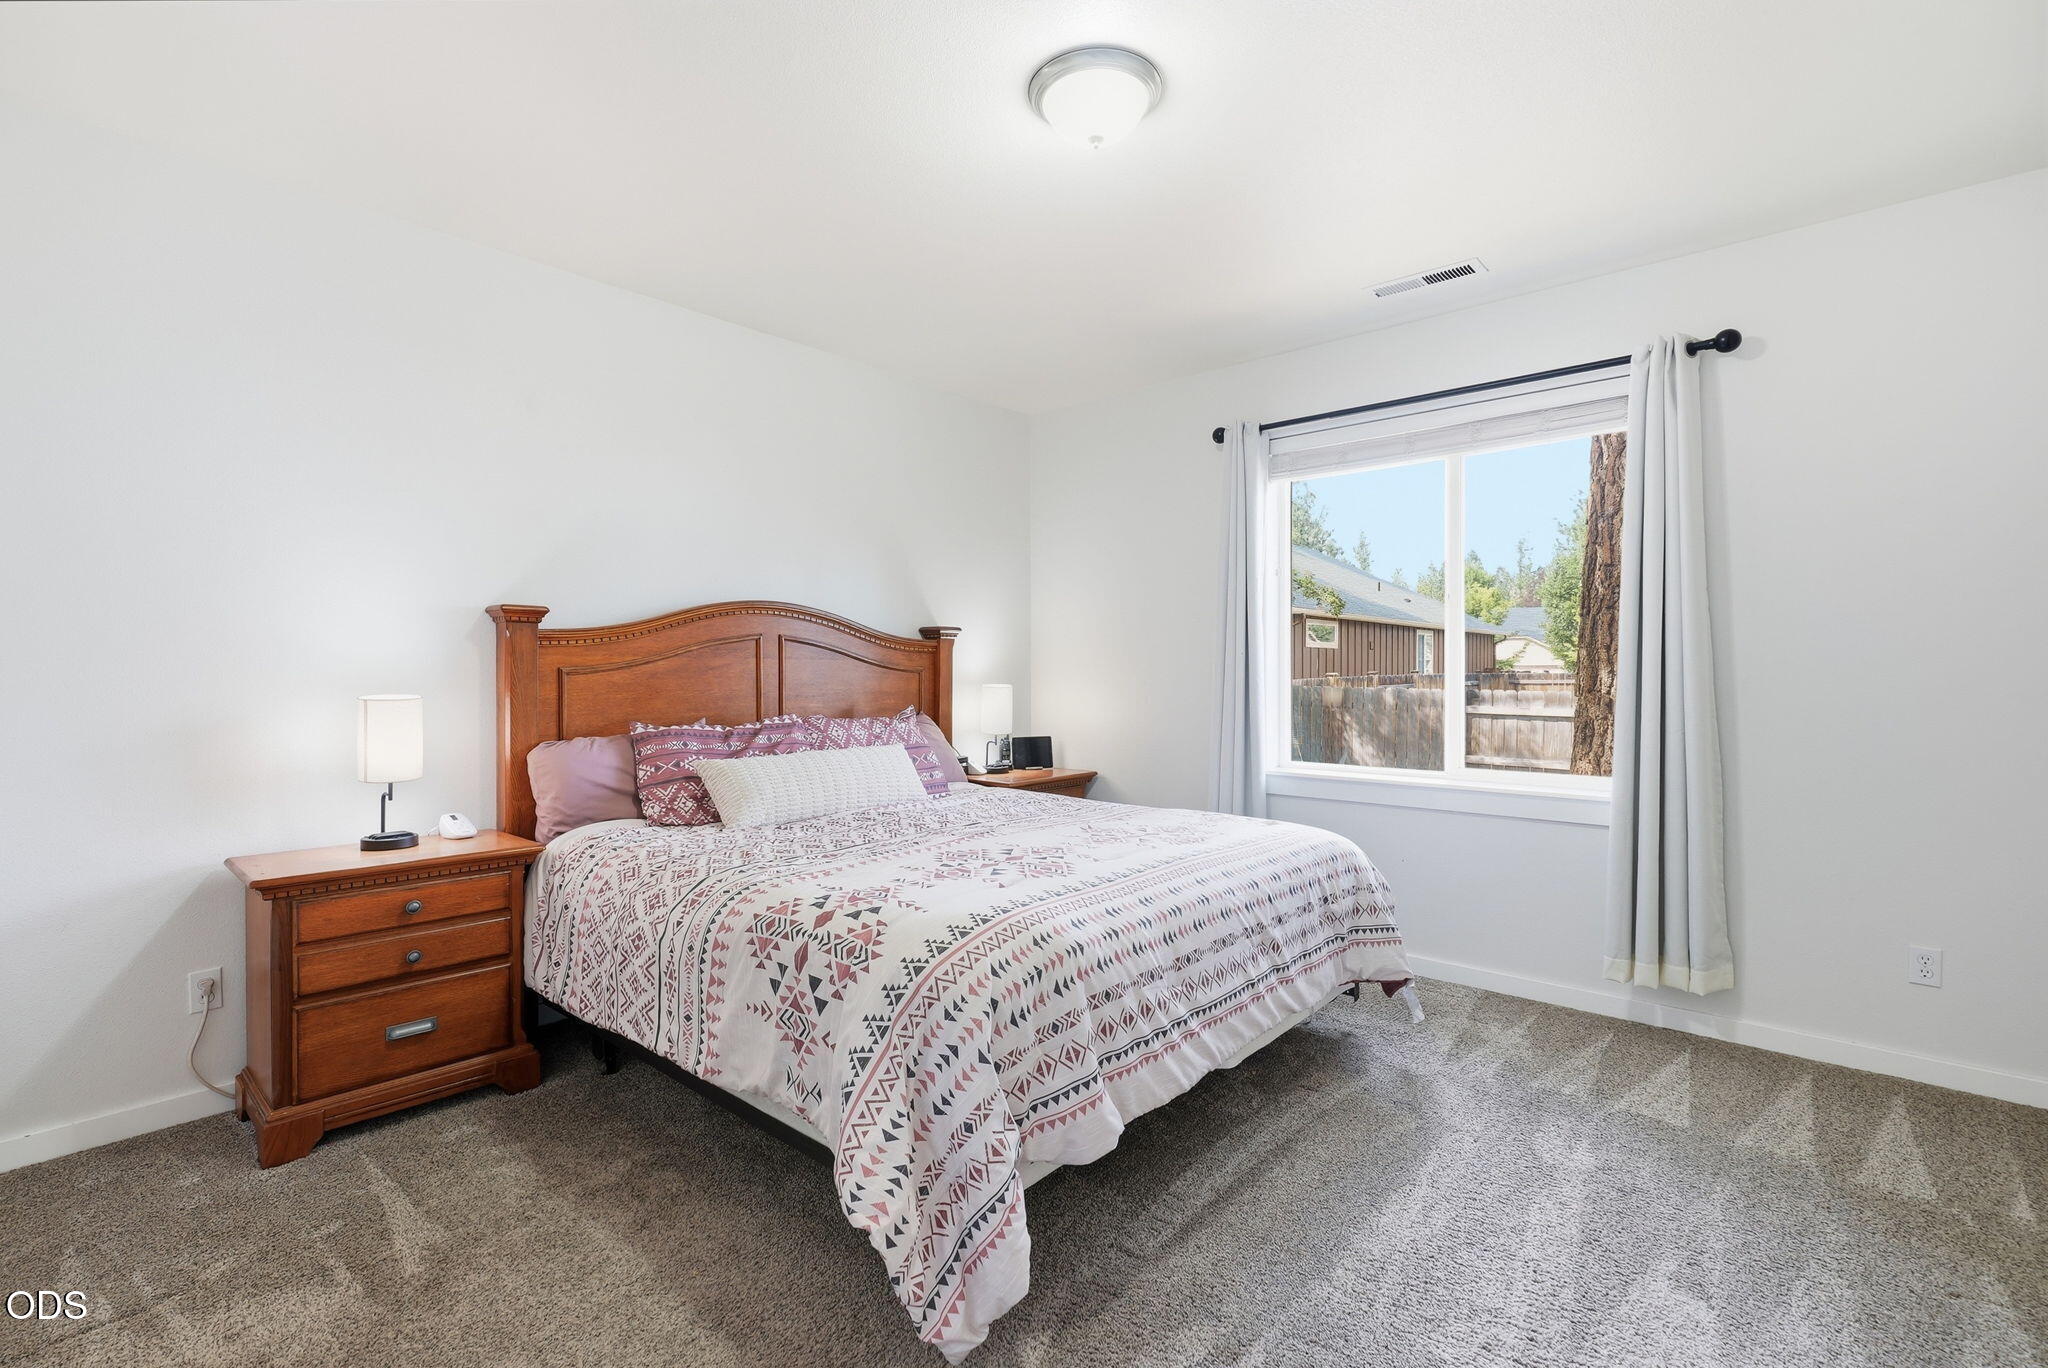
Furnished bedroom with a patterned bedspread, wood headboard, and window overlooking a fenced yard.
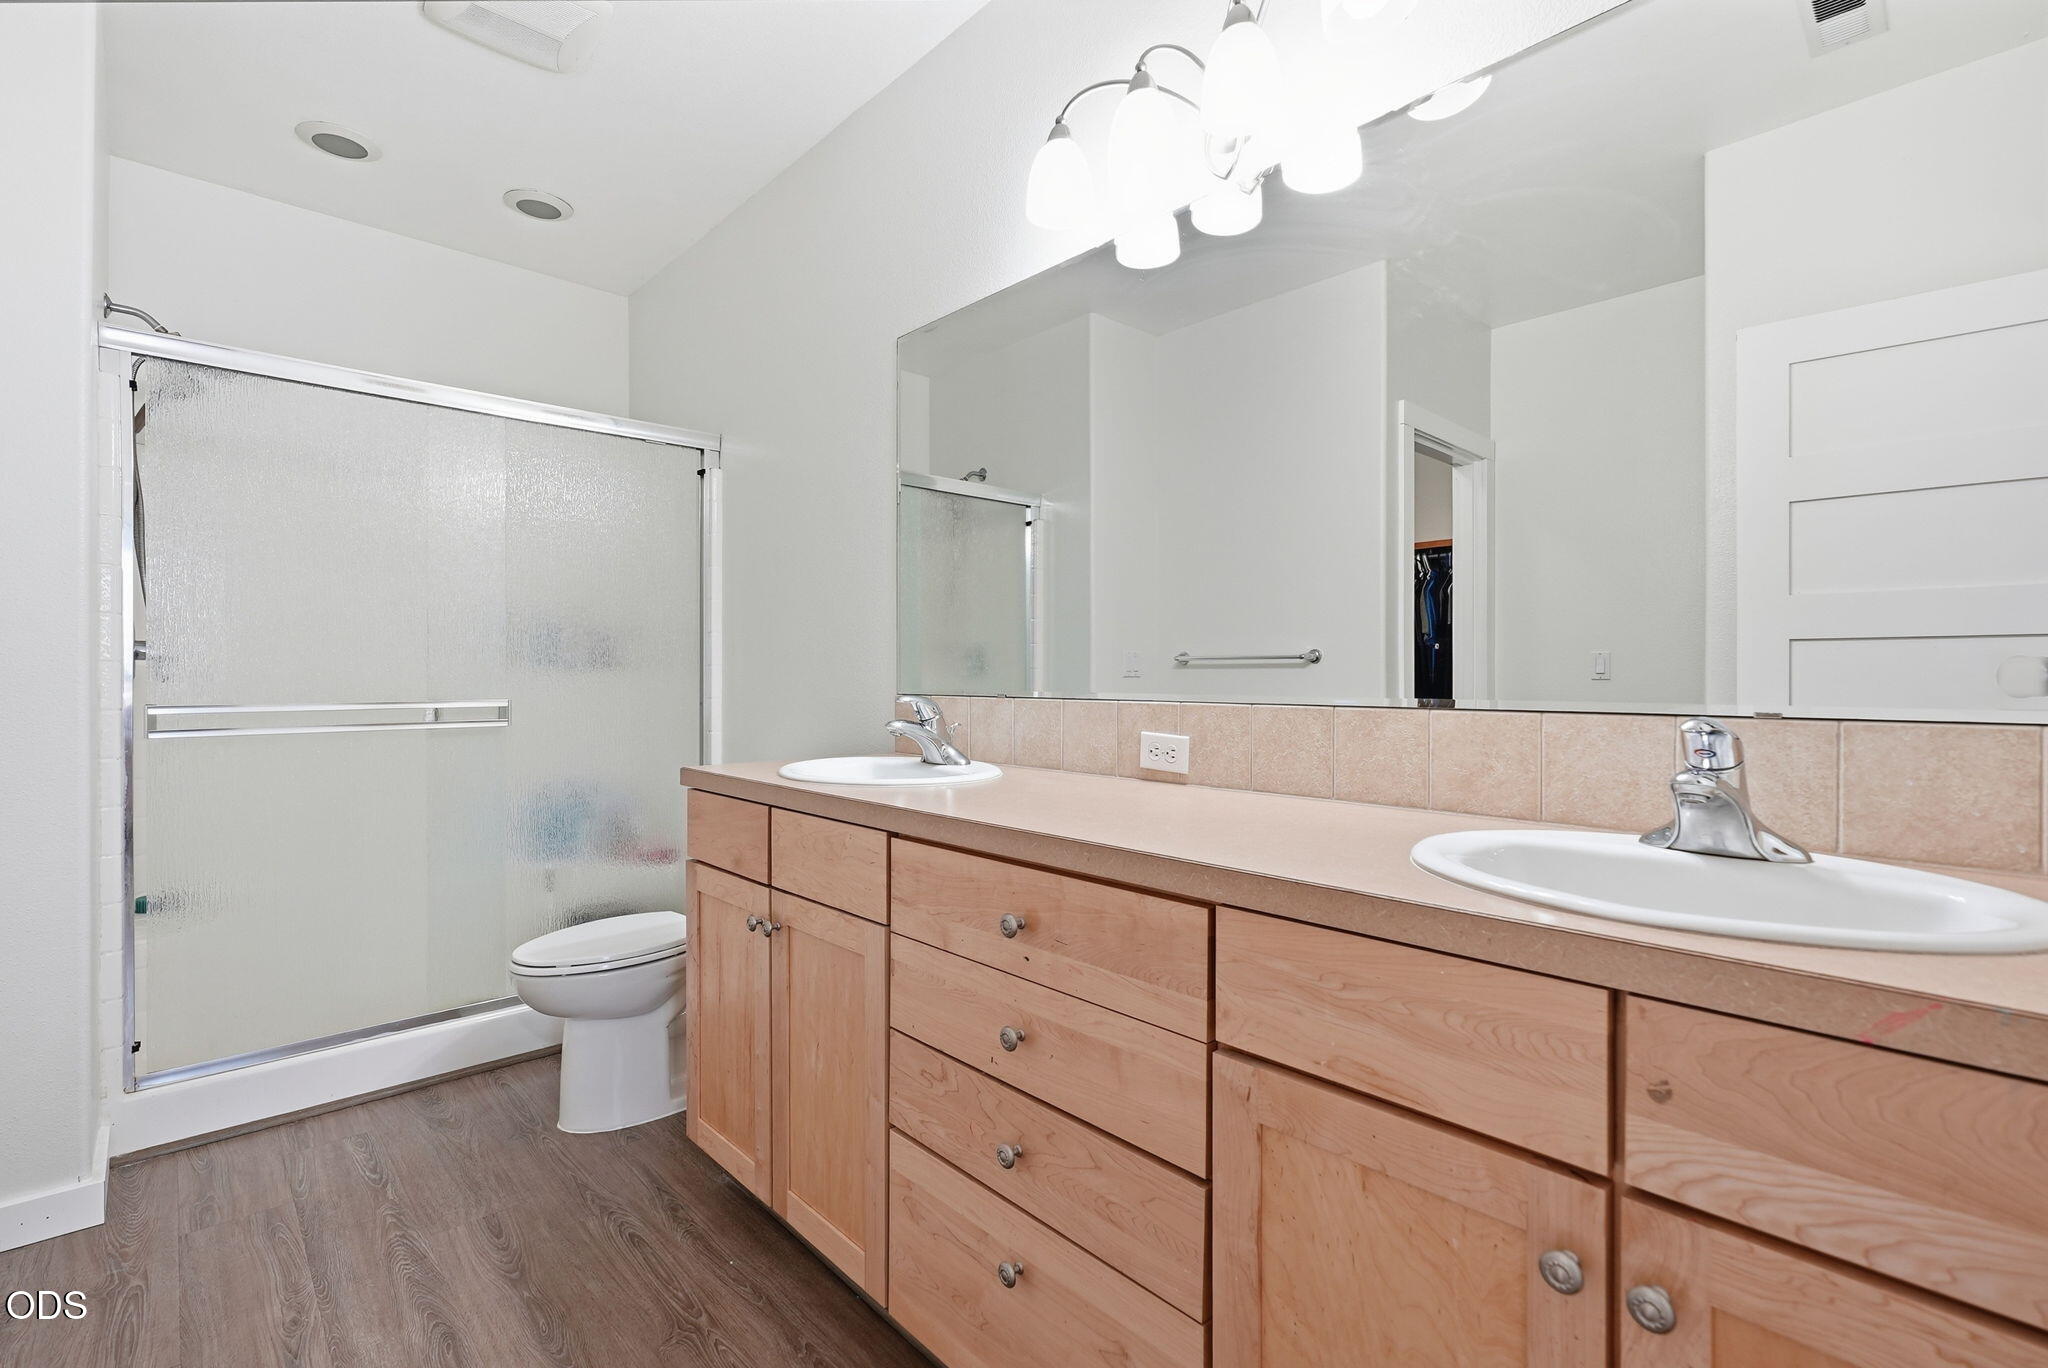
Bathroom with a double-sink wood vanity, large mirror, and frosted-glass shower.
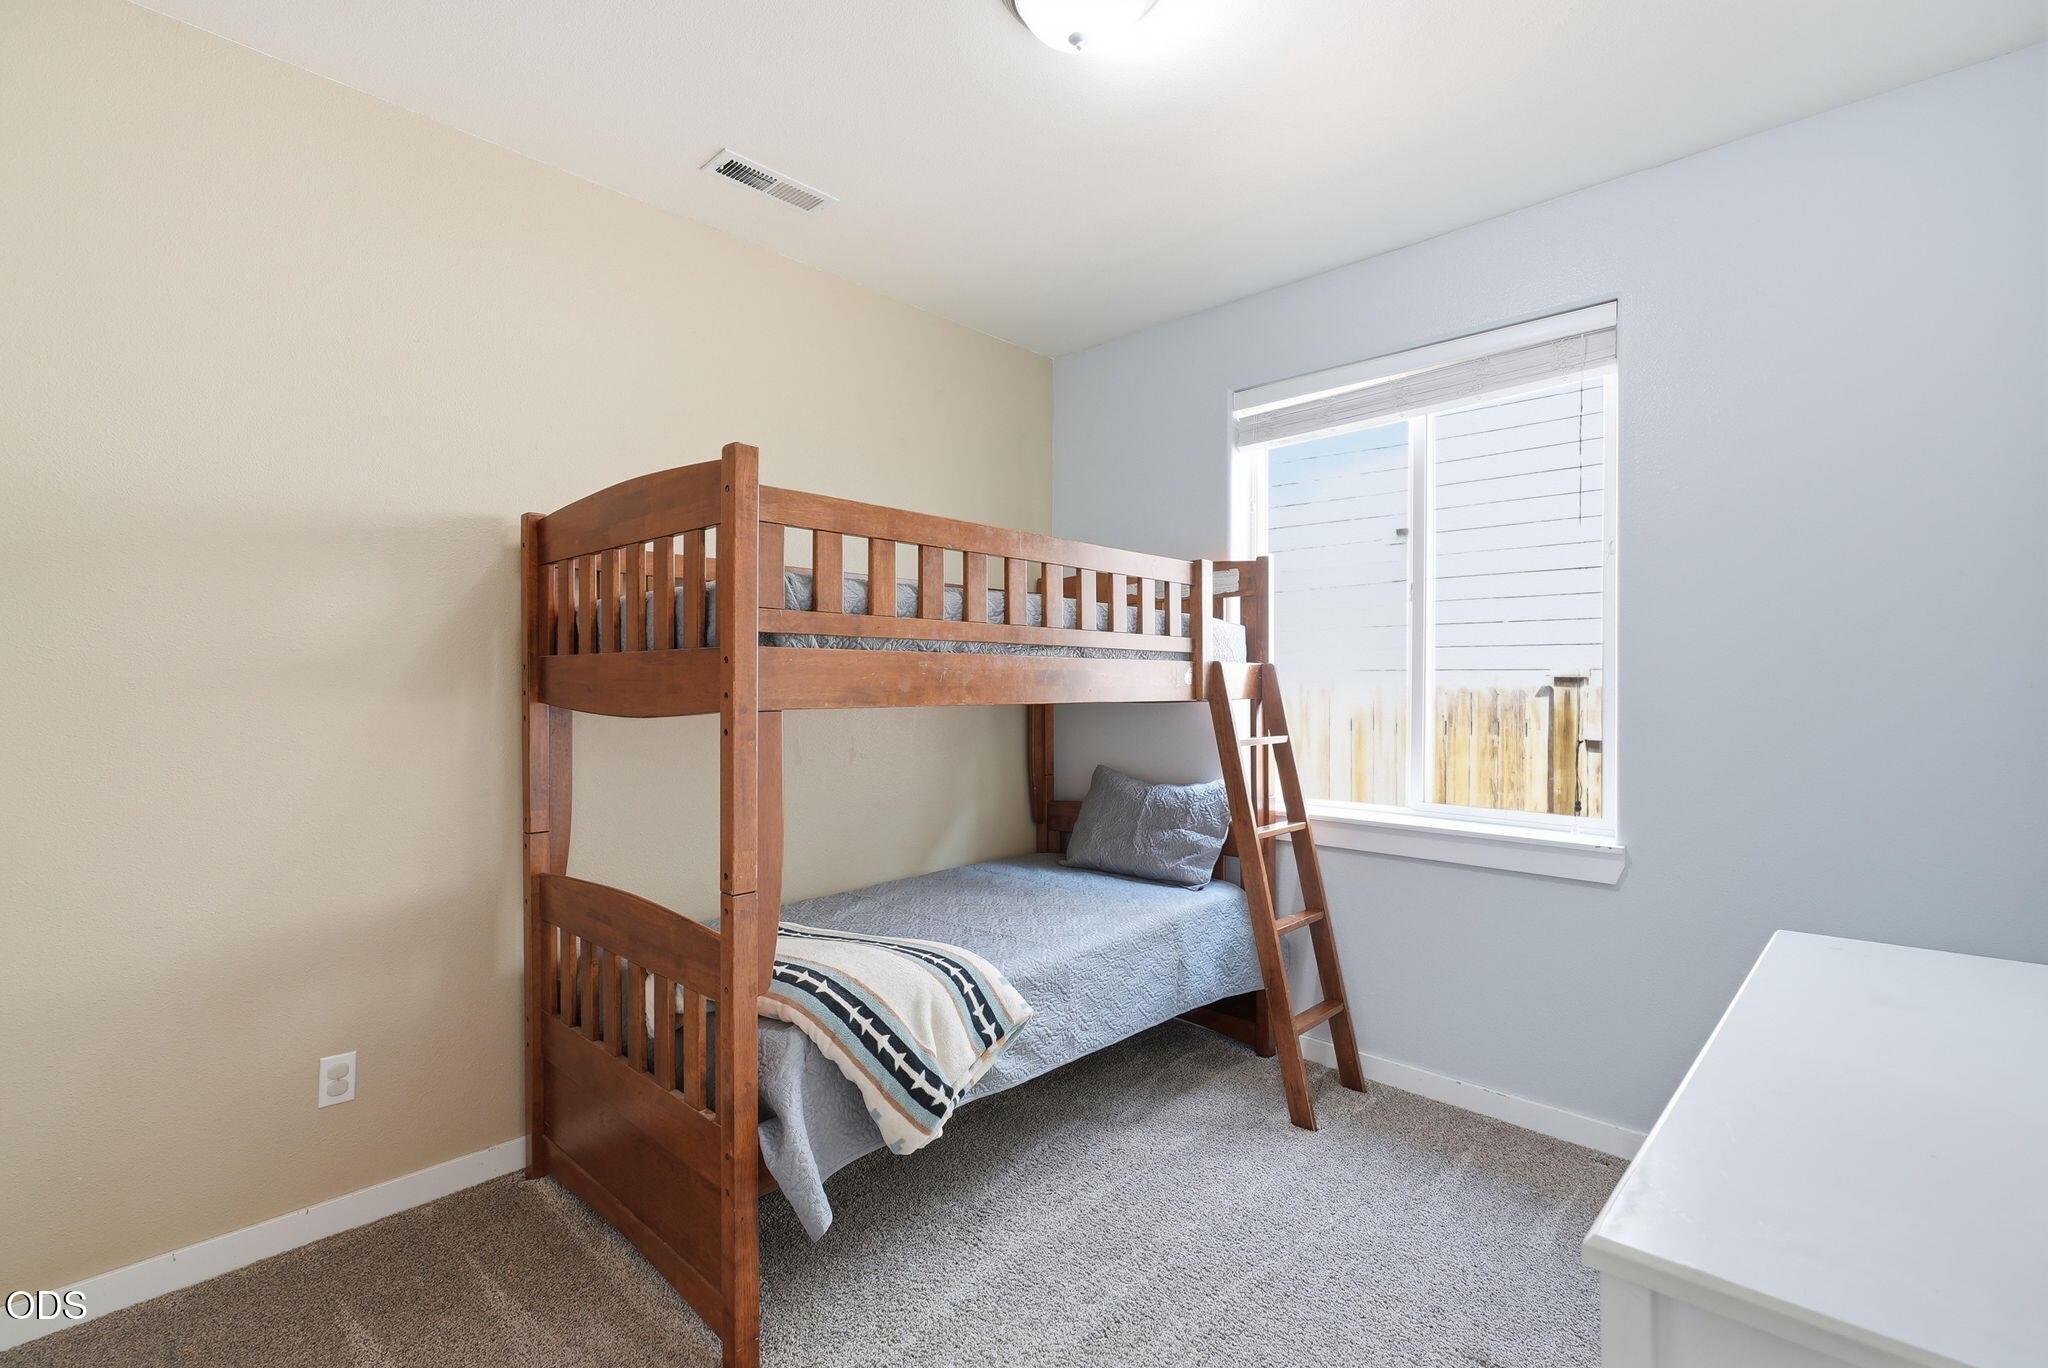
Bedroom with a wooden bunk bed, gray bedding, and a bright window.
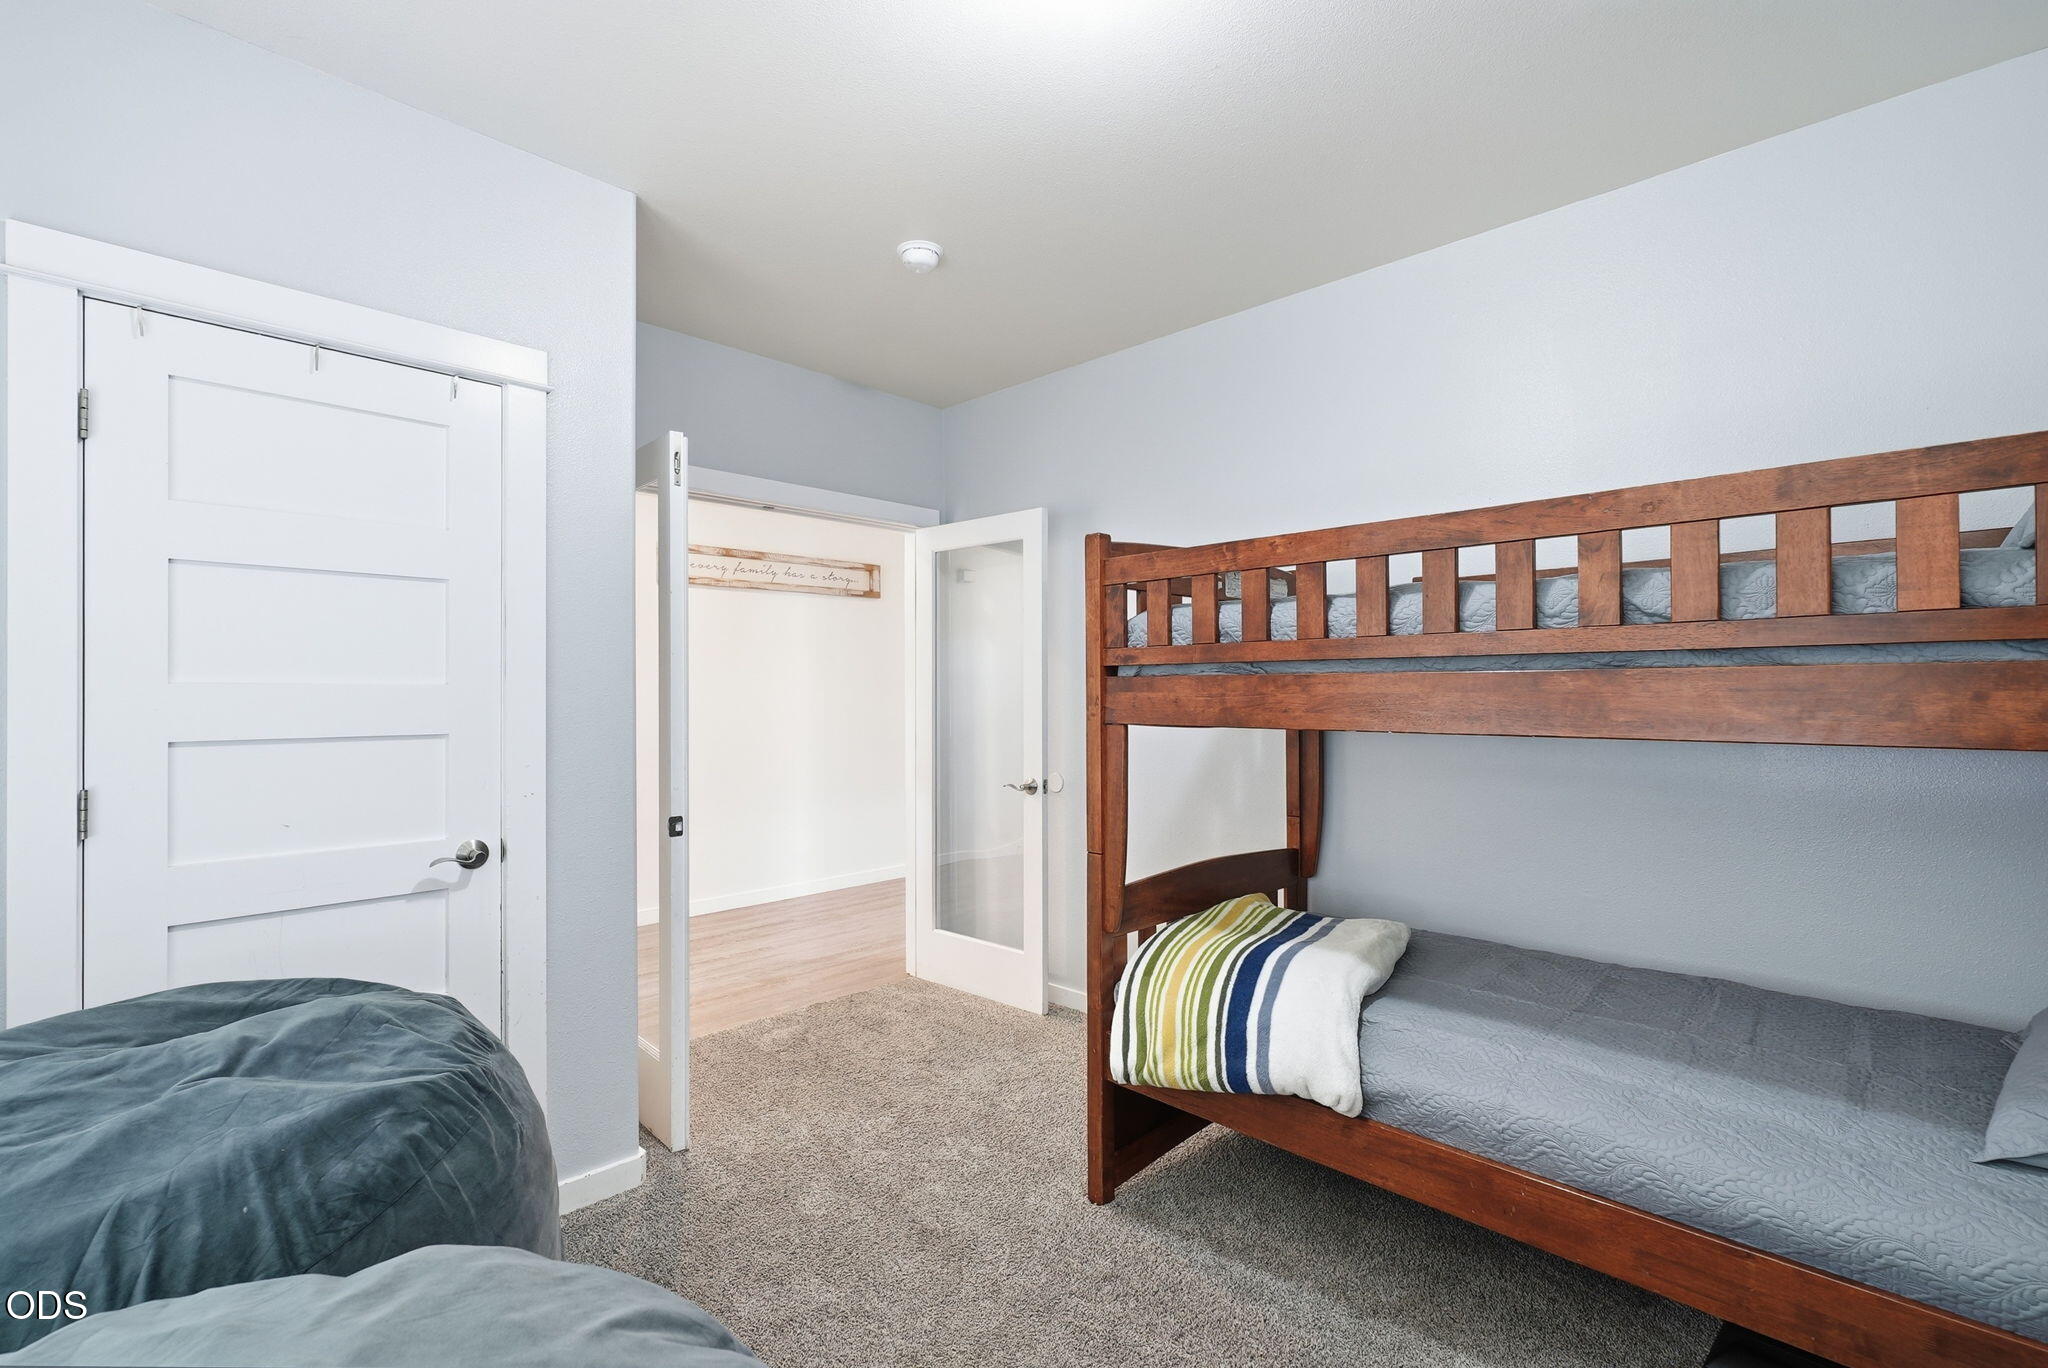
Bedroom with a wooden bunk bed, a second bed, and an open doorway.
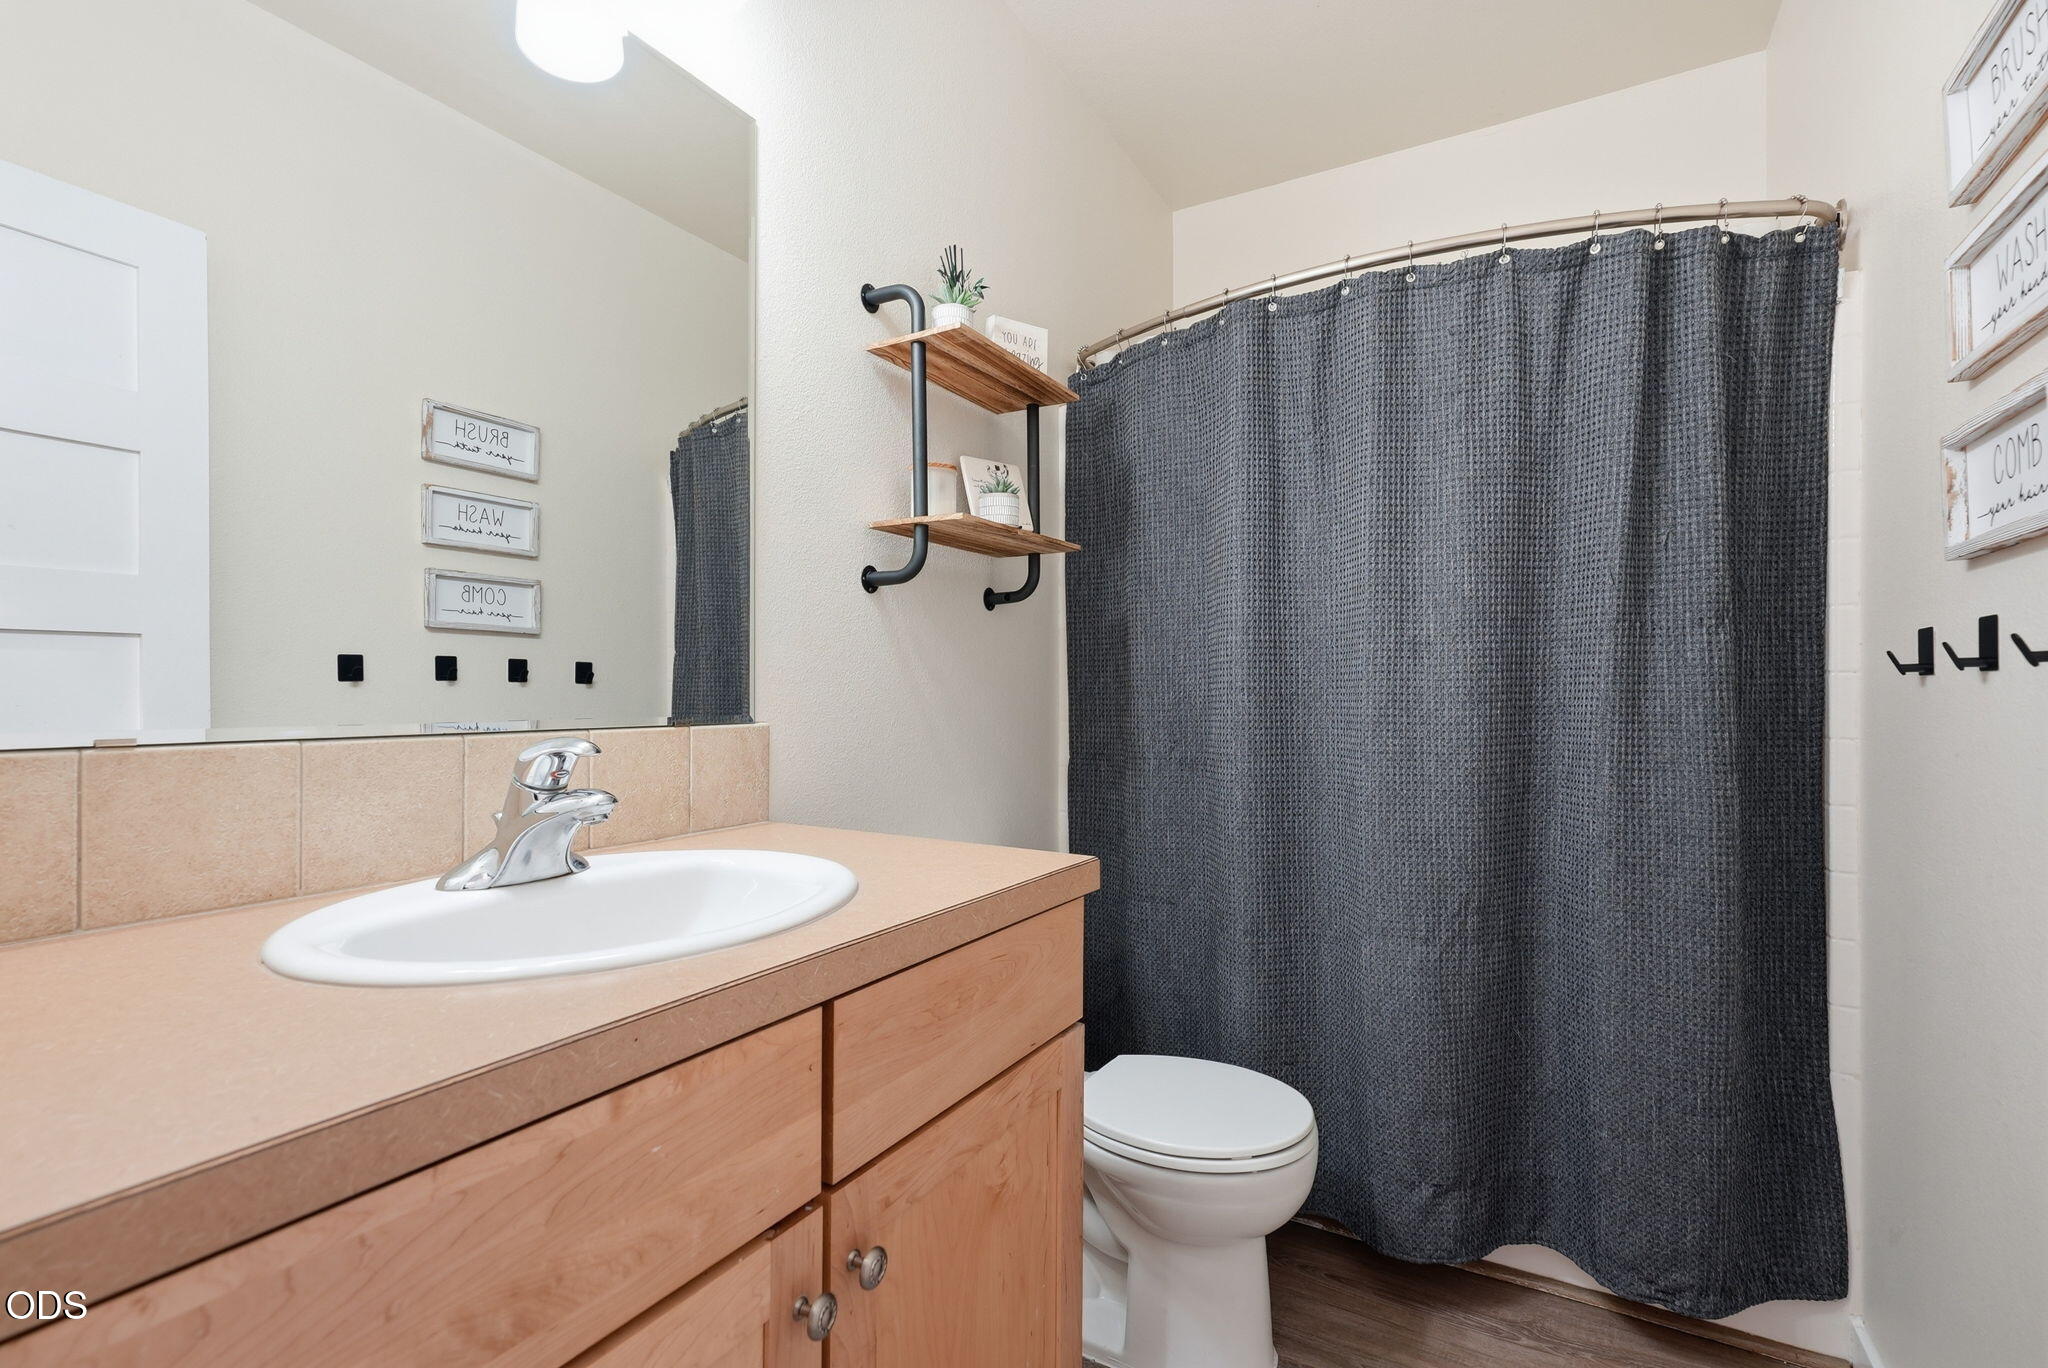
Bathroom with a wood vanity, white sink, toilet, and dark gray shower curtain.
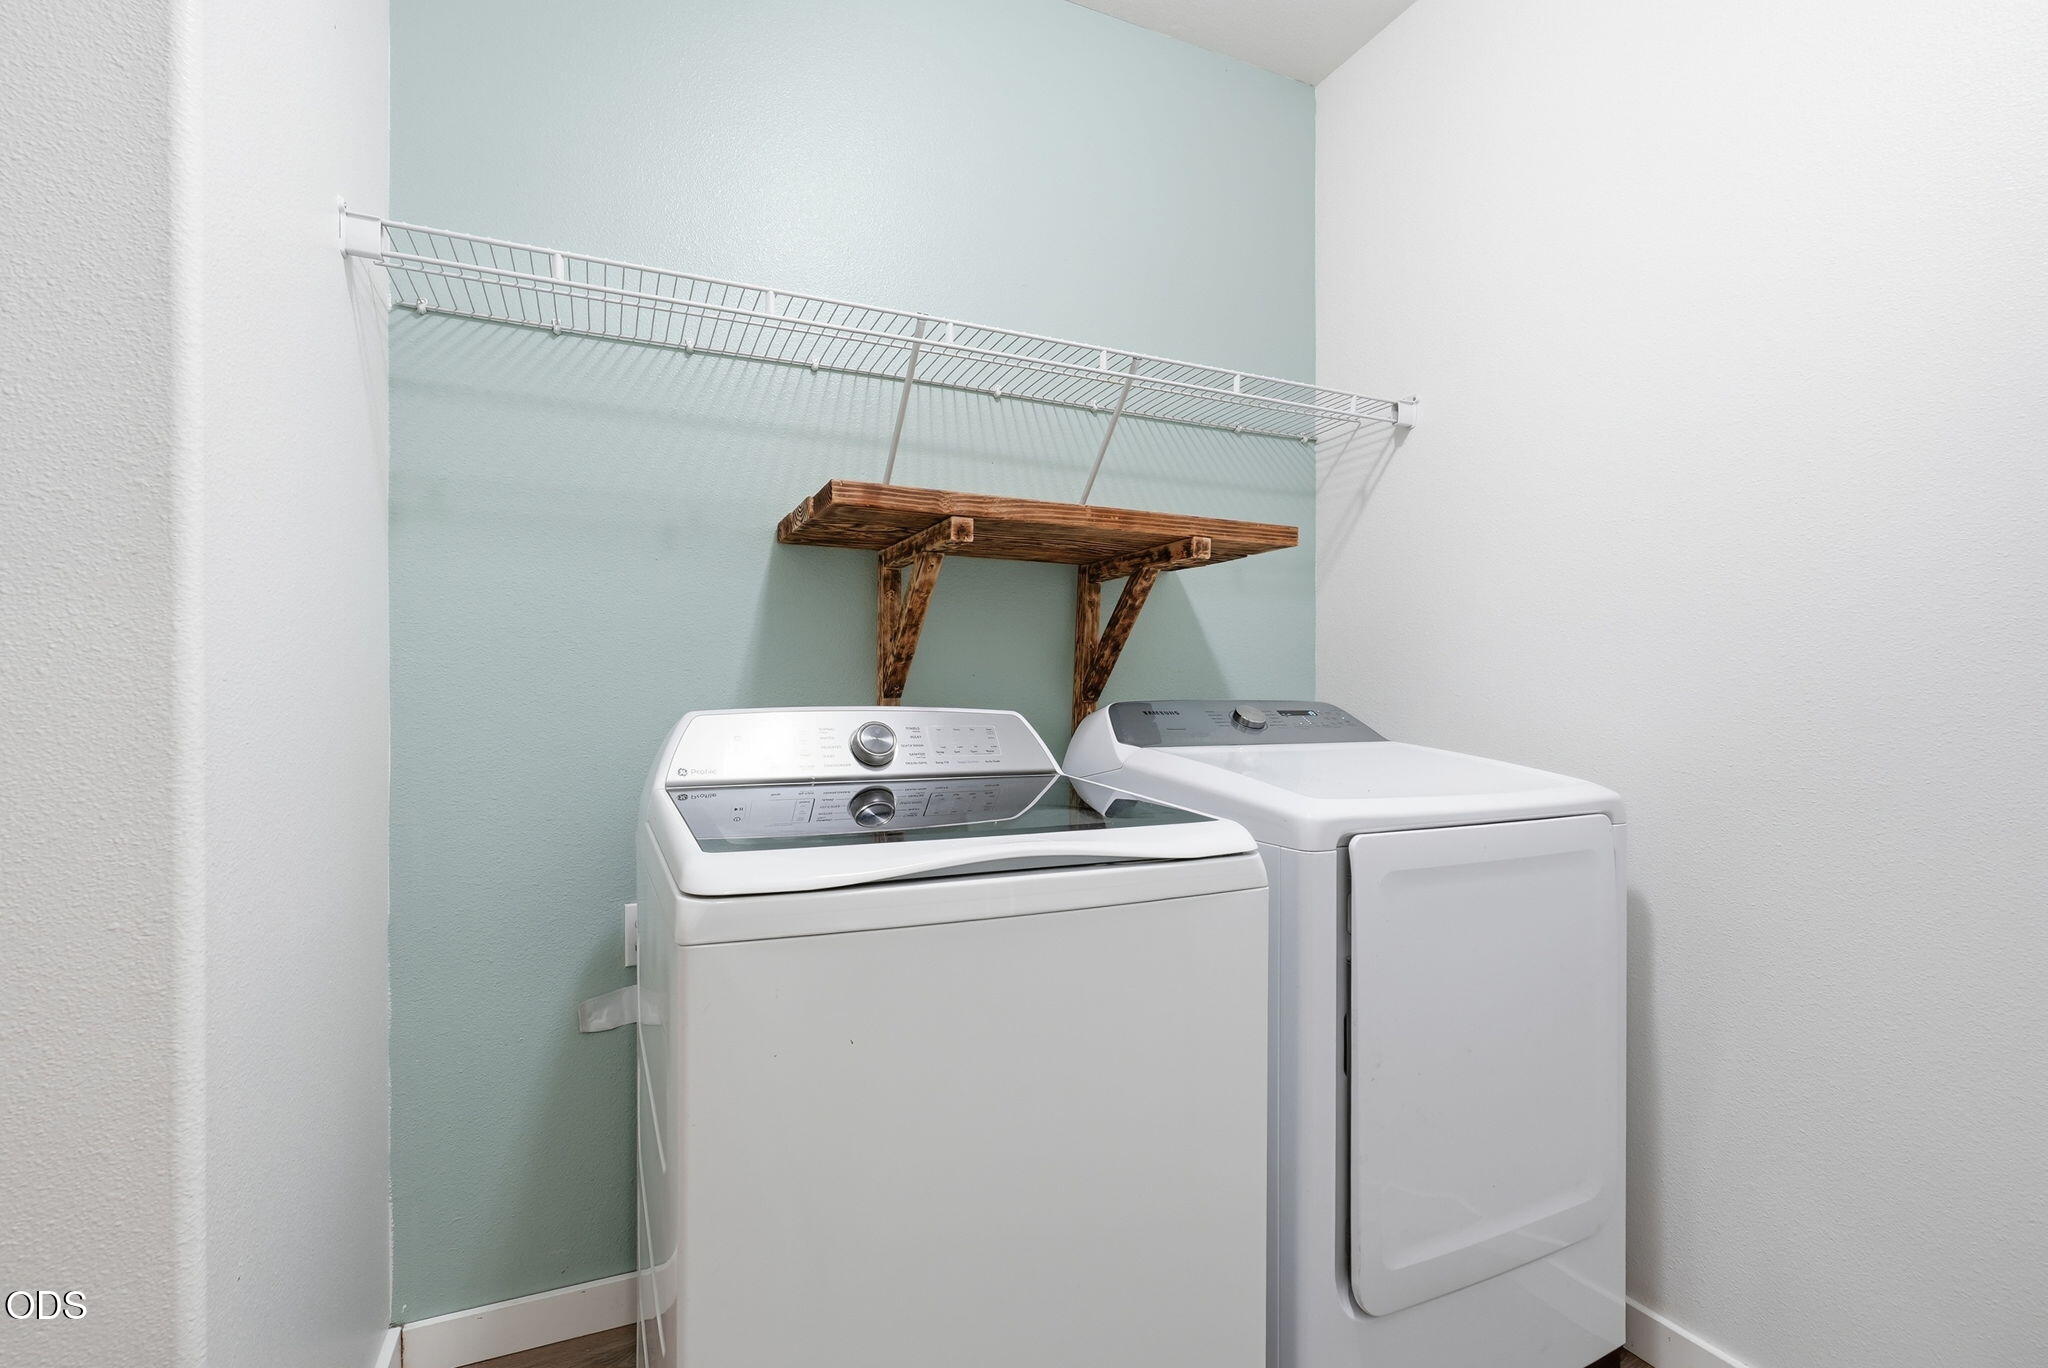
Laundry room with a white washer and dryer beneath wire and wooden shelves.
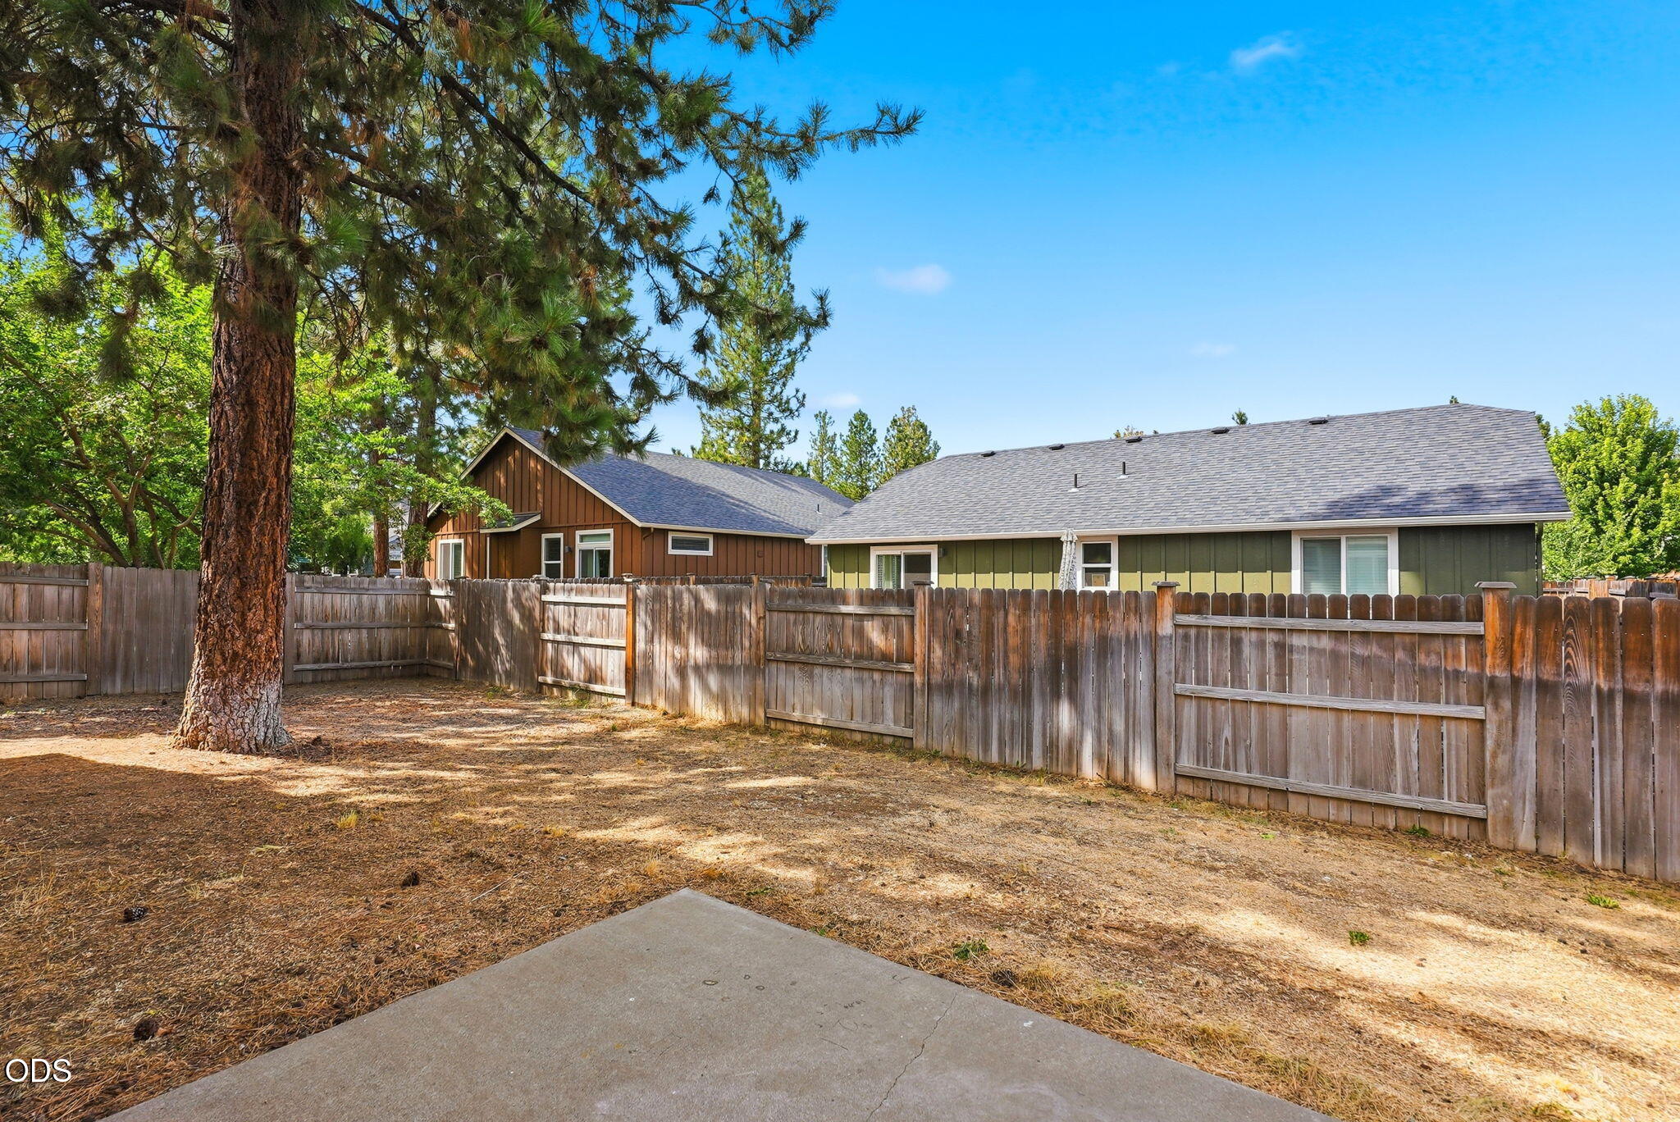
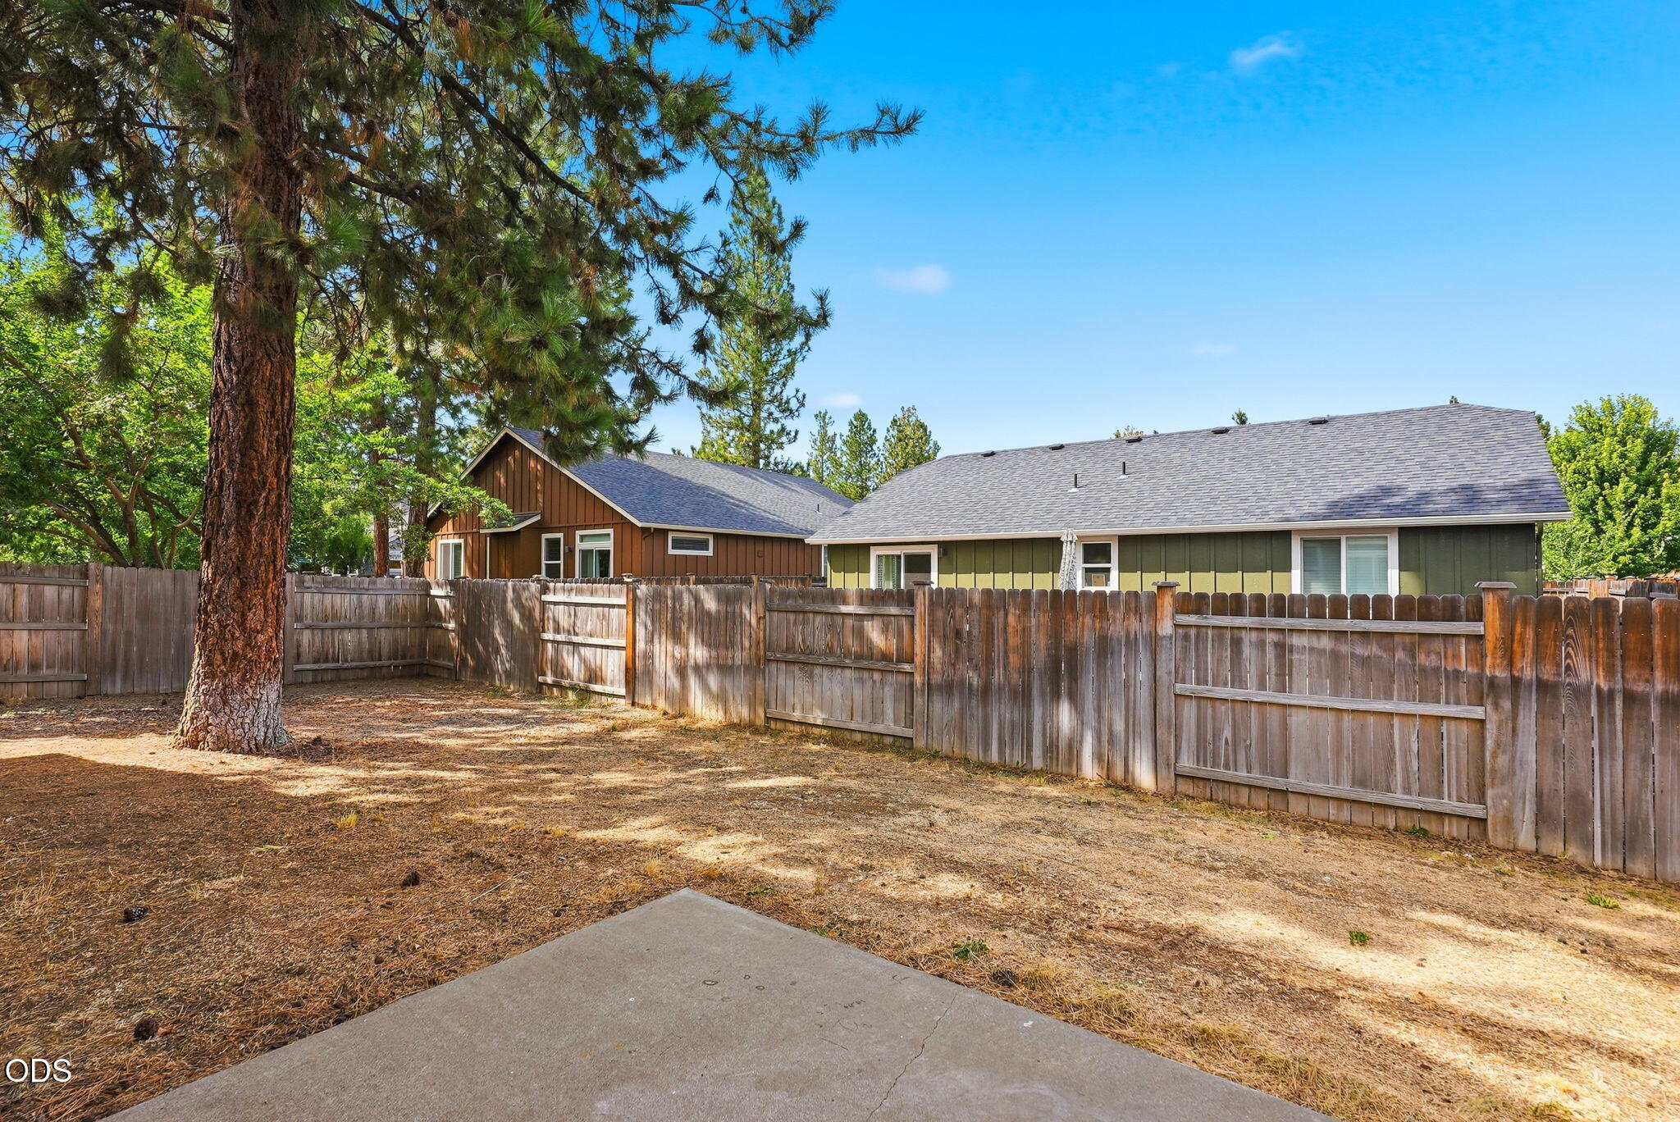
Backyard with a large pine tree, wooden fence, and the rear of the house.
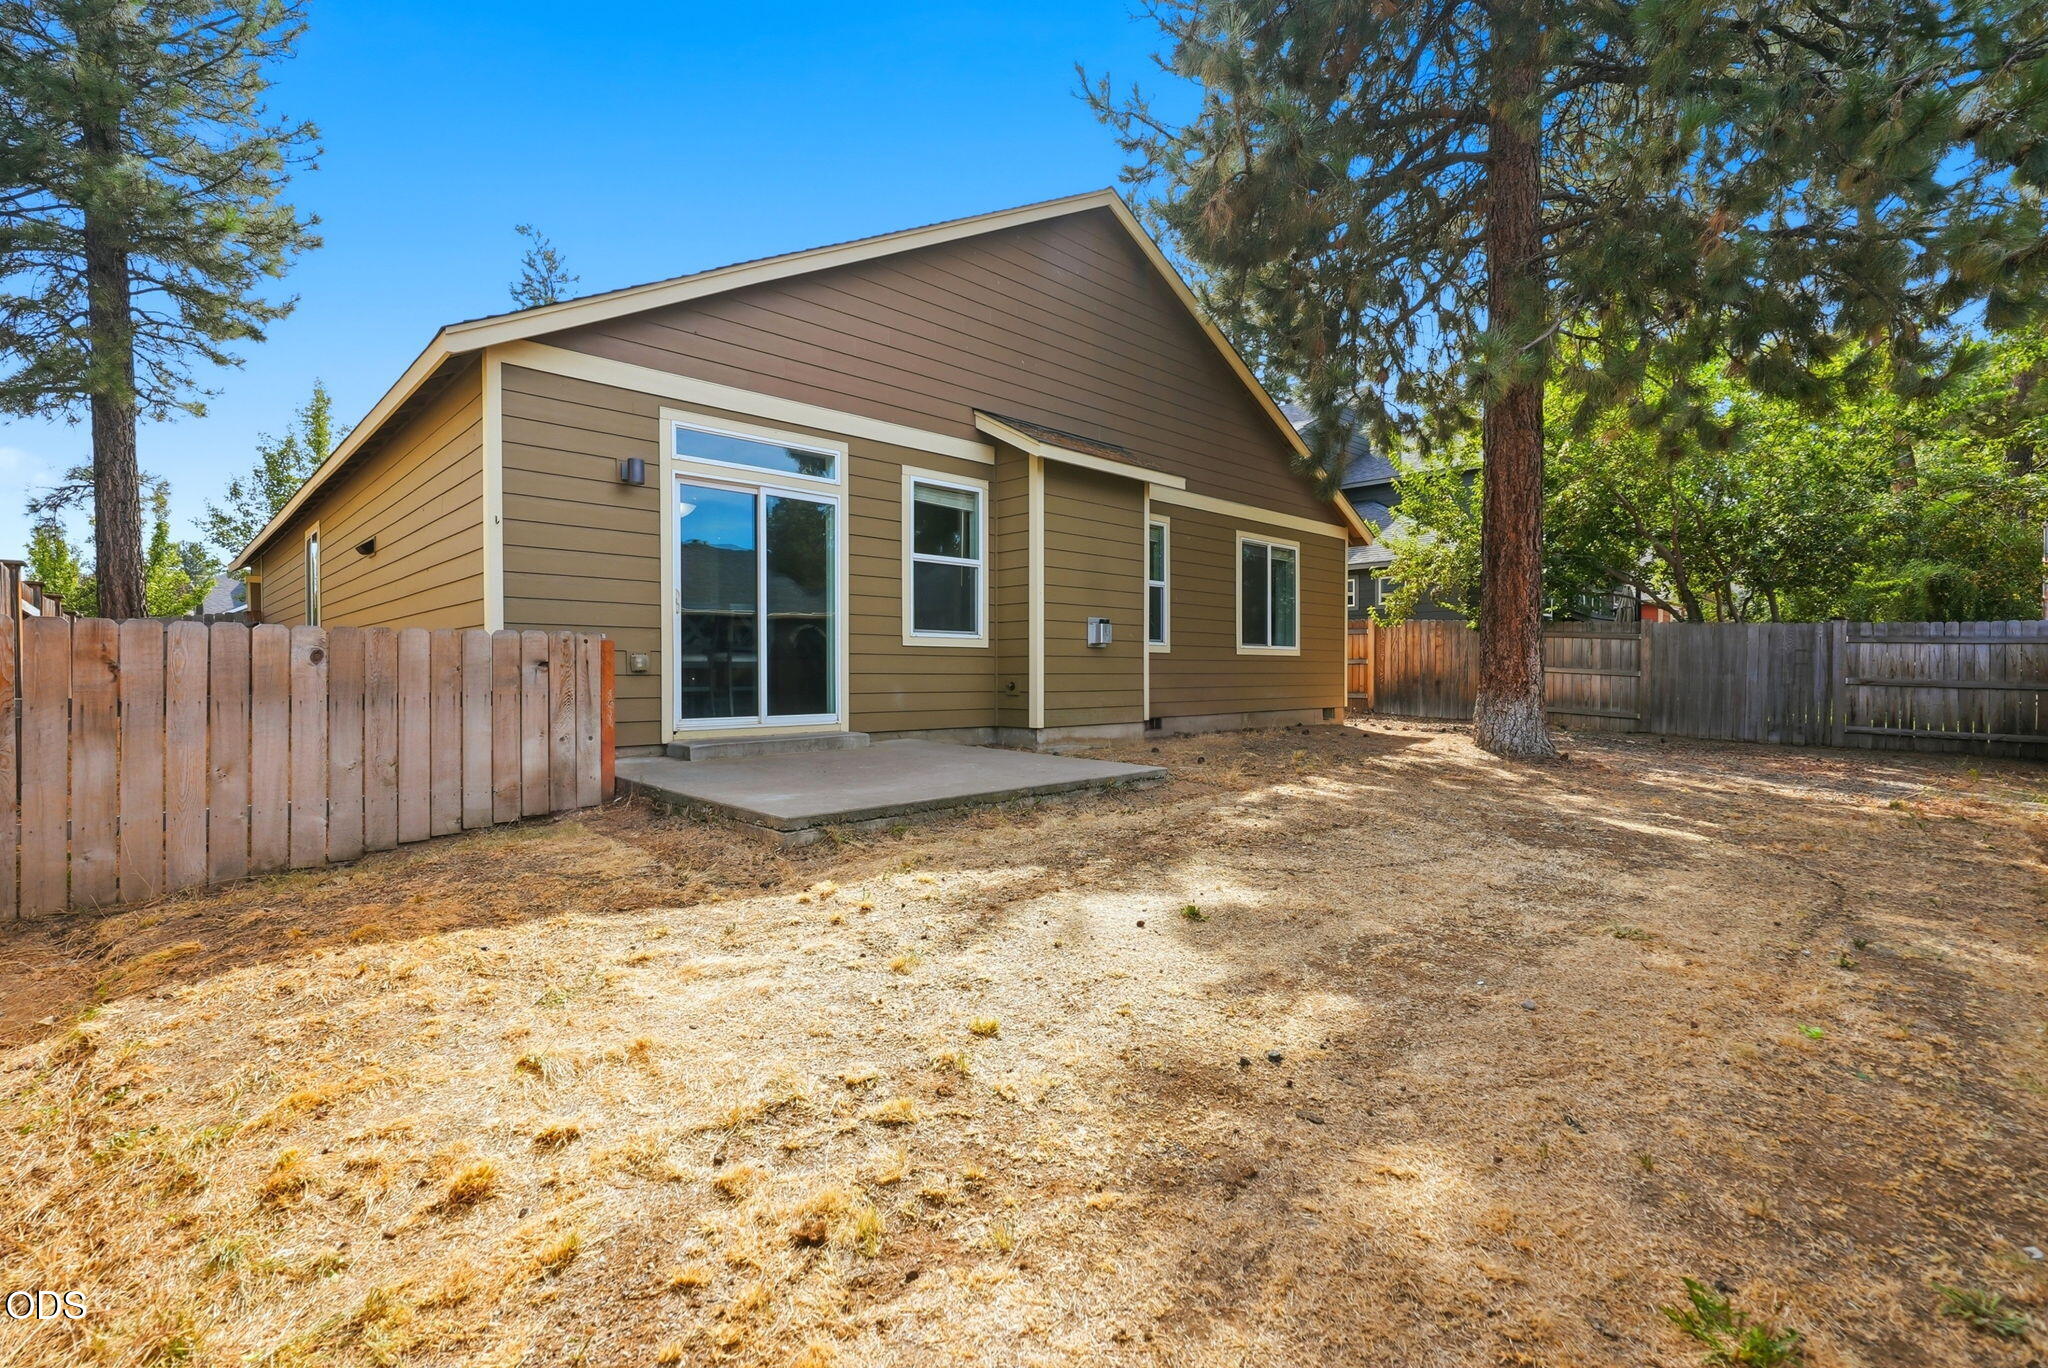
Home’s rear exterior with a sliding glass door, fenced yard, and mature pine trees.
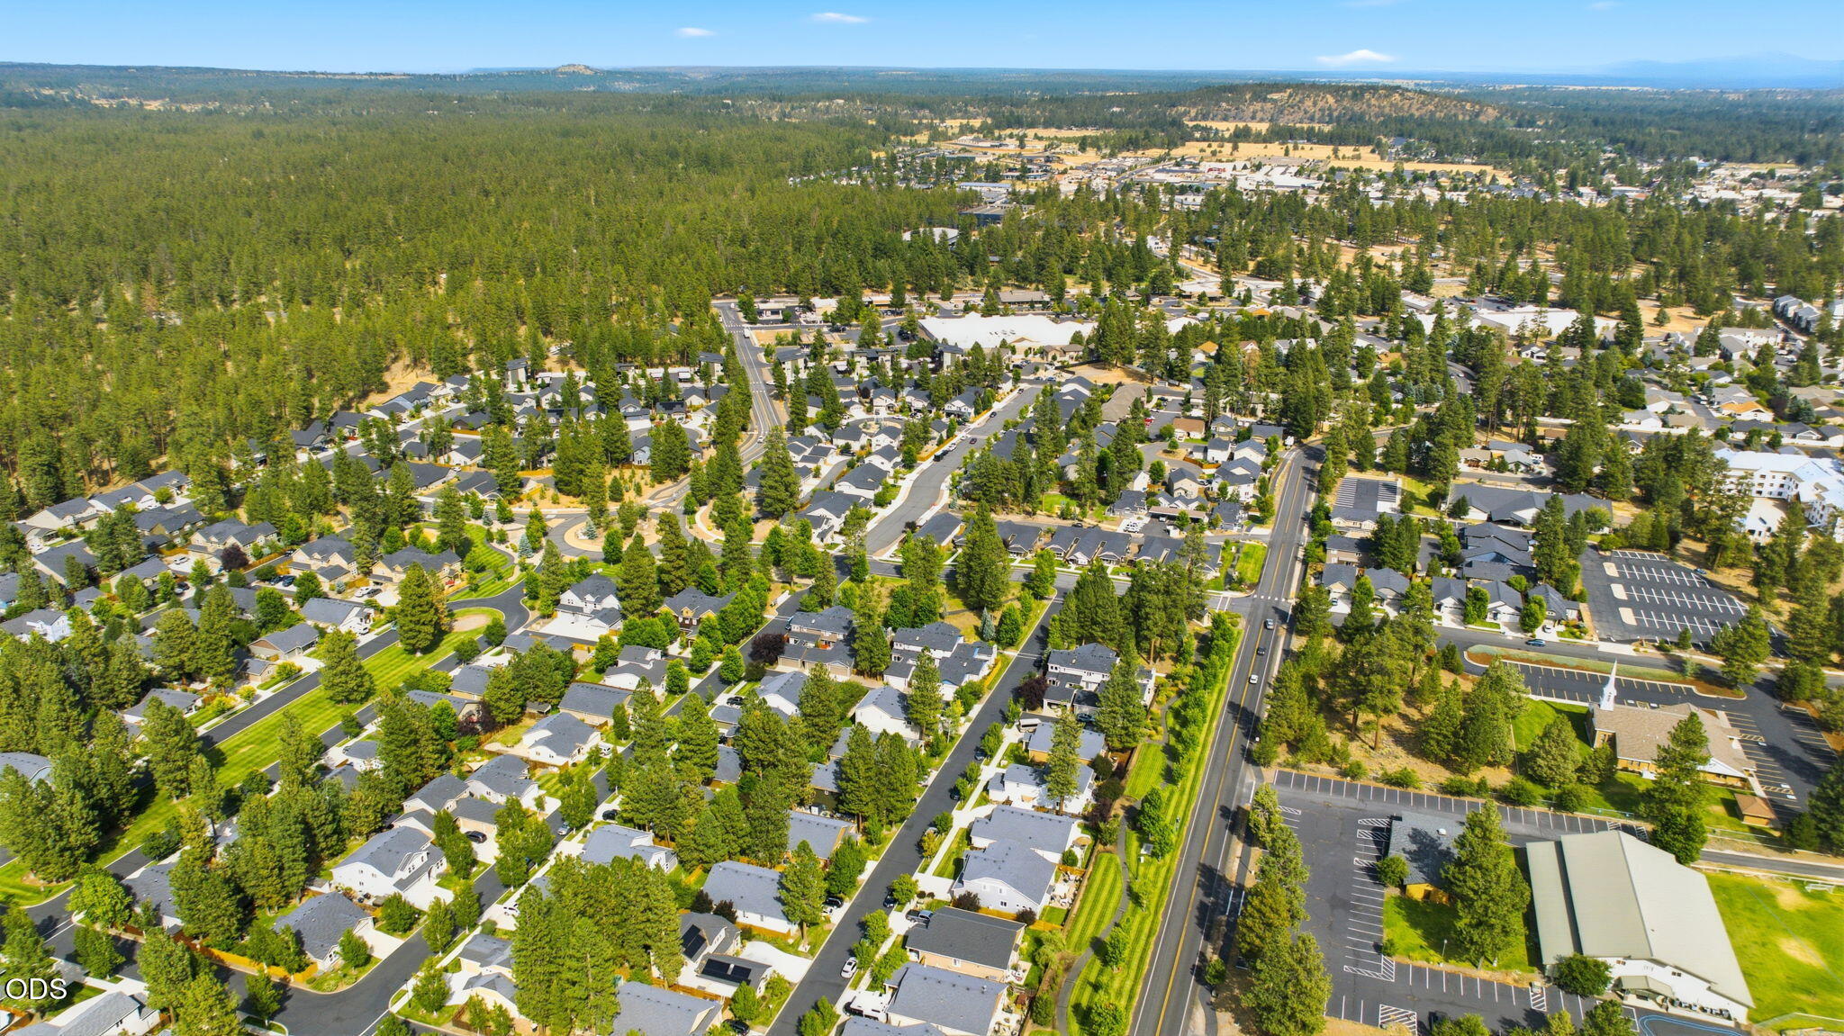
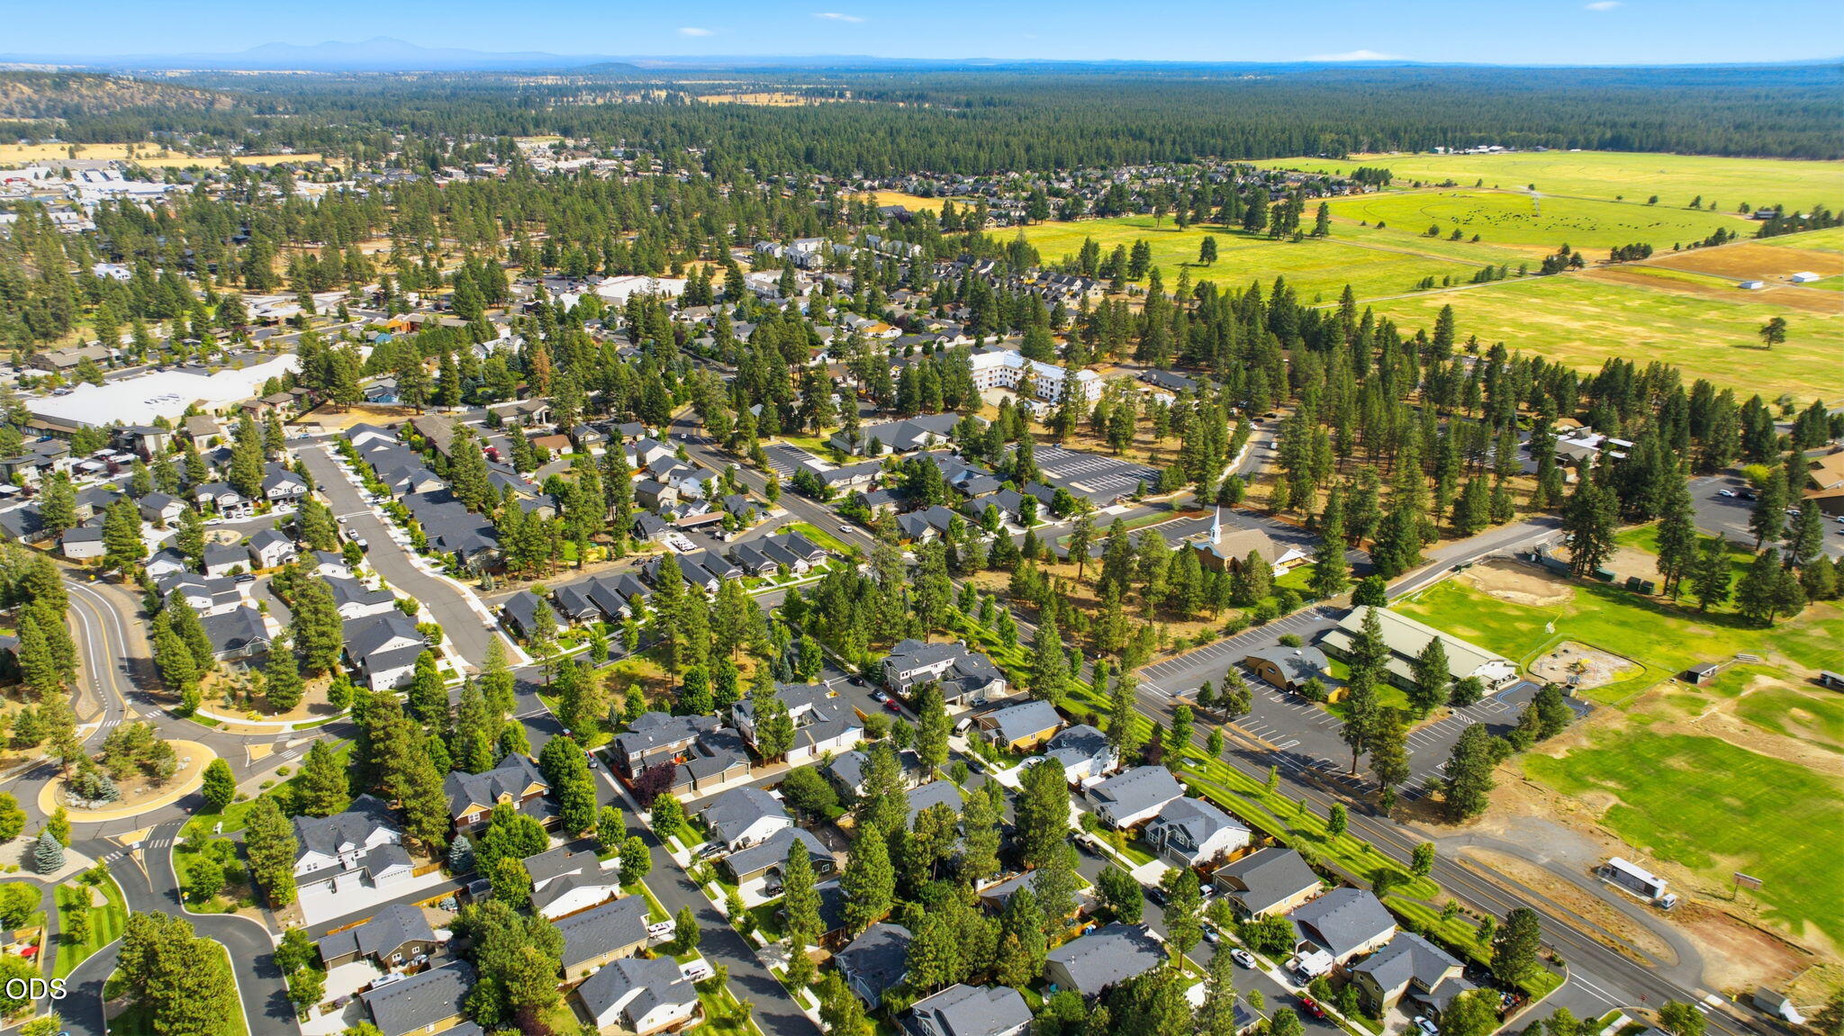
Aerial view of a tree-lined neighborhood with homes, roads, and businesses.
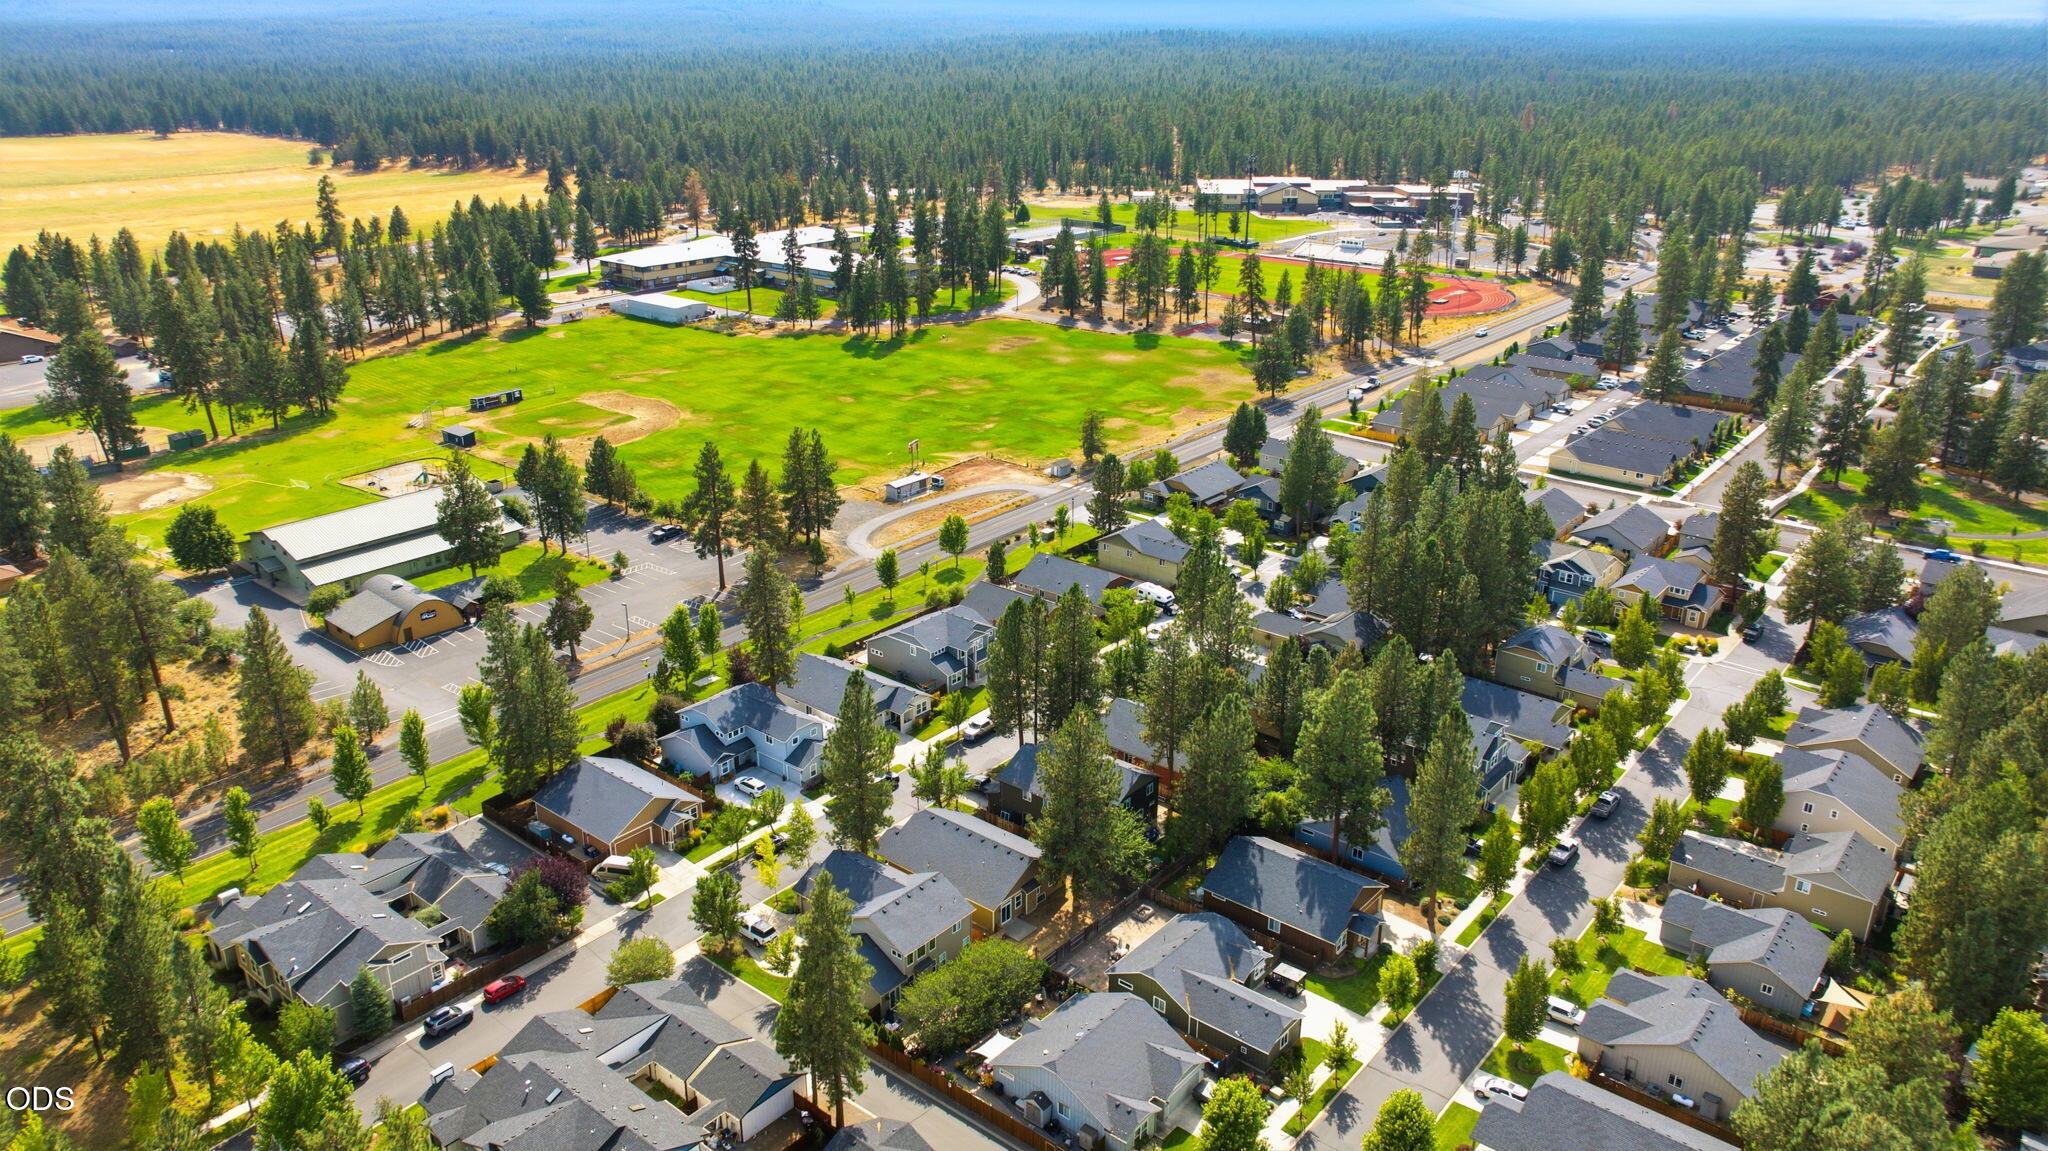
Aerial view of a residential neighborhood, school grounds, sports track, and surrounding pine forest.
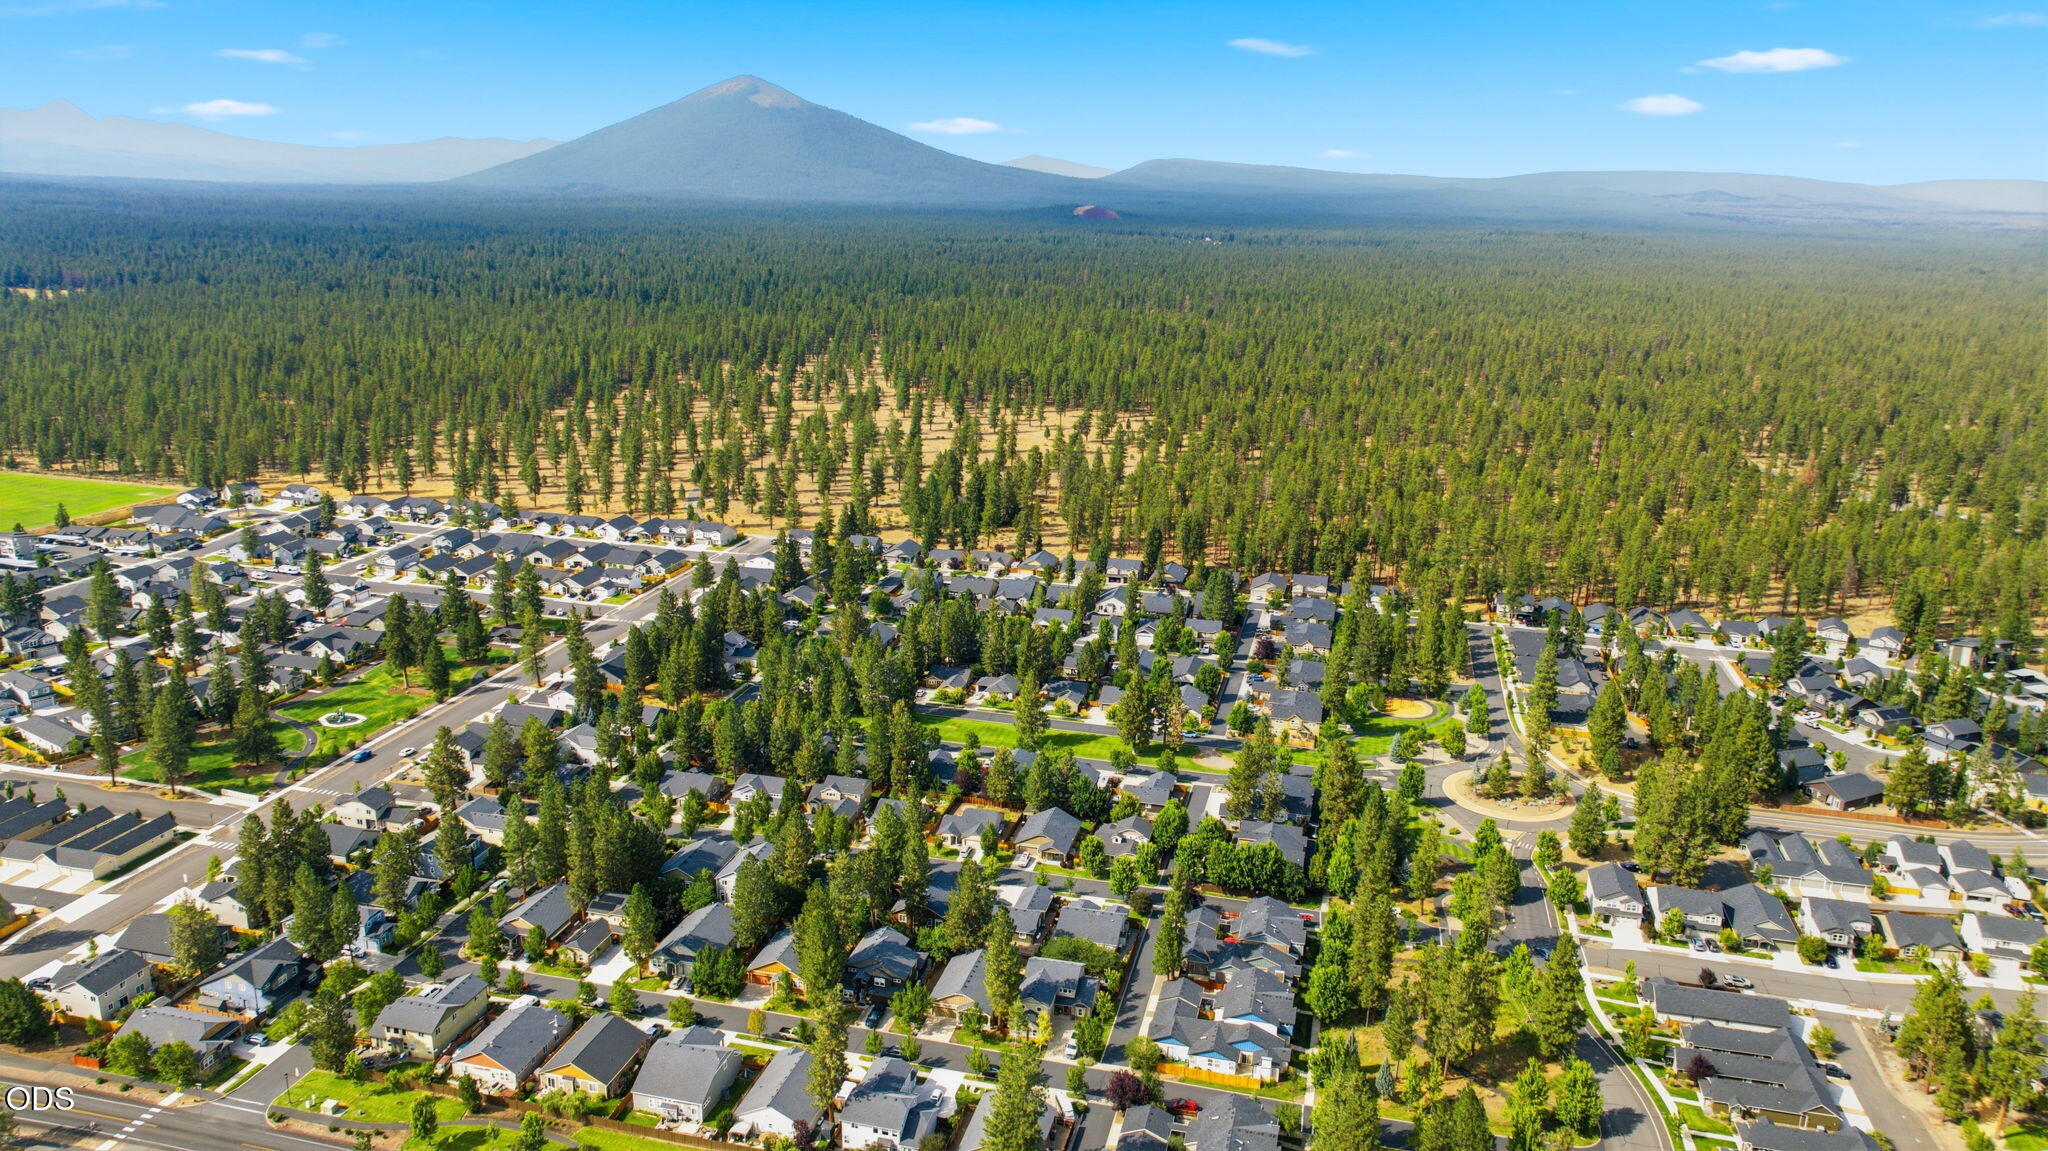
Aerial view of a forested neighborhood with a mountain rising in the distance.
Aerial view of Sisters neighborhoods, surrounding pine forest, open fields, and distant mountains.
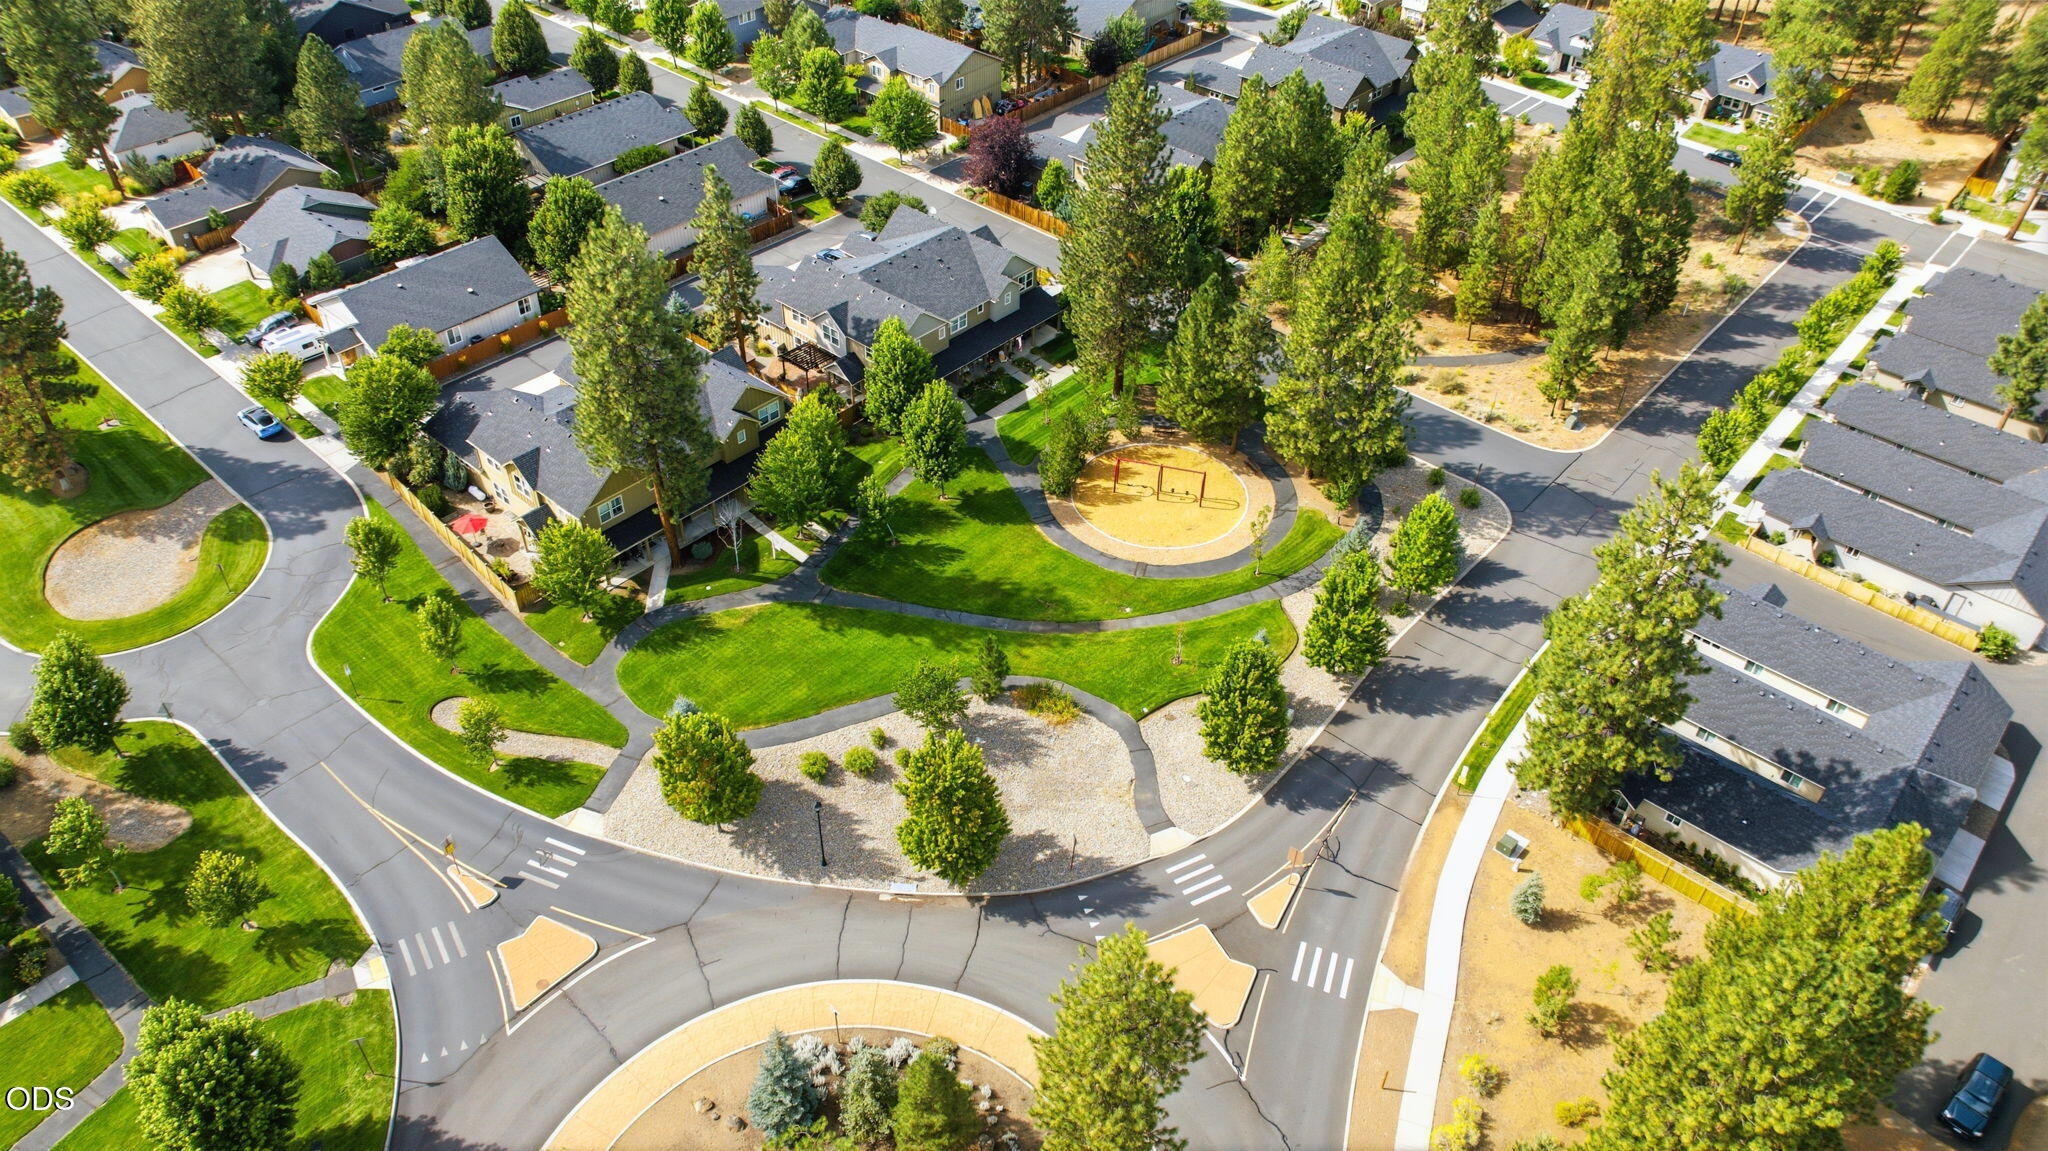
Aerial view of a residential neighborhood surrounding a landscaped park with walking paths and a playground.
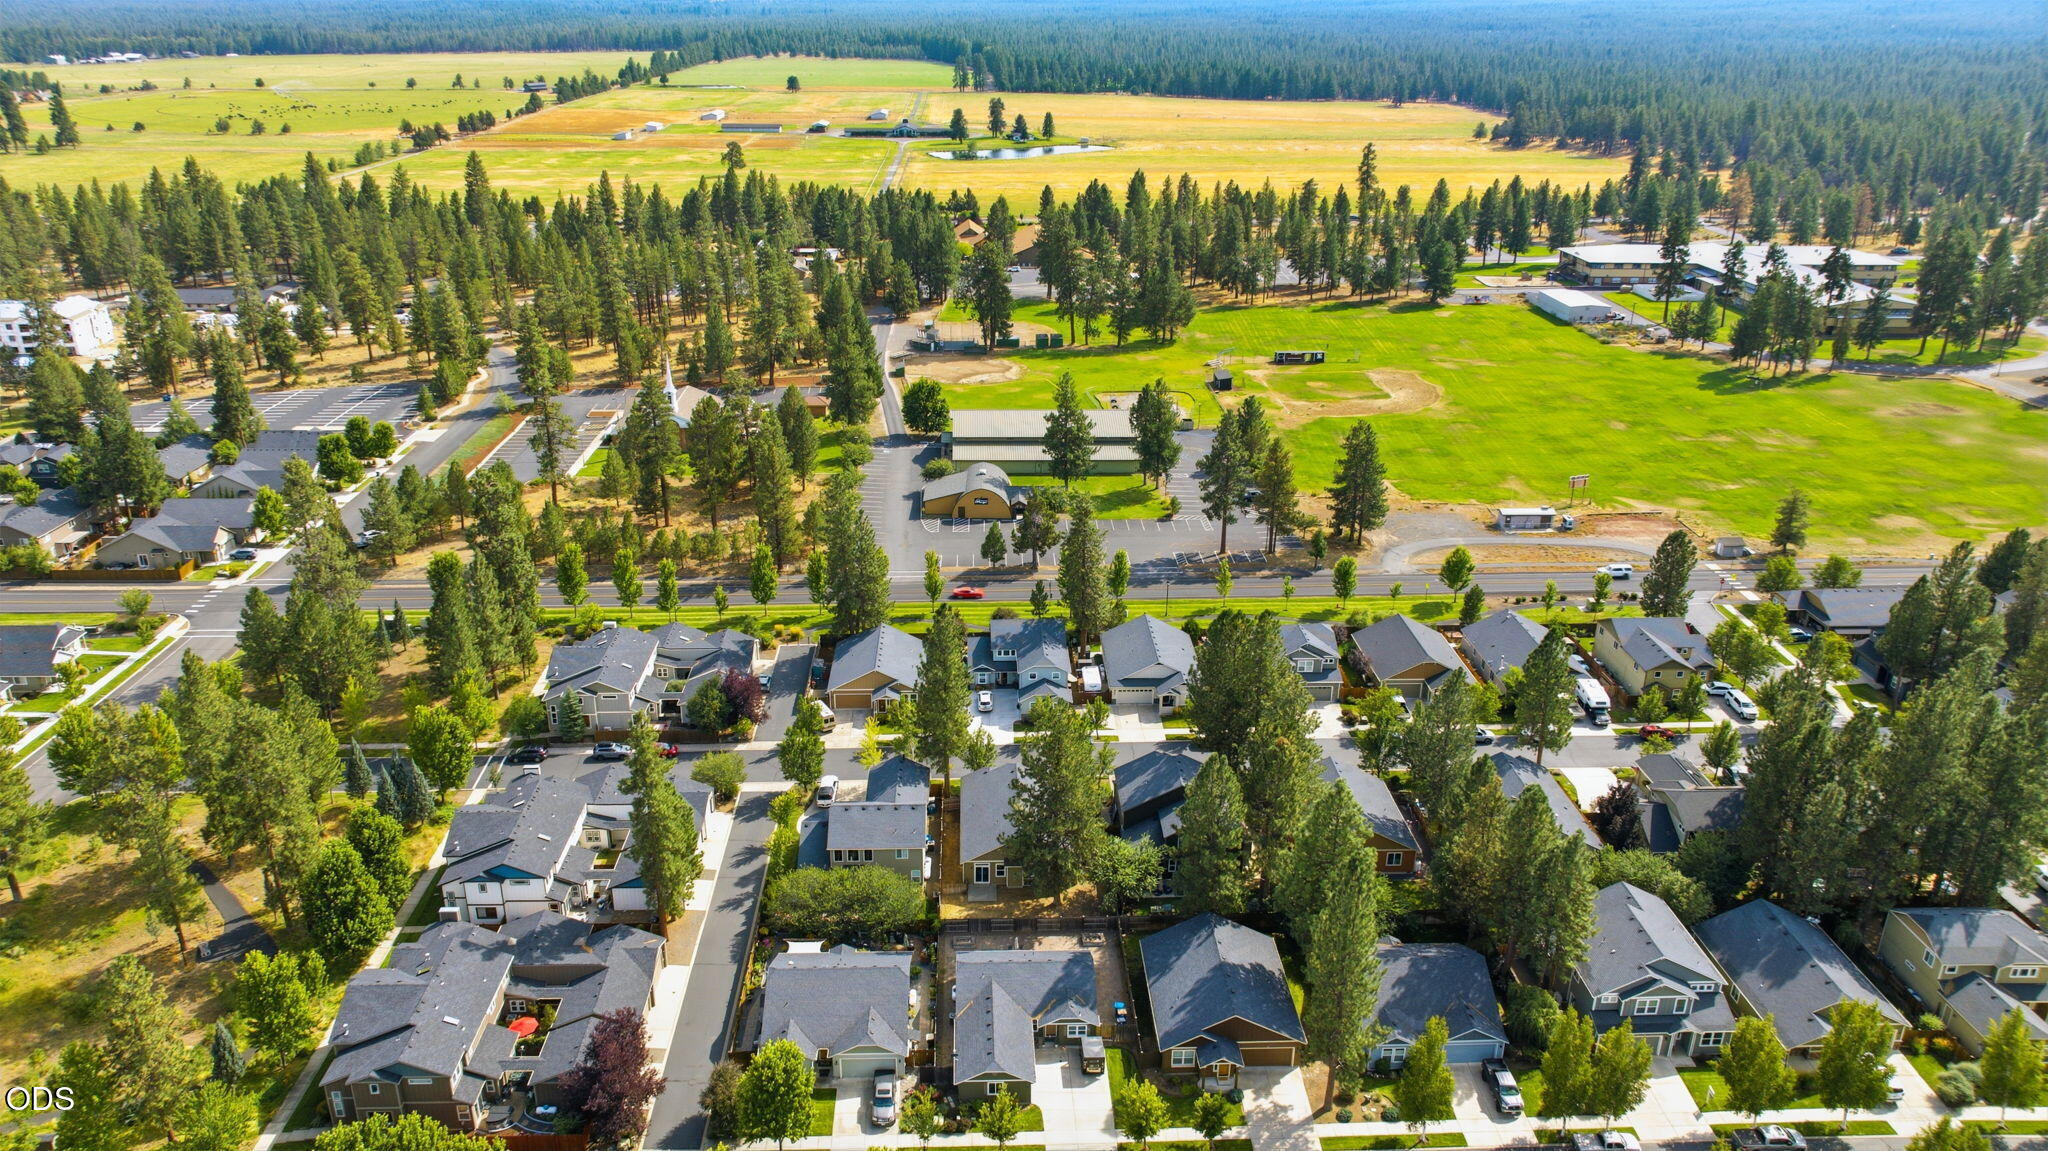
Aerial view of a neighborhood beside a broad green field and forested hills.
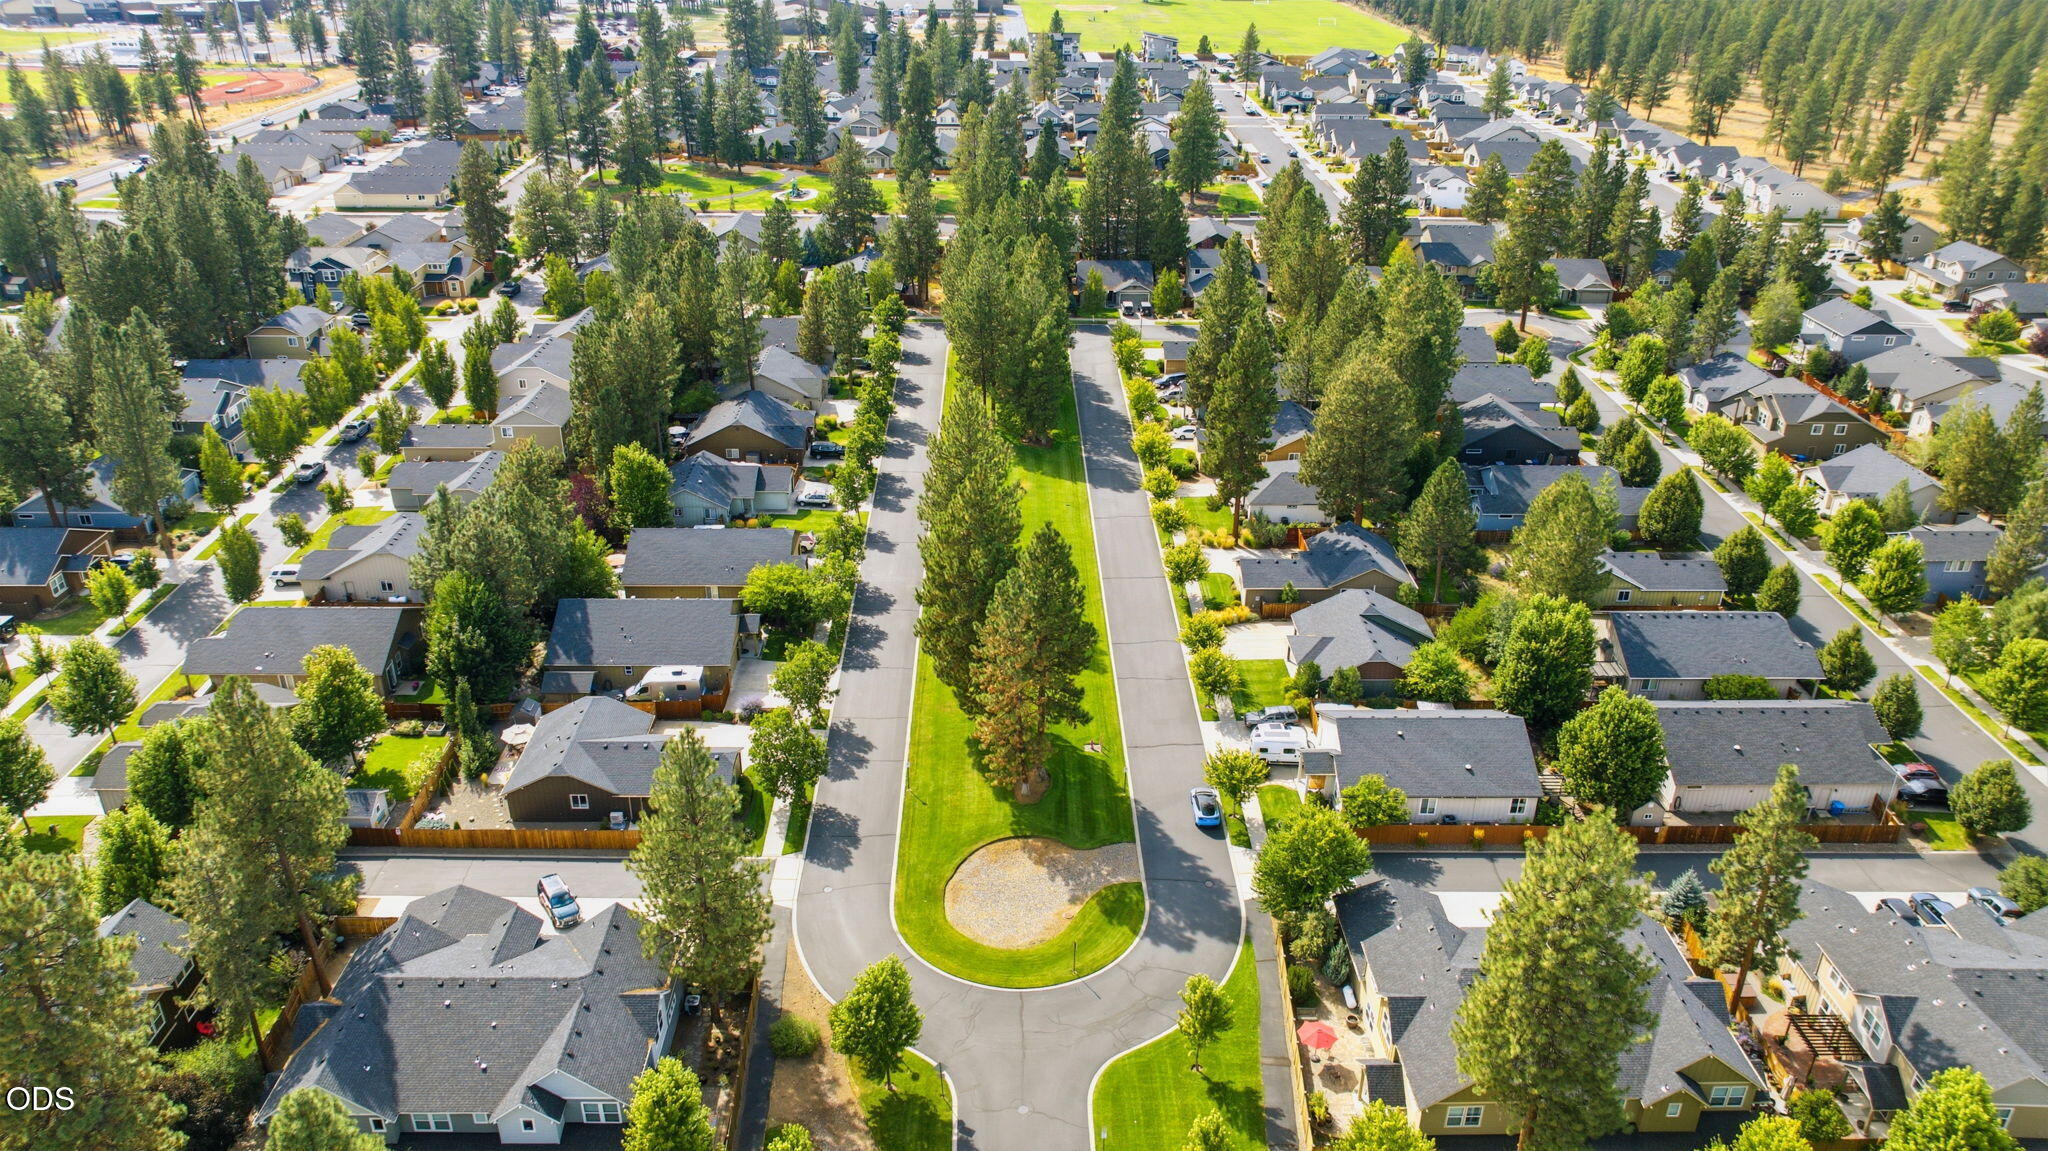
Aerial view of a tree-lined residential neighborhood with a landscaped cul-de-sac and rows of homes.
Tan single-story home with a garage, covered porch, and landscaped front lawn.
Fenced backyard with a large pine tree, dry lawn, and concrete patio beside the home.
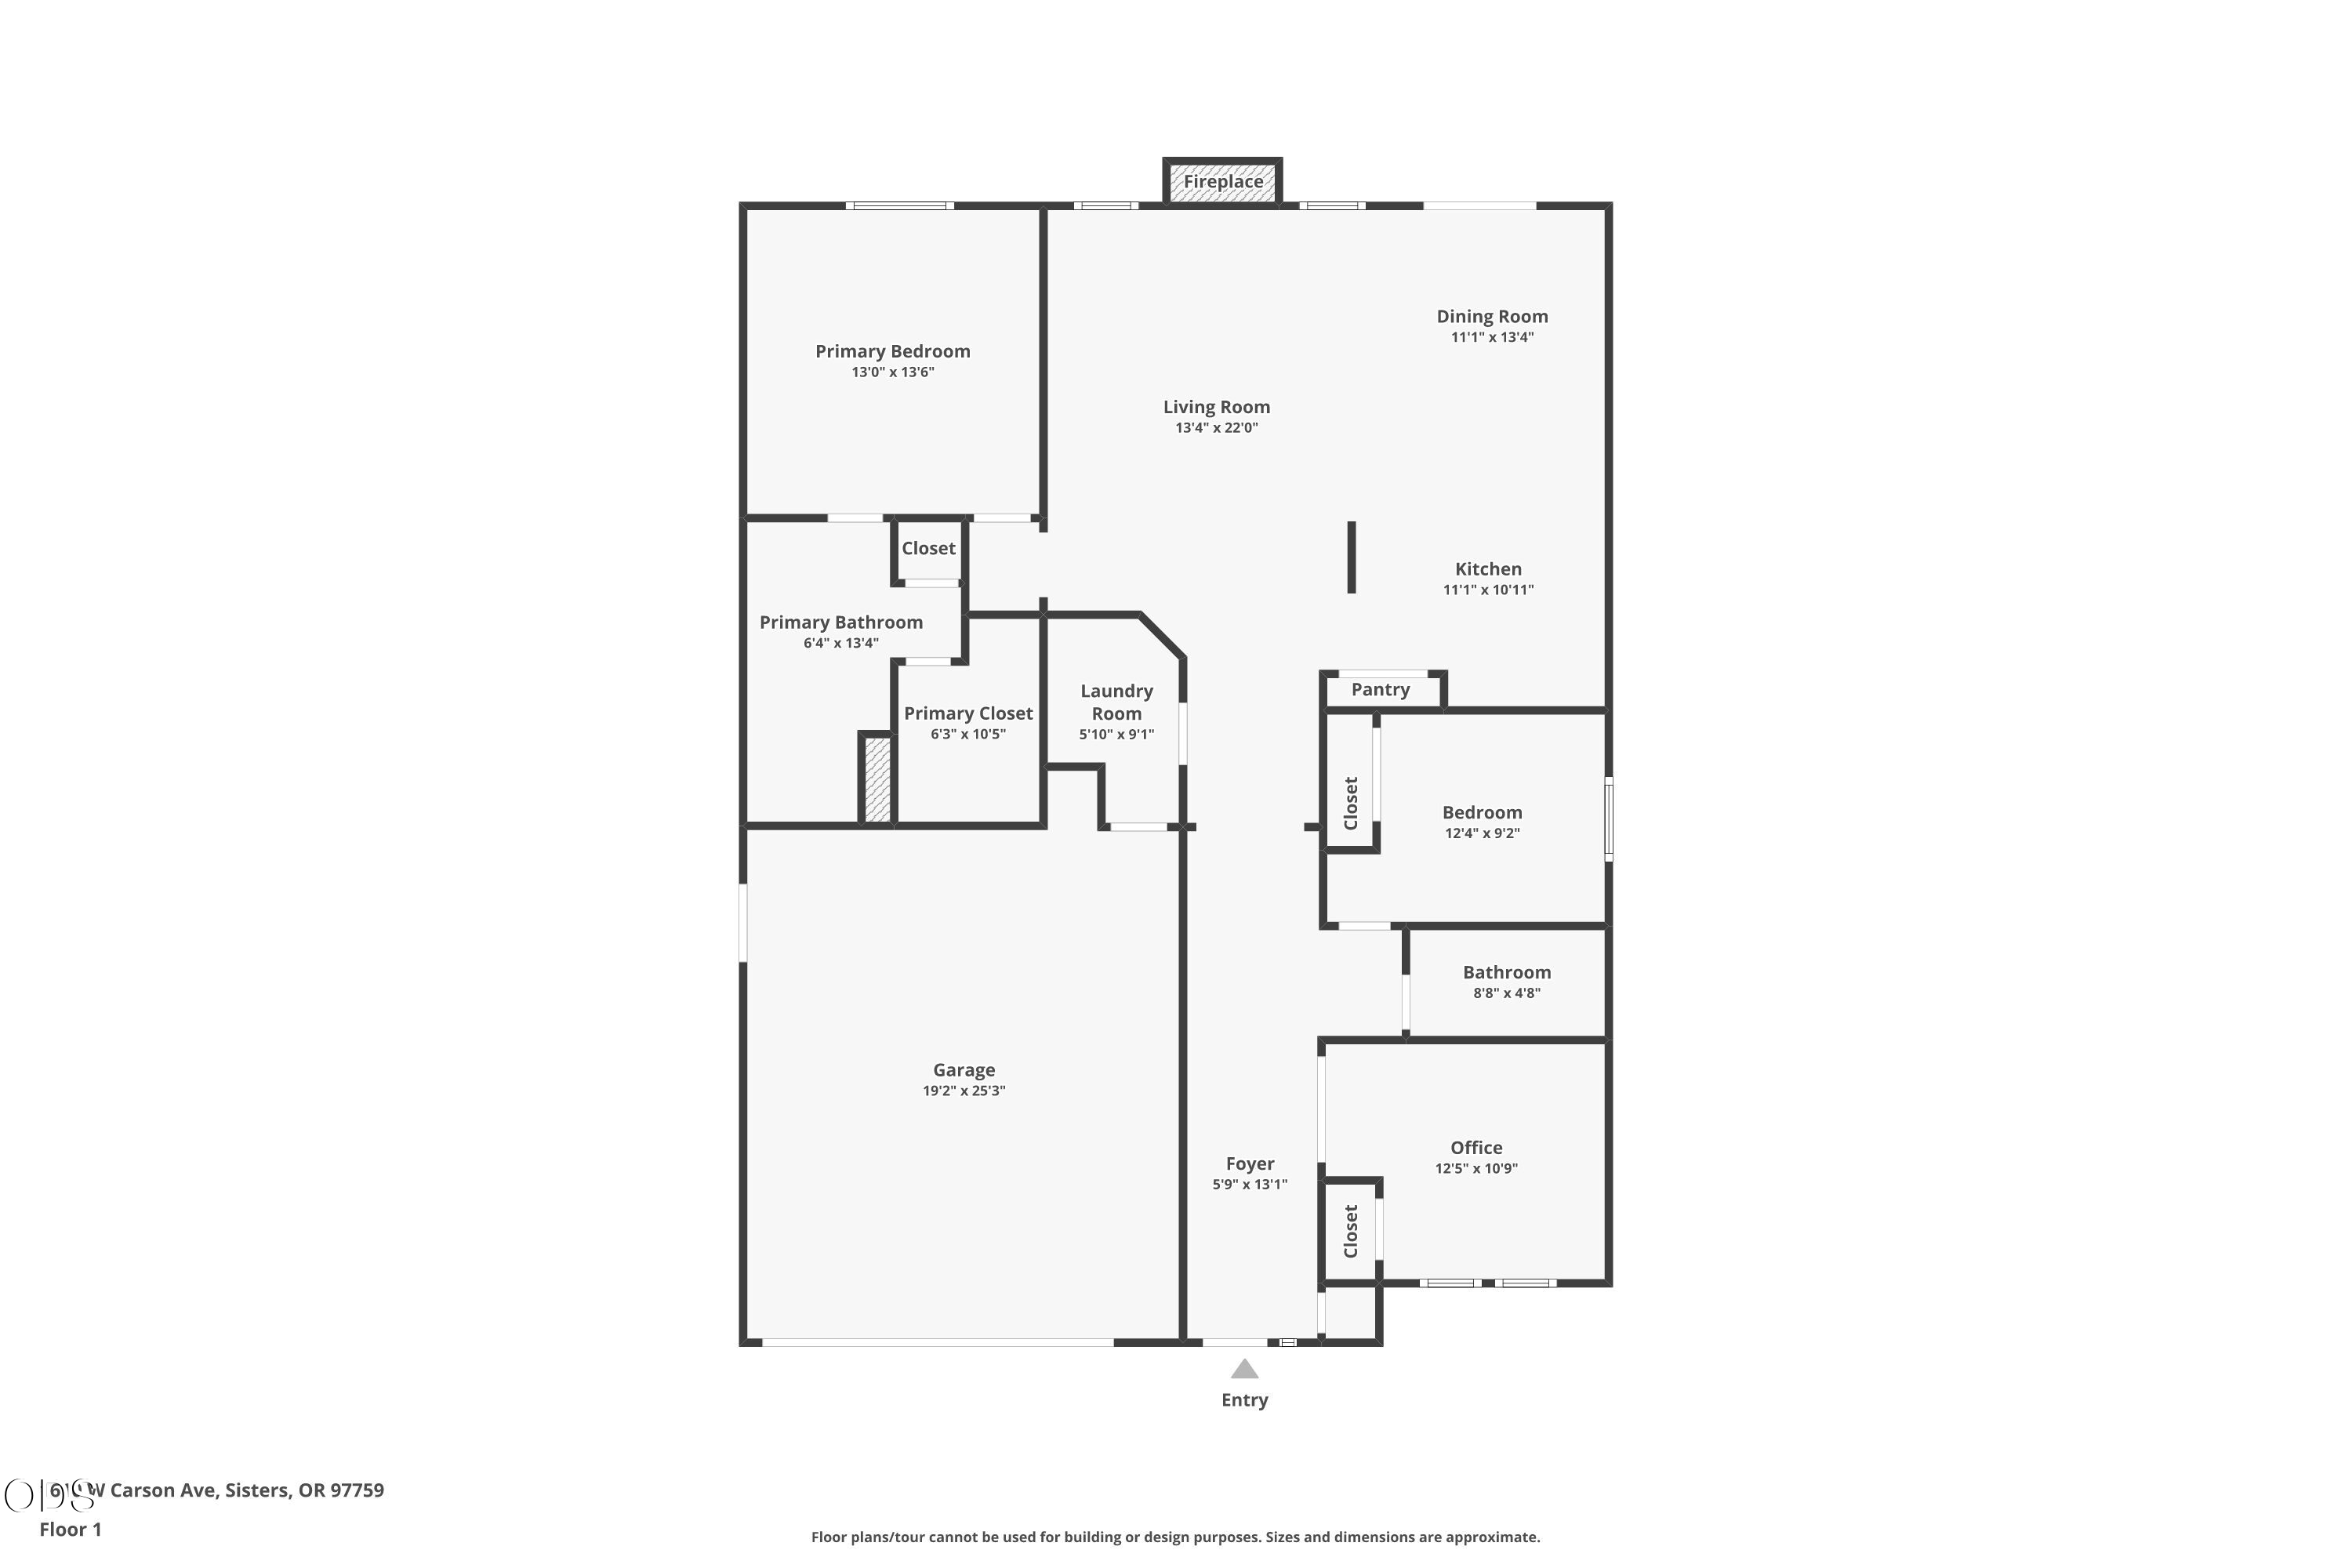
Floor plan showing the home’s bedrooms, bathrooms, living area, kitchen, office, garage, and entry.
VIEW PHOTOS
Courtesy of Avenir Realty, Hilary Saunders
$519,000

1610 W Carson Avenue

3 Beds 2 Baths 1,580 Sq.Ft. 6,098.4 Sq.Ft.

Description

Price improvement! AND 1% towards closing if you originate a loan with Guild Mortgage (Risa Monroe).

Nestled in the middle of a highly sought-after block near the Sisters Schools, this single-level floor plan provides an ideal home base for all of your needs. The home has an open kitchen / dining & living area rounding out the functionality of the 3 bedroom / 2 bath Hayden Home. Lovingly cared for, it also provides the potential for the new owner to put their personal stamp on it as well as a blank canvas backyard!

Share Property

Location

1610 W Carson Avenue, Sisters, OR 97759

Status

For Sale

Property Amenities

Interior
Fireplace Family Room, Propane
Appliances Dishwasher, Disposal, Microwave, Range, Refrigerator, Water Heater
Flooring Carpet, Laminate
Total Bedrooms: 3
Full Bathrooms: 2
Other Interior Features Open Floorplan, Primary Downstairs, Shower/Tub Combo, Walk-In Closet(s)
Area & Lot
Total area 1,580 Sq.Ft.
Lot Area 6,098.4 Sq.Ft.
Living area 1,580 Sq.Ft.
MLS® ID 220227574
Year Built 2007
High School Sisters High
Middle School Sisters Middle
Elementary School Sisters Elem
View Description Neighborhood
Architecture Styles Northwest
Type Residential
Status For Sale
Exterior
Stories 1
Air conditioning Central Air, Heat Pump
Heat type Forced Air
Water Source Public
Garage Space 2.0
Security Features Carbon Monoxide Detector(s), Smoke Detector(s)
Sewer Public Sewer
Parking Attached, Garage Door Opener
Roof Composition
Finance
Sales Price $519,000
HOA Fees $141 monthly
Real Estate Tax $3,552 yearly
Furnished living room with a tiled fireplace, large TV, and adjoining dining area.

360 Virtual Tour

Take a tour of this property
Furnished living room with a tiled fireplace, large TV, and adjoining dining area.

Schedule a Showing

We would love to show you our beautiful property. Please select your preferred date and time below. An agent will be in touch shortly to confirm your appointment.

Schedule a Showing

We would love to show you our beautiful property. Please select your preferred date and time below. An agent will be in touch shortly to confirm your appointment.
Thank you for your interest in 1610 W Carson Avenue, Sisters, OR 97759. We are reviewing your request and will be in touch shortly!

Let's Talk

You've got questions and we can't wait to answer them.