Leave a Message

Thank you for your message. We will be in touch with you shortly.

19700 Sunshine Way
19700 Sunshine Way
19700 Sunshine Way
19700 Sunshine Way
19700 Sunshine Way
19700 Sunshine Way
19700 Sunshine Way
19700 Sunshine Way
19700 Sunshine Way
19700 Sunshine Way
19700 Sunshine Way
19700 Sunshine Way
19700 Sunshine Way
19700 Sunshine Way
19700 Sunshine Way
19700 Sunshine Way
19700 Sunshine Way
19700 Sunshine Way
19700 Sunshine Way
19700 Sunshine Way
19700 Sunshine Way
19700 Sunshine Way
19700 Sunshine Way
19700 Sunshine Way
19700 Sunshine Way
19700 Sunshine Way
19700 Sunshine Way
19700 Sunshine Way
19700 Sunshine Way
19700 Sunshine Way
19700 Sunshine Way
19700 Sunshine Way
19700 Sunshine Way
19700 Sunshine Way
19700 Sunshine Way
19700 Sunshine Way
19700 Sunshine Way
19700 Sunshine Way
19700 Sunshine Way
19700 Sunshine Way
19700 Sunshine Way
19700 Sunshine Way
19700 Sunshine Way
19700 Sunshine Way
19700 Sunshine Way
19700 Sunshine Way
19700 Sunshine Way
19700 Sunshine Way
19700 Sunshine Way
19700 Sunshine Way
19700 Sunshine Way
19700 Sunshine Way
19700 Sunshine Way
19700 Sunshine Way
19700 Sunshine Way
19700 Sunshine Way
19700 Sunshine Way
19700 Sunshine Way
19700 Sunshine Way
19700 Sunshine Way
19700 Sunshine Way
19700 Sunshine Way
19700 Sunshine Way
19700 Sunshine Way
19700 Sunshine Way
19700 Sunshine Way
19700 Sunshine Way
19700 Sunshine Way
19700 Sunshine Way
19700 Sunshine Way
19700 Sunshine Way
19700 Sunshine Way
19700 Sunshine Way
VIEW PHOTOS
Courtesy of Rinu Real Estate, Stephen Dennis
$2,850,000

19700 Sunshine Way

6 Beds 5 Baths 4,647 Sq.Ft. 0.52 Acres

Description

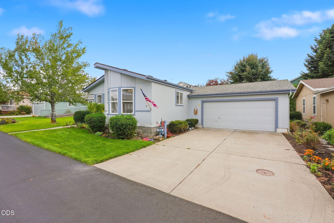
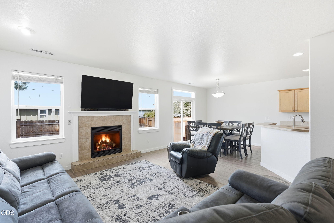
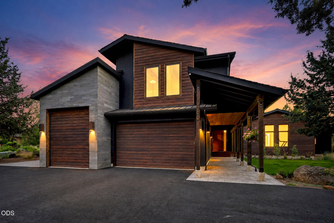
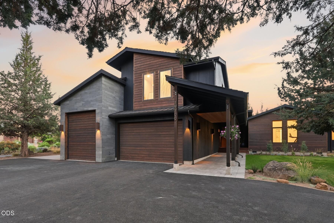
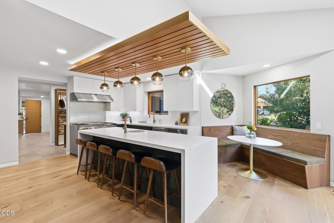
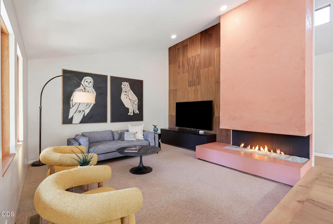
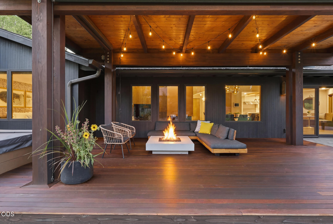
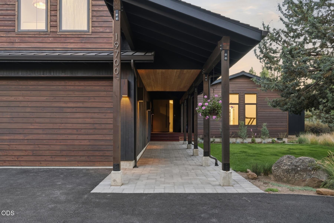
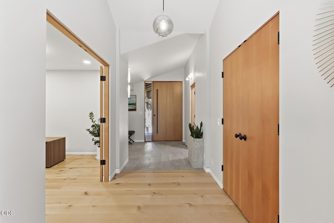
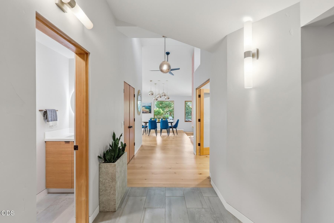
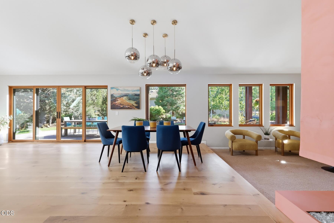
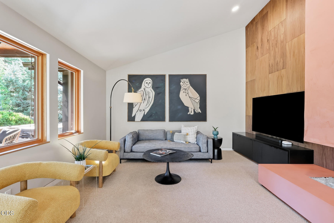
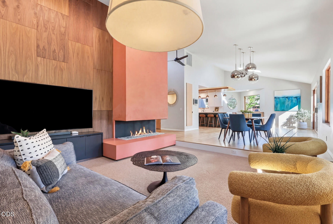
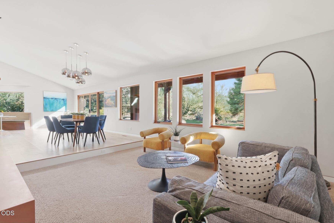
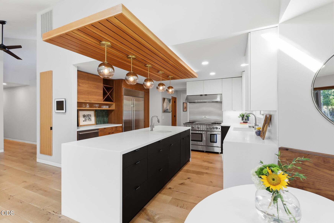
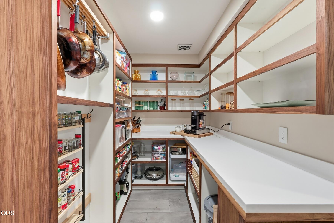
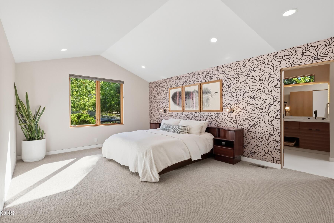
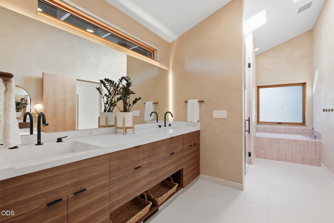
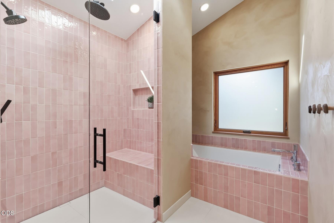
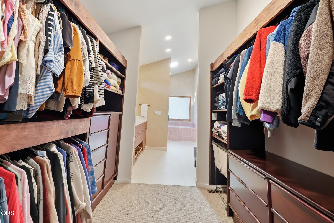
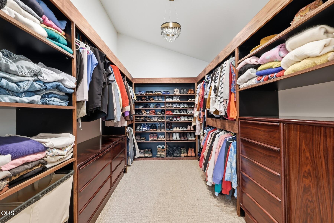
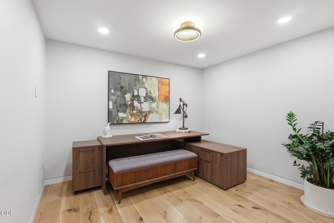
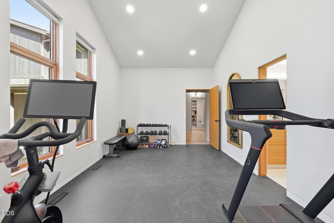
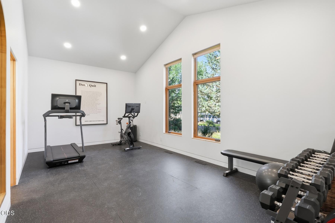
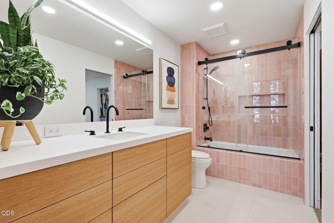
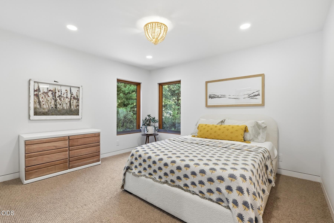
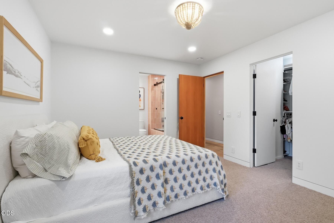
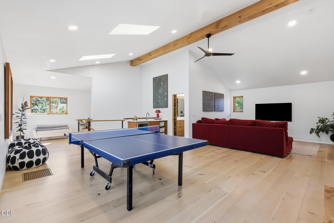
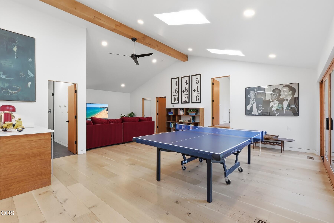
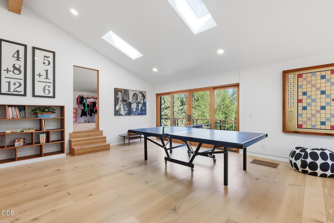
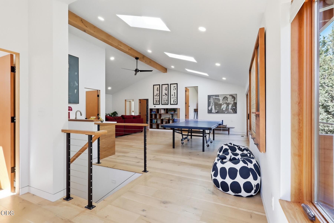
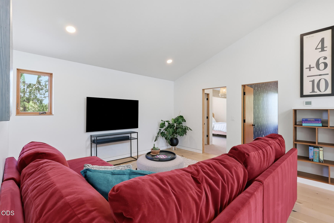
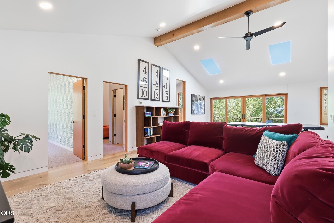
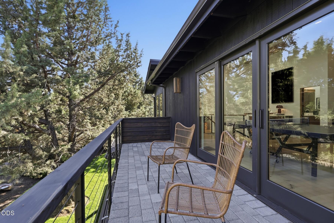
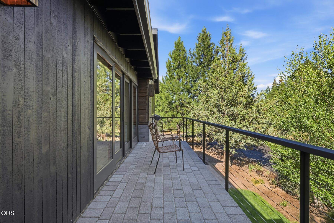
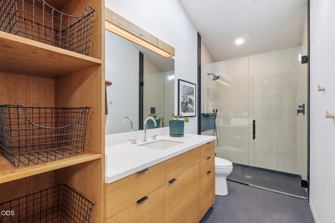
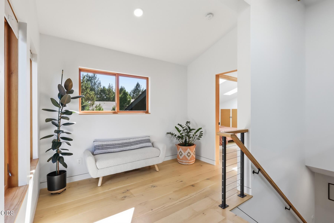
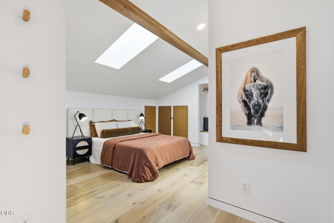
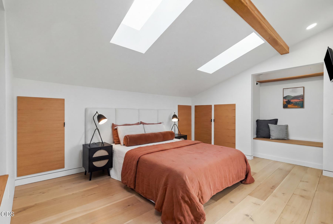
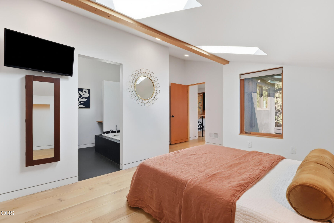
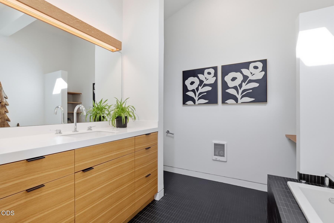
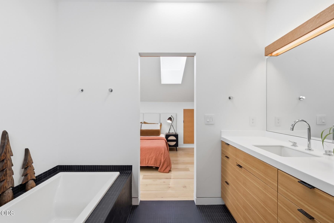
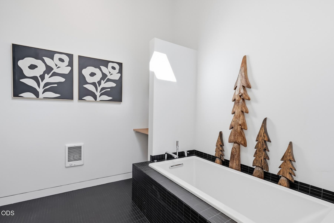
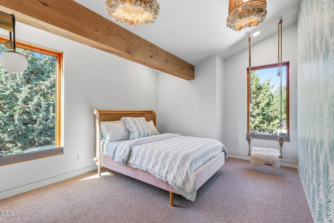
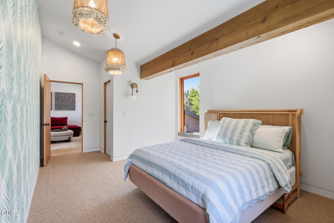
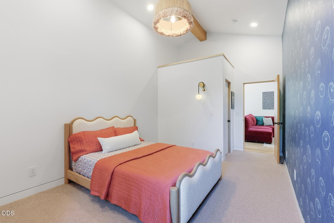
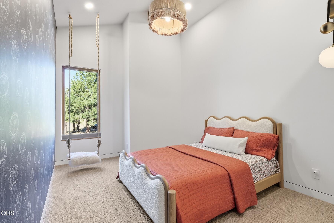
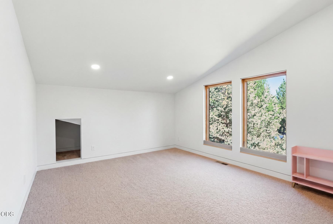
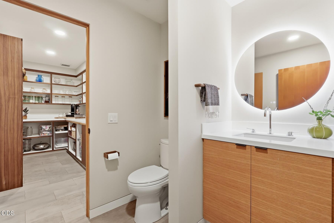
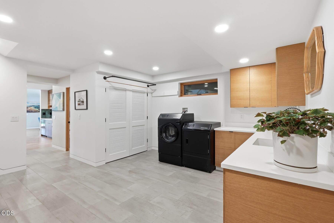
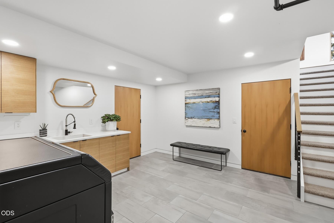
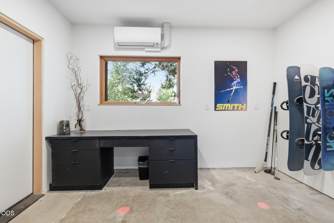
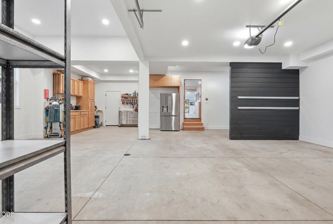
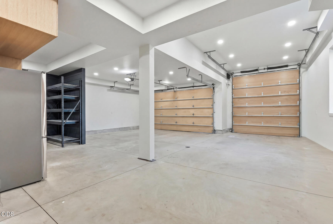
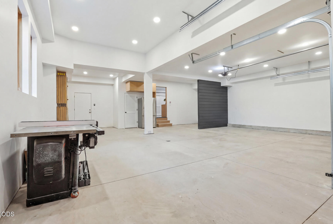
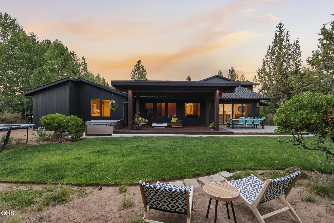
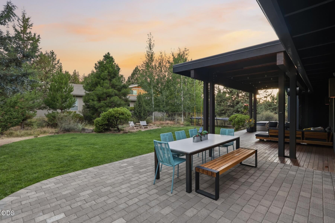
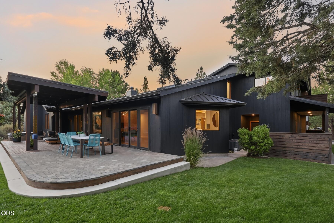
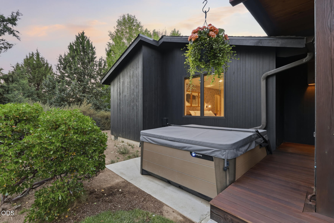
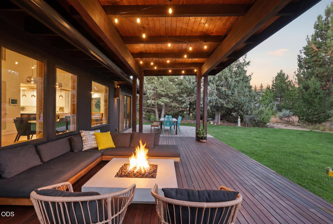
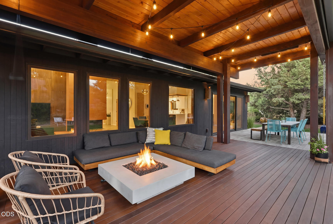
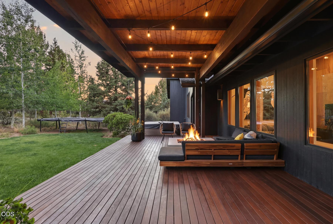
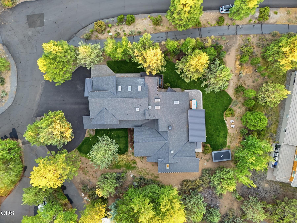
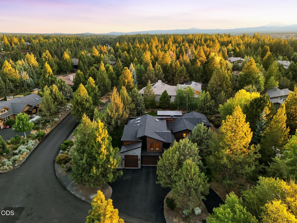
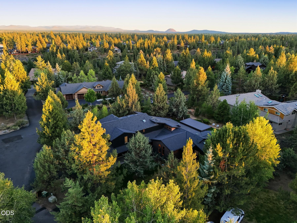
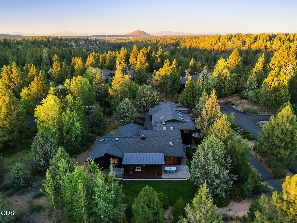
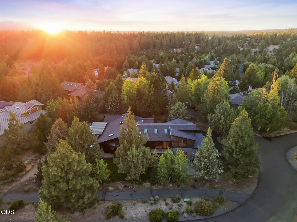
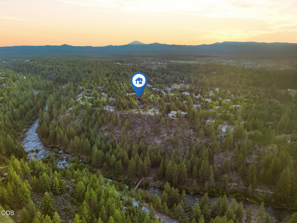
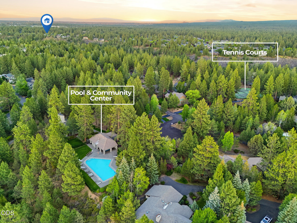
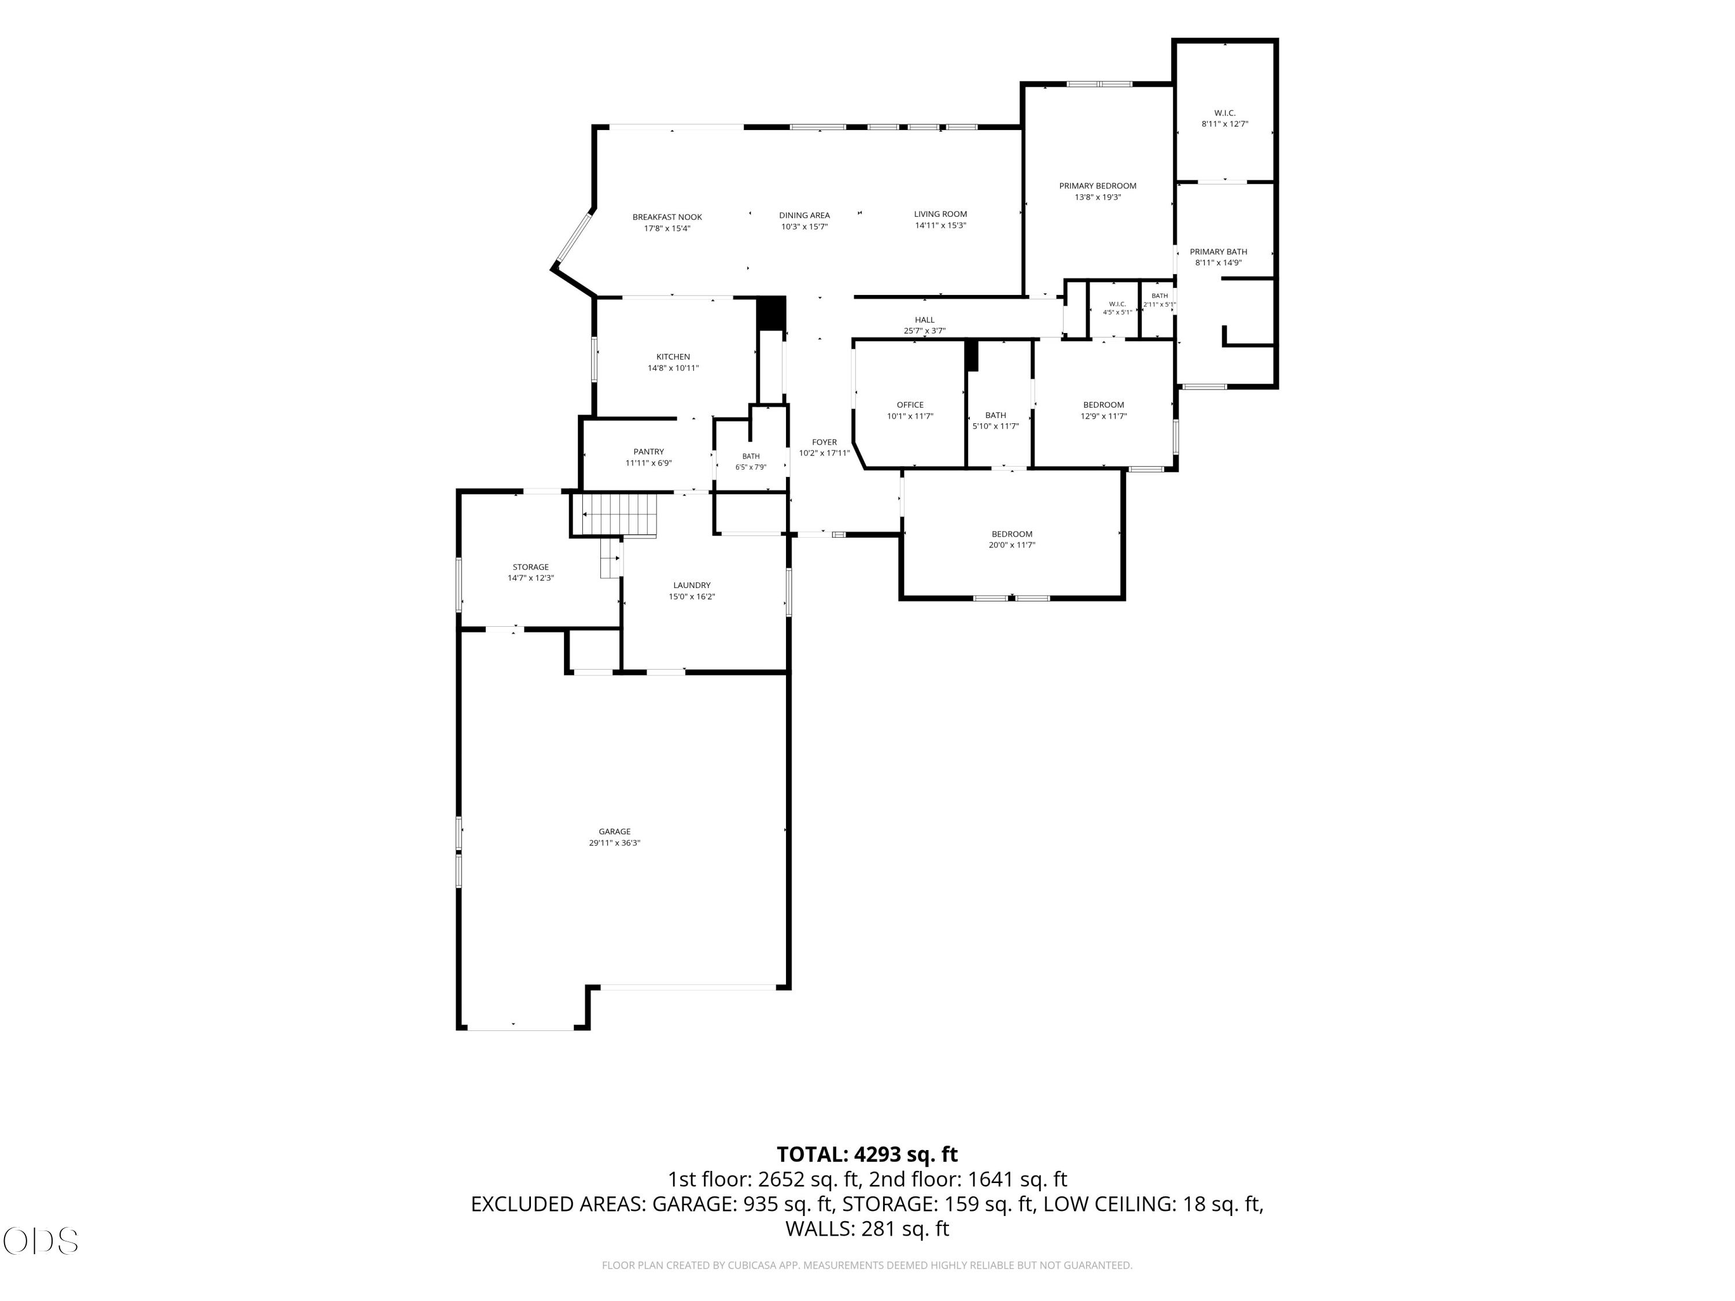
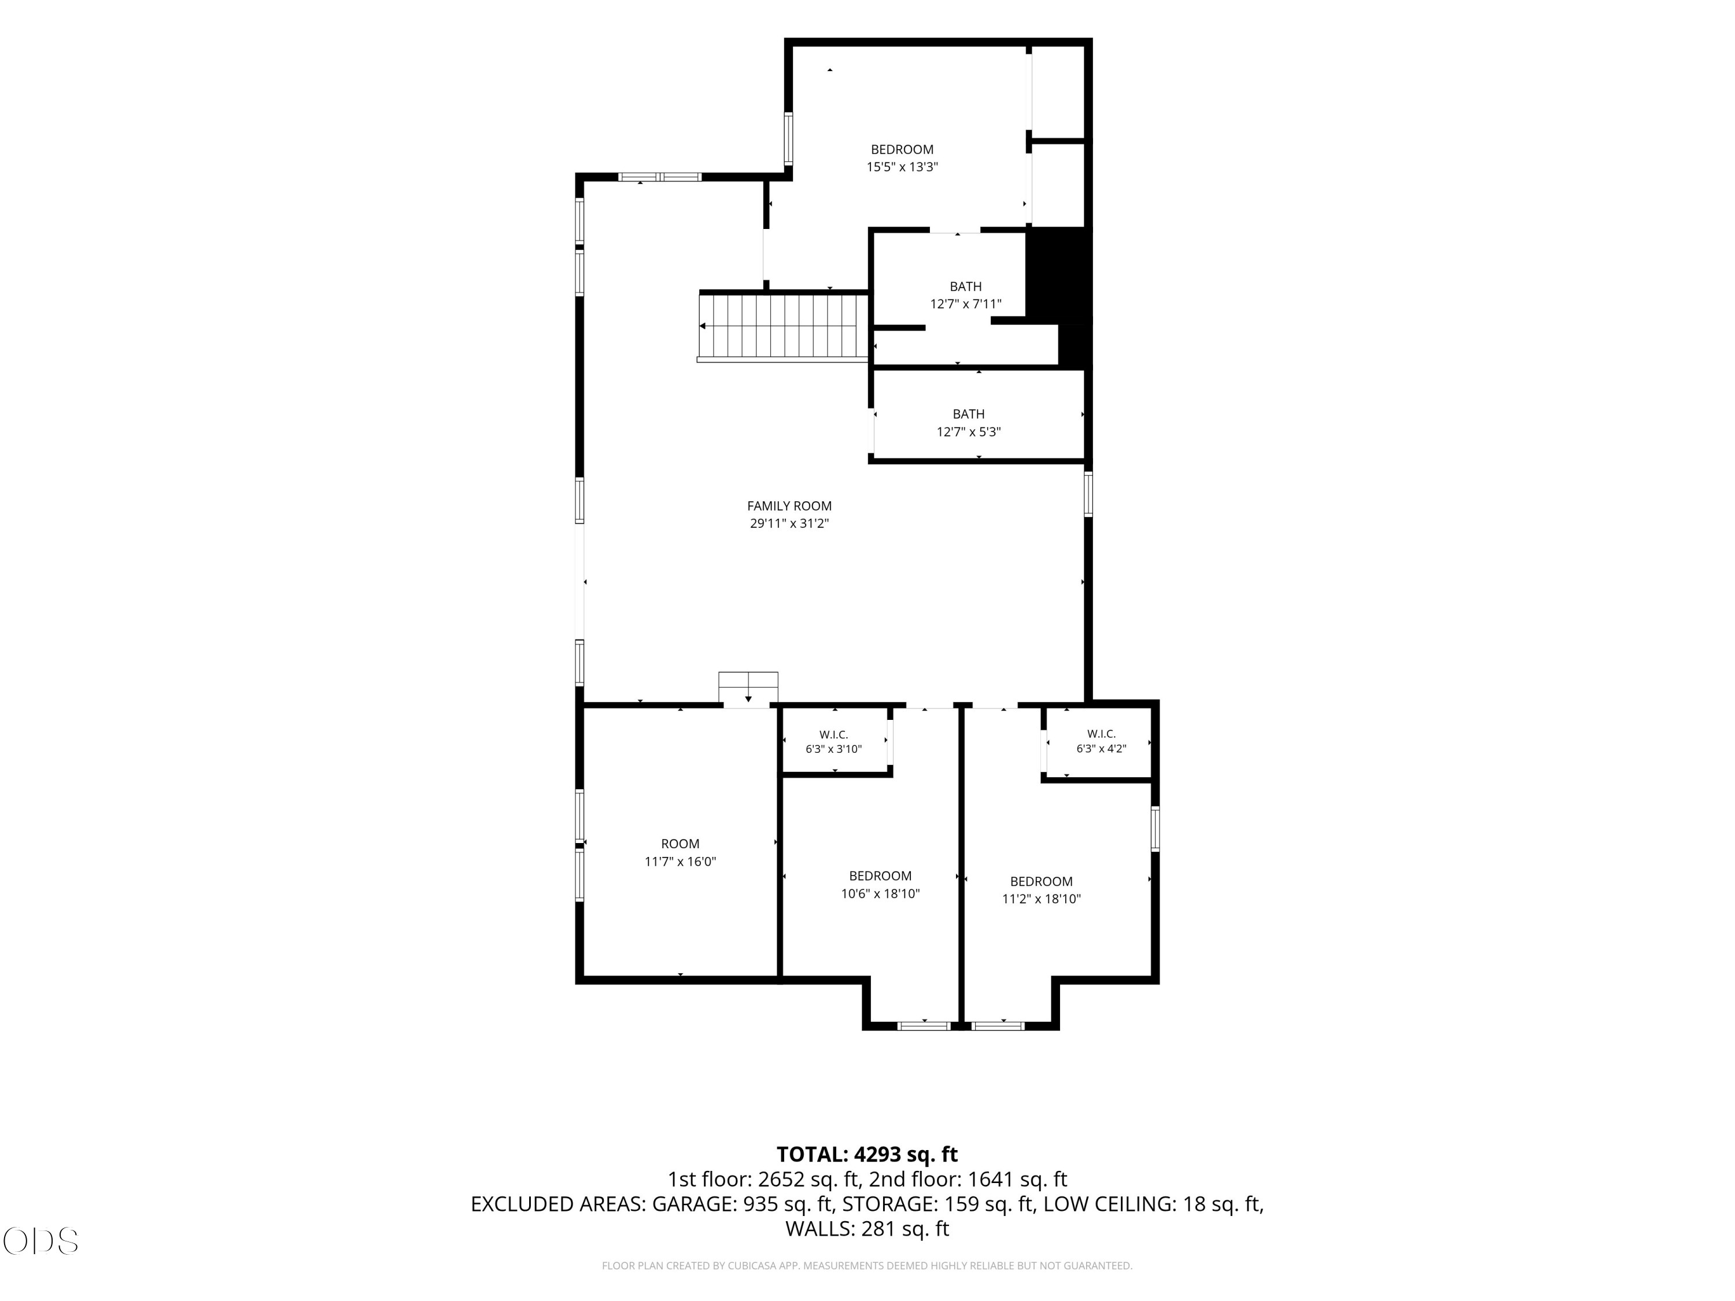
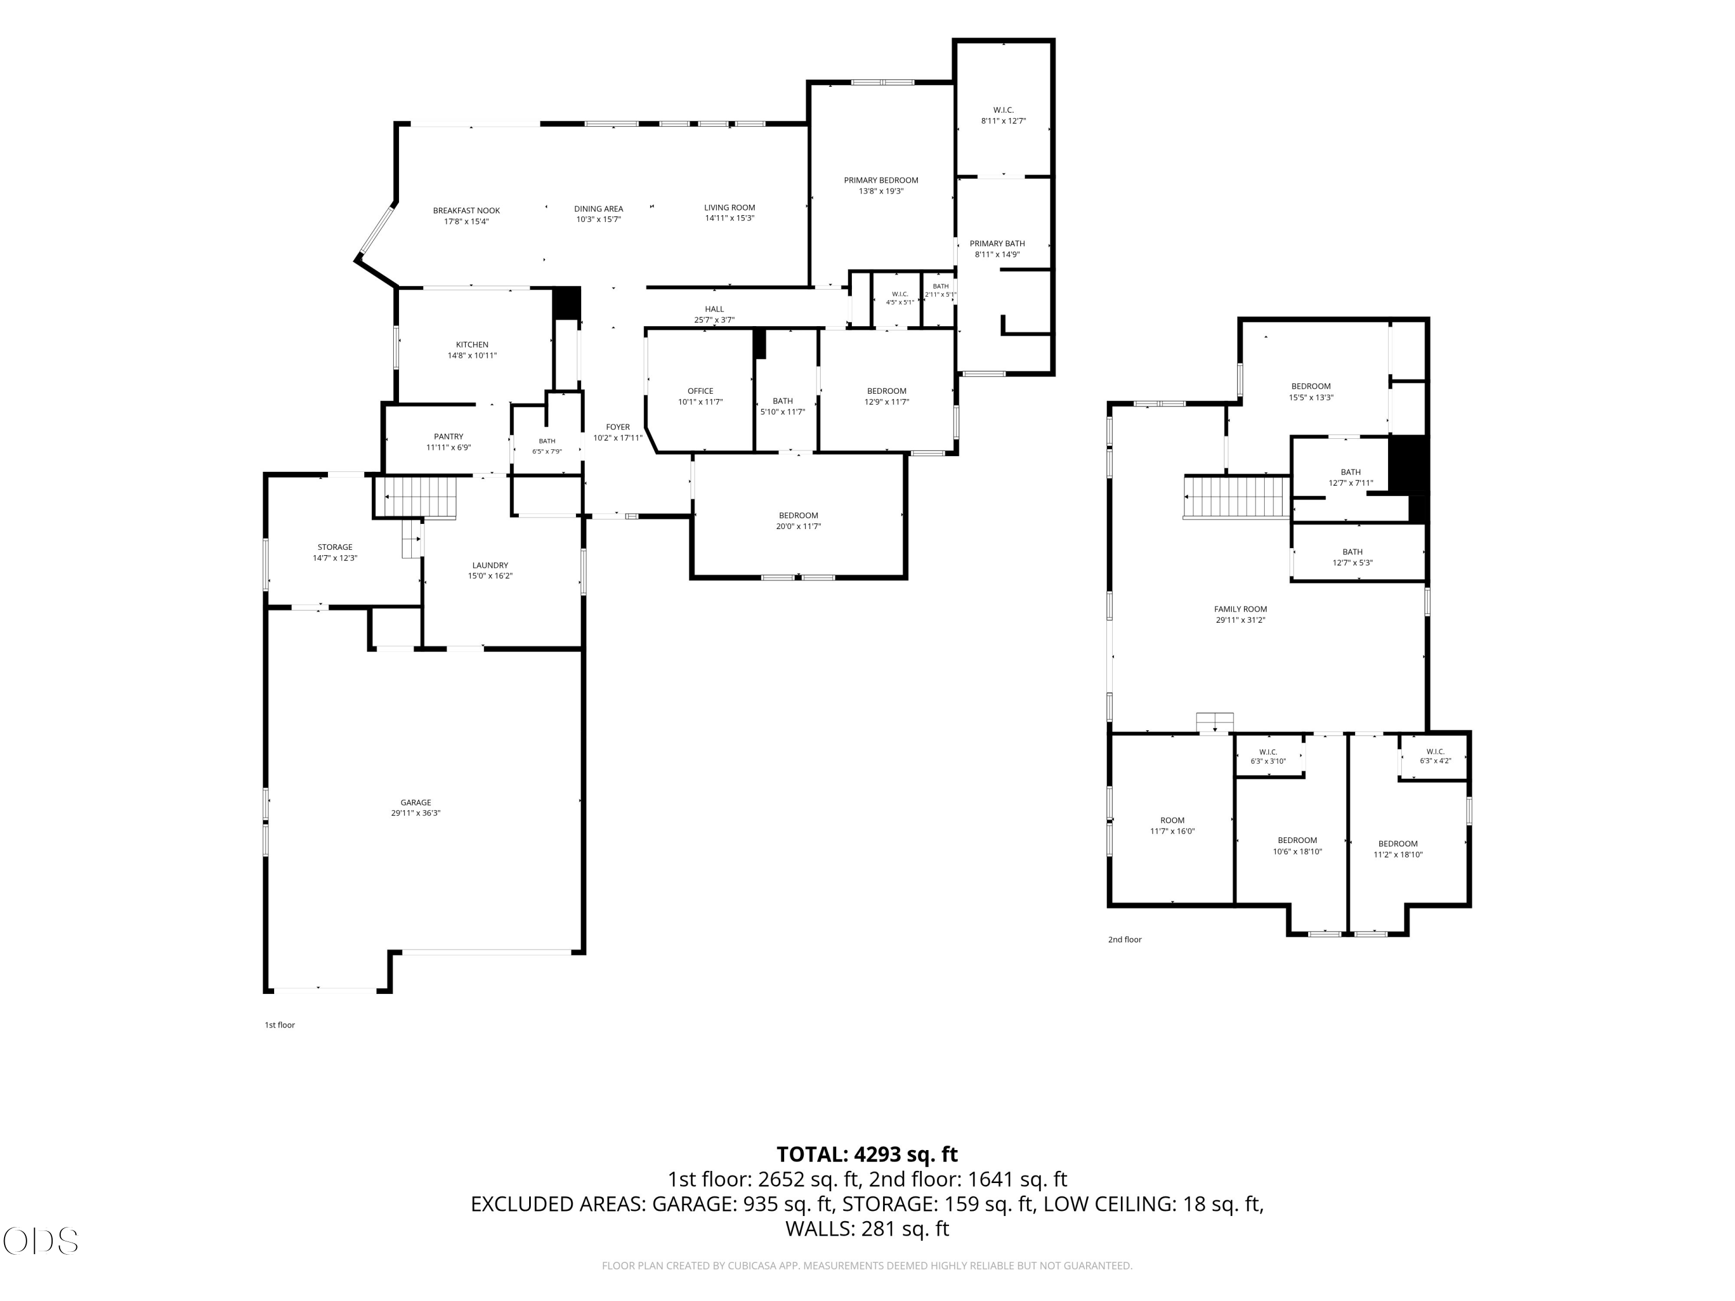
Modern mountain living in Bend's desirable westside Sunrise Village. Built as a builder's private residence, this 4,647 sq ft home offers 6 bedrooms, 4.5 baths, office, workout room, upstairs living area, and oversized 3-car garage with ski/bike tuning room. Expanded with approx. 2,700 sq ft, it blends warm design with everyday function. The main level features a chef's kitchen with premium appliances, large island, pantry, coffee nook, dining area, and sunken living room with custom open-hearth gas fireplace. Elevated details include solid fir doors, flush vents, custom built-ins, and clean architectural lines. The upper level offers bedrooms, guest en-suite, wet bar, full bath, and balcony. Outdoor living includes Ipe decking, paver patios, firepit, shades, hot tub, and mature landscaping.

Share Property

Location

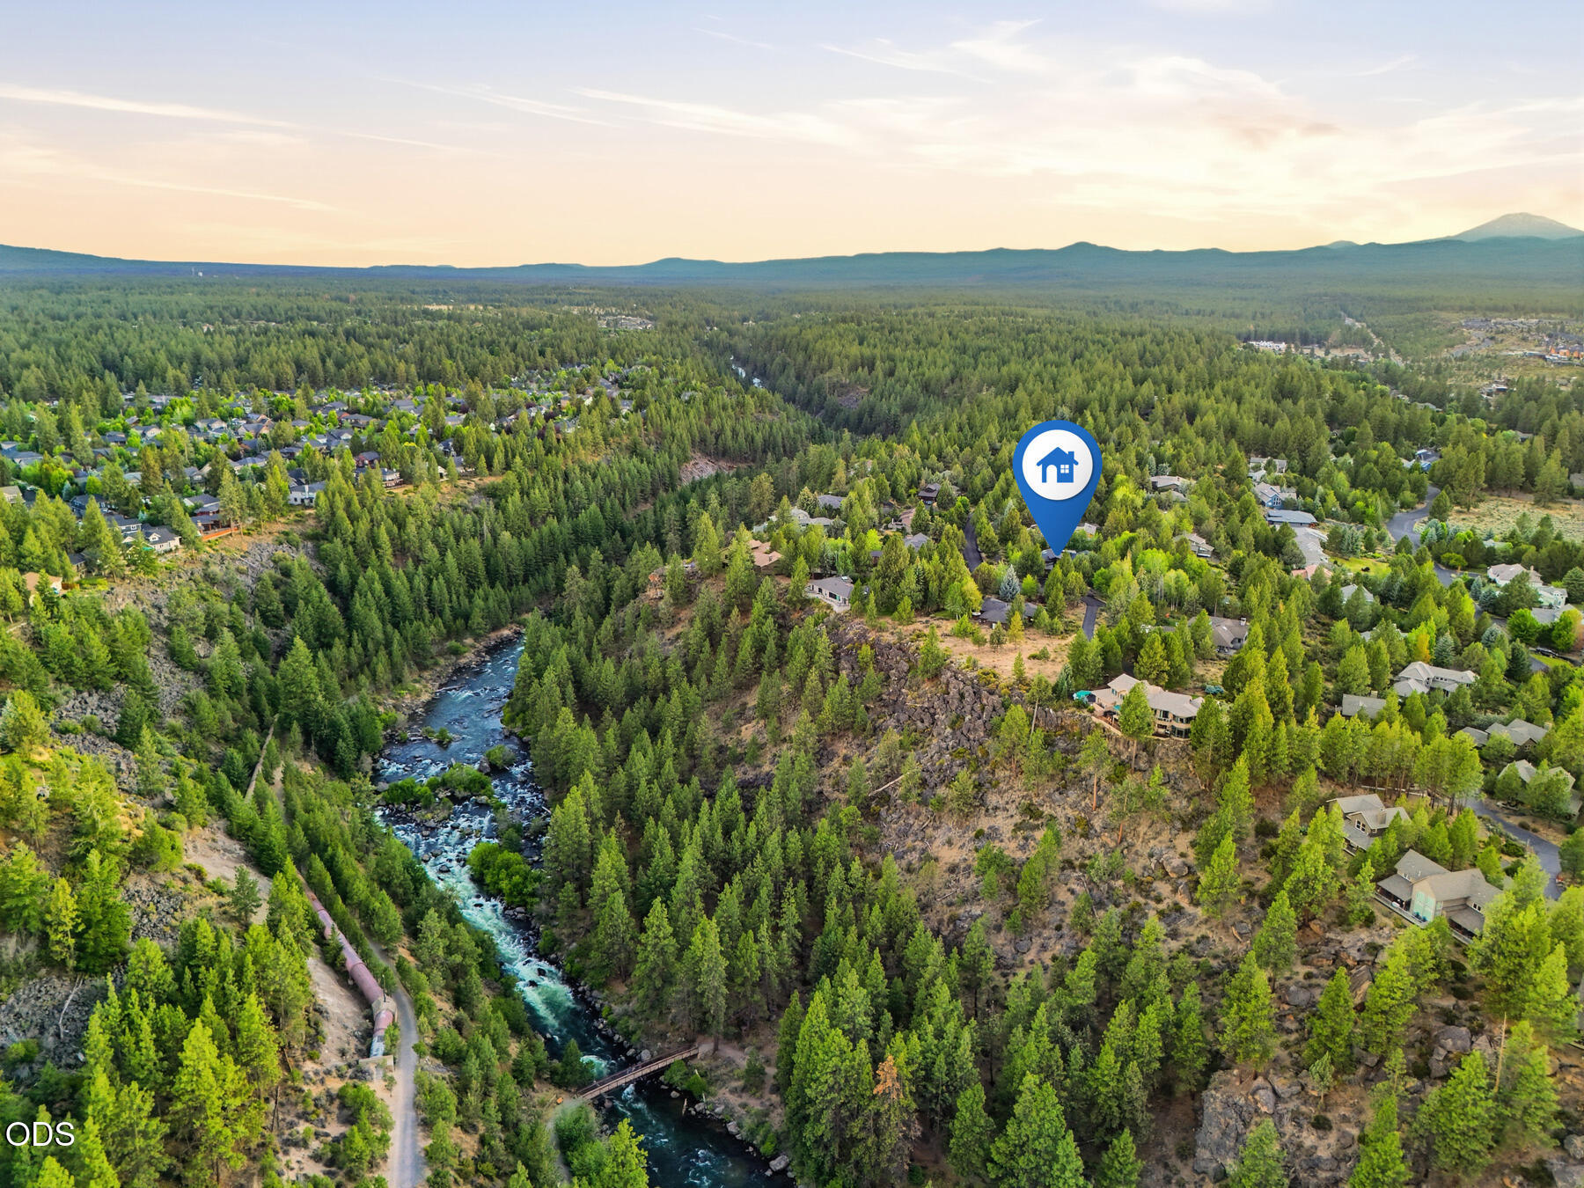
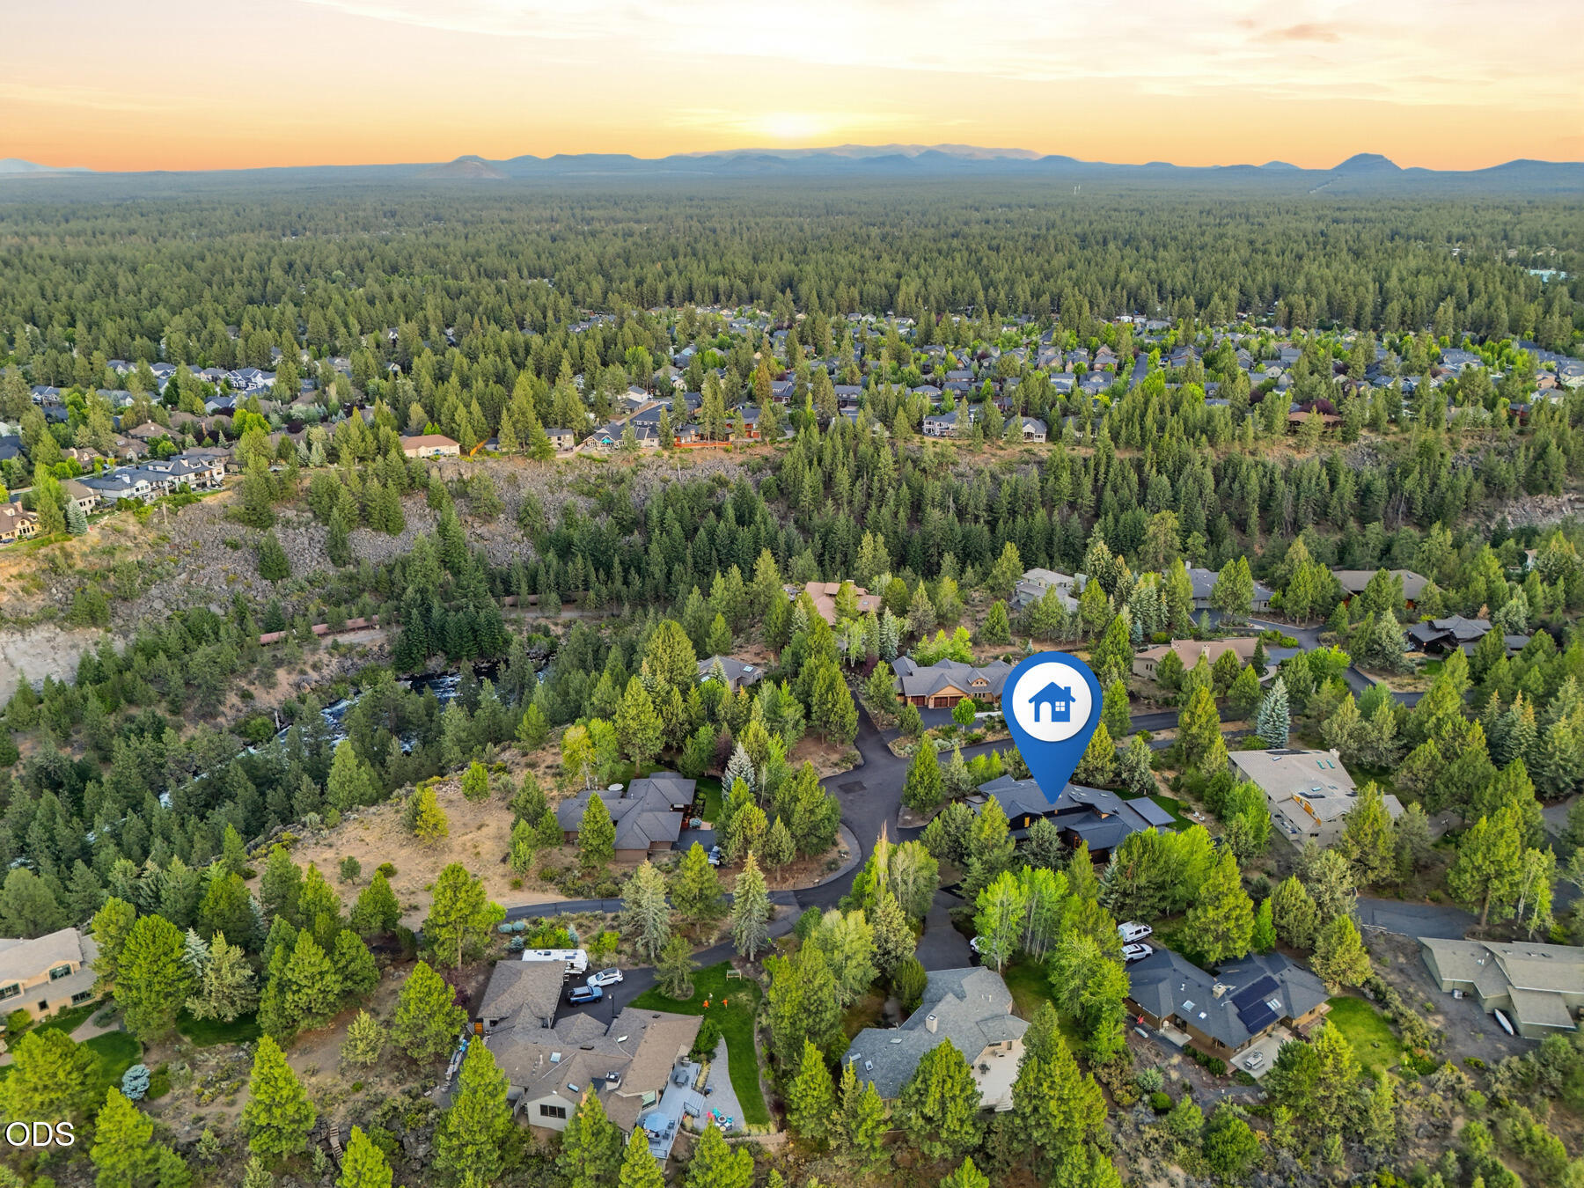
19700 Sunshine Way, Bend, OR 97702

Status

Sold

Date Sold

August 14, 2026
Chad West Myers

Chad West Myers

TITLE

Founder

Property Amenities

Interior
Fireplace Gas, Living Room, Outside
Appliances Cooktop, Dishwasher, Disposal, Double Oven, Microwave, Oven, Range, Range Hood, Refrigerator, Water Heater, Wine Refrigerator
Flooring Carpet, Hardwood, Tile
Total Bedrooms: 6
Half Bathrooms: 1
Full Bathrooms: 4
Other Interior Features Smart Lock(s), Smart Light(s), Breakfast Bar, Built-in Features, Ceiling Fan(s), Double Vanity, Enclosed Toilet(s), In-Law Floorplan, Kitchen Island, Linen Closet, Open Floorplan, Pantry, Primary Downstairs, Shower/Tub Combo, Smart Thermostat, Soaking Tub, Solid Surface Counters, Spa/Hot Tub, Tile Shower, Vaulted Ceiling(s), Walk-In Closet(s), Wet Bar, Wired for Data
Area & Lot
Total area 4,647 Sq.Ft.
Lot Area 0.52 Acres
Living area 4,647 Sq.Ft.
MLS® ID 220225242
Year Built 1989
High School Summit High
Middle School Cascade Middle
Elementary School William E Miller Elem
Architecture Styles Northwest
Type Residential
Status Sold
Exterior
Stories 2
Air conditioning Central Air, Zoned
Heat type Forced Air, Natural Gas, Radiant, Zoned
Water Source Public
Garage Space 3.0
Security Features Carbon Monoxide Detector(s), Smoke Detector(s)
Sewer Public Sewer
Other Exterior Features Fire Pit, RV Dump, Spa/Hot Tub
Parking Asphalt, Attached, Driveway, Garage Door Opener, RV Access/Parking, RV Garage, Workshop in Garage
Lot Features Drip System, Landscaped, Level, Native Plants, Sprinkler Timer(s), Sprinklers In Front, Sprinklers In Rear
Roof Asphalt, Metal
Finance
Sales Price $2,850,000
HOA Fees $174 monthly
Real Estate Tax $10,629 yearly

360 Virtual Tour

Take a tour of this property

Let's Talk

You've got questions and we can't wait to answer them.