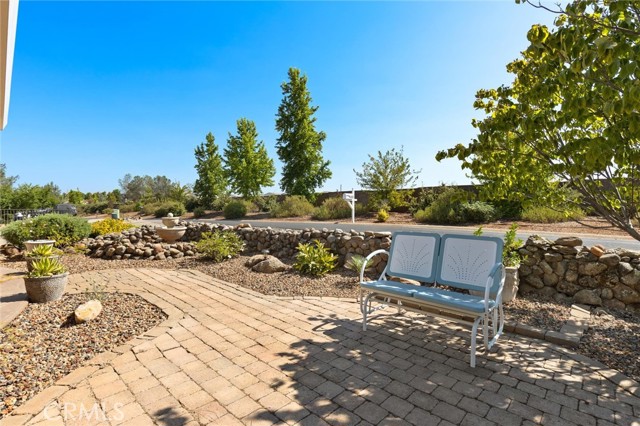
Property photo 1
Property photo 2
Property photo 3
Property photo 4
Property photo 5
Listed by Rolls Real Estate, Julie Rolls, Listing Contact: 530-520-8545
4 Beds
3 Baths
2,897 sqft

$579,000

4463 Casa Sierra Vista, Paradise CA, 95969

Price per sqft$199.86
Built in2007
Property size2,897 sqft
Property typeResidential

Overview

Active

Listed Aug 25, 2026

Updated 3 days ago

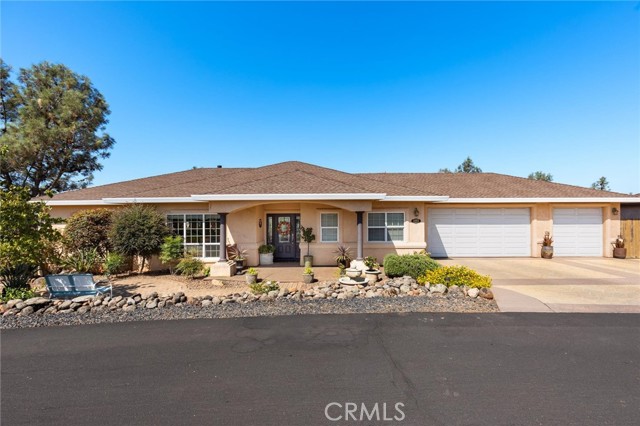
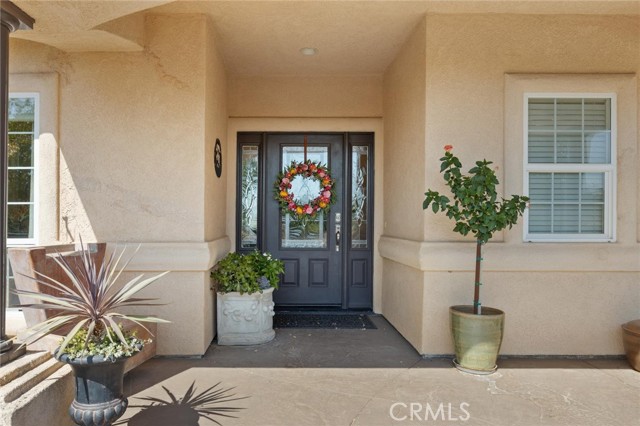
Unmatched Multi-Generational Luxury in Casa Del Rey. Welcome to your dream oasis in the gated Casa Del Rey community! Spanning 2,897 square feet, this custom-built gem combines high-end upgrades, spectacular treetop views, and ultimate flexibility—just minutes from Lime Saddle Marina. Dual Living Quarters: Perfect for multi-generational living or guests, the complete downstairs suite features two bedrooms, a full living area, a convenient kitchenette, and direct backyard access. Includes interior stair access equipped with a stair lift. Luxurious Main-Level Comforts: Unwind in the newly remodeled primary bathroom suite, complete with a spa-like soaking tub. Enjoy modern conveniences like instant hot water, a Reverse Osmosis filtration system, and an efficient newer HVAC unit (2023). Resort-Style Outdoor Living: Sip your morning beverage on the attached patio with a custom sunshade, or soak in the high-end hot tub nestled among your private, established orchard. Don't miss that amazing avocado tree that is LOADED with fruit! Enjoy fresh harvests year-round with two avocado trees, a peach tree, two cherry trees, navel oranges, mandarins, and a fig tree! Exceptional Extras: Features a spacious three-car garage, low-maintenance landscaping, and an advantageous solar agreement to keep

$3,852/mo

Est. mortgage payment based on a $579,000 home price.

All estimates are provided by Luxury Presence for informational purposes only. Actual amounts may vary.

Additional information

MLS® ID
CRSN26173633

Interior Features

Bedrooms
4
Bathrooms
3
Fireplace
Yes
Cooling
Yes
Heating
Yes
Basement
No

Exterior Features

Lot Size
0.29 Acres

Other Property Details

Association Fee Frequency
Monthly
Garage
Yes
View
Yes
Pool
Yes
MLS provider logo

Listed by Rolls Real Estate, Julie Rolls DRE:01844065,
Listing Contact: 530-520-8545 

All information deemed reliable but not guaranteed and should be independently verified. All properties are subject to prior sale, change or withdrawal. Neither listing broker(s) nor Rinu Real Estate shall be responsible for any typographical errors, misinformation, misprints and shall be held totally harmless.

The data relating to real estate for sale on this website comes in part from the Internet Data Exchange program of the MLS Listings, Inc. MLS system. Real estate listings held by brokerage firms other than Rinu Real Estate are marked with the Internet Data Exchange icon (a stylized house inside a circle) and detailed information about them includes the names of the listing brokers and listing agents.

©2026 MLS Listings, Inc. All rights reserved. 2026

Data last updated 4:06 AM UTC, 10/4/2026


Powered by Luxury Presence
