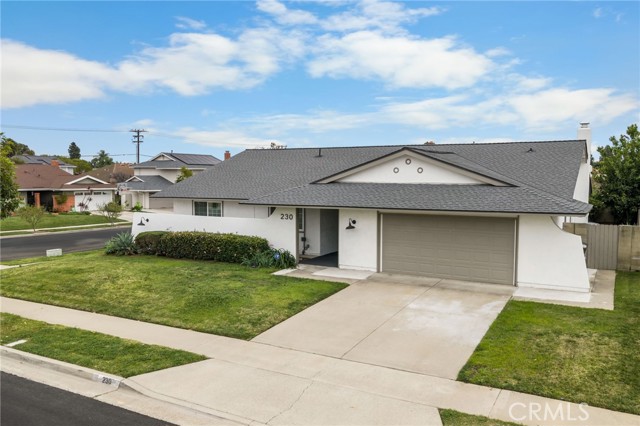
Property photo 1
Property photo 2
Property photo 3
Property photo 4
Property photo 5
Listed by T.N.G. Real Estate Consultants, Julie Nguyen, Listing Contact: [email protected]
4 Beds
3 Baths
2,096 sqft

$1,349,999

230 Gila WAY, Placentia CA, 92870

Price per sqft$644.08
Built in1966
Property size2,096 sqft
Property typeResidential

Overview

Active

Listed Feb 11, 2026

Updated 4h ago

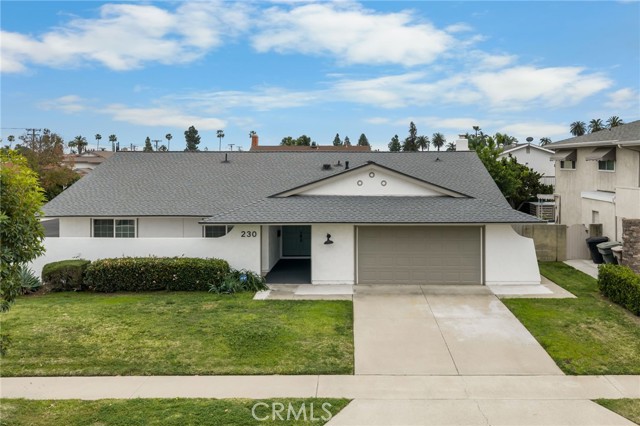
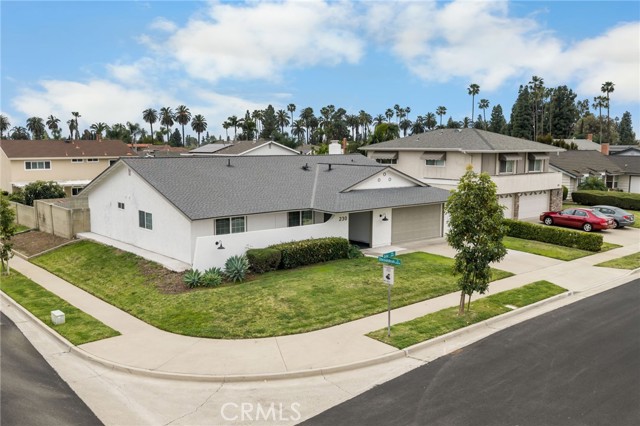
Now offered at an attractive new price. Seller is motivated and will consider all reasonable offers. This fully remodeled single-story coner lot pool home presents an exceptional opportunity in one of Placentia's most sough-after neighborhoods within the award-winning Placentia-Yorba Linda Unified School District. Welcome to this stunning corner lot ranch-style residence located in one of Placentia’s most sought-after neighborhoods. Blending French Colonial architectural charm with modern elegance, this fully remodeled home offers timeless design and contemporary comfort. Step through the grand double-door entry into a light-filled living space featuring rich oak wood flooring and an open-concept layout ideal for both everyday living and entertaining. The beautifully reimagined kitchen showcases sleek custom cabinetry, premium finishes, and a seamless flow into the main living areas. Each bathroom has been thoughtfully redesigned to evoke a spa-like ambiance, complete with contemporary vanities, designer fixtures, and refined detailing. The backyard is a private retreat — Highlighted by a sparkling pool and expansive patio space perfect for gatherings, summer barbecues, and relaxing evenings under the Southern California sky. Ideally located near top-rated schools, parks, premie

$8,982/mo

Est. mortgage payment based on a $1,349,999 home price.

All estimates are provided by Luxury Presence for informational purposes only. Actual amounts may vary.

Additional information

MLS® ID
CRPW26031399

Interior Features

Bedrooms
4
Bathrooms
3
Fireplace
Yes
Cooling
Yes
Heating
Yes
Basement
No

Exterior Features

Lot Size
0.18 Acres

Other Property Details

Garage
Yes
View
Yes
Pool
Yes
MLS provider logo

Listed by T.N.G. Real Estate Consultants, Julie Nguyen DRE:01911159,
Listing Contact: [email protected] 

All information deemed reliable but not guaranteed and should be independently verified. All properties are subject to prior sale, change or withdrawal. Neither listing broker(s) nor Rinu Real Estate shall be responsible for any typographical errors, misinformation, misprints and shall be held totally harmless.

The data relating to real estate for sale on this website comes in part from the Internet Data Exchange program of the MLS Listings, Inc. MLS system. Real estate listings held by brokerage firms other than Rinu Real Estate are marked with the Internet Data Exchange icon (a stylized house inside a circle) and detailed information about them includes the names of the listing brokers and listing agents.

©2026 MLS Listings, Inc. All rights reserved. 2026

Data last updated 6:08 PM UTC, 10/7/2026


Powered by Luxury Presence
